
Search results for "Advising" in Home Design Ideas
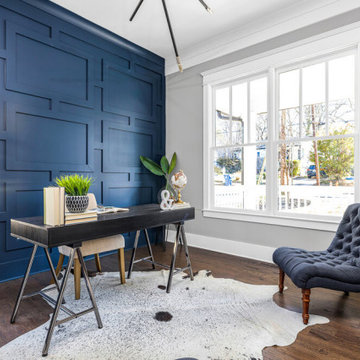
 TRL Construction & Design
Home Office
Study room - large transitional freestanding desk dark wood floor and brown floor study room idea in Atlanta with blue walls
Study room - large transitional freestanding desk dark wood floor and brown floor study room idea in Atlanta with blue walls


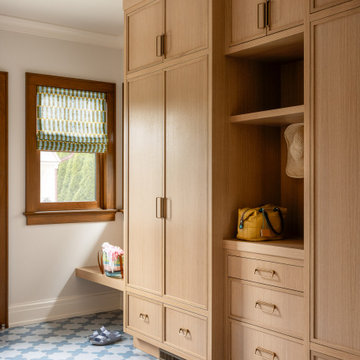
 AHD&Co
Mid-sized beach style ceramic tile and blue floor entryway photo in New York with white walls and a medium wood front door
Find the right local pro for your project

 Gabor Design Build
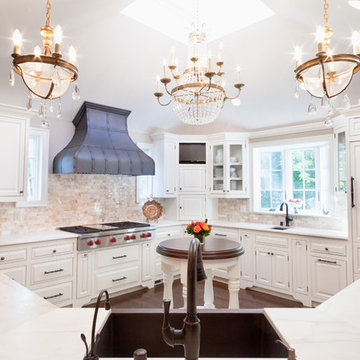
Example of a classic l-shaped kitchen design in Milwaukee with a farmhouse sink, raised-panel cabinets, white cabinets, beige backsplash, stone tile backsplash and paneled appliances
 June DeLugas Interiors
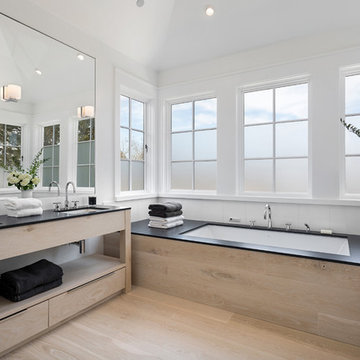

Seeing double: Mirror-image master bath design.
Photo by J. Sinclair
Example of a large trendy master gray tile and porcelain tile porcelain tile bathroom design in Raleigh with an undermount sink, gray cabinets, granite countertops, shaker cabinets, a two-piece toilet, gray walls and gray countertops
Example of a large trendy master gray tile and porcelain tile porcelain tile bathroom design in Raleigh with an undermount sink, gray cabinets, granite countertops, shaker cabinets, a two-piece toilet, gray walls and gray countertops
 Chango

Austin Victorian by Chango & Co.
Architectural Advisement & Interior Design by Chango & Co.
Architecture by William Hablinski
Construction by J Pinnelli Co.
Photography by Sarah Elliott
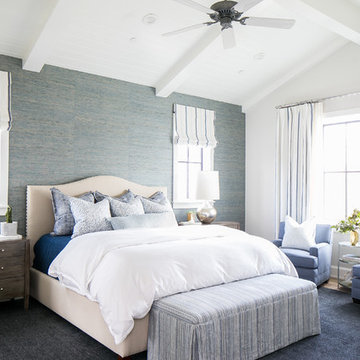

 User
UserKimberly Gavin
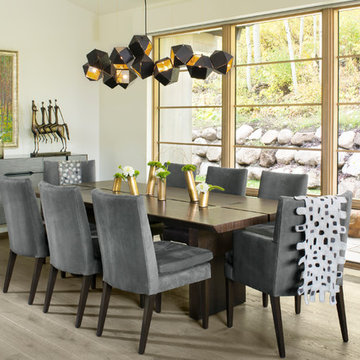
Example of a trendy light wood floor and beige floor dining room design in Denver with white walls
Example of a trendy light wood floor and beige floor dining room design in Denver with white walls
 Creative Builders

Inspiration for a timeless u-shaped eat-in kitchen remodel in Los Angeles with green cabinets and white appliances
 Houseworks Interiors

This formal dining room enjoys a big punch of color through the wall paint and drapery, which beautifully complements the art. Dining table and chandeliers by David Iatesta, host chair upholstery by Rodolph, side chair upholstery by Cowtan & Tout, side chest by Hickory Chair, drapes by Nobilis, sheers by Rodolph.
Photo by Gordon Beall
 Diane Burgio Design
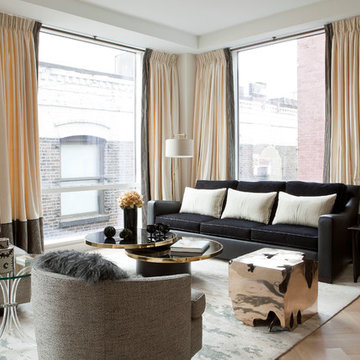
Living room - contemporary formal light wood floor living room idea in New York with white walls

Example of a transitional medium tone wood floor and brown floor bedroom design in Atlanta with blue walls, a standard fireplace and a brick fireplace
 Grapevine Designs
Janis Nicolay
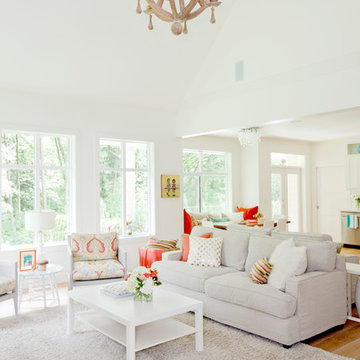
Example of a transitional family room design in Vancouver with white walls
Example of a transitional family room design in Vancouver with white walls
 Kristyn Harvey Interiors
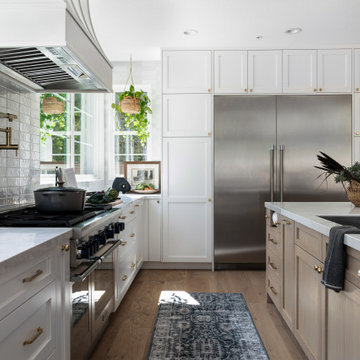
Client wanted a spacious kitchen with separate work zones so she could cook while her husband helped clean up. Kitchen island was designed to grow with the family and features seating for up to 5 people and a homework station, complete with outlets in the drawers, at the end of the island.
Bar was intentionally designed as a more masculine version of the kitchen. The left side houses drinkware while the right side is a coffee and tea nook. Porcelain countertop runs the entirety of the bar to provide an anxiety-free coffee making experience (for us slightly OCD people out there!). Custom built parquet dining table with easy to maintain black chairs for the couples 2 young kids.

 Chango
Austin Victorian by Chango & Co.
Architectural Advisement & Interior Design by Chango & Co.
Architecture by William Hablinski
Construction by J Pinnelli Co.
Photography by Sarah Elliott



80