
Search results for "Advising" in Home Design Ideas
 Mark English Architects, AIA
Eric Zepeda

Living room - mid-sized contemporary open concept light wood floor and gray floor living room idea in San Francisco with a tile fireplace, a standard fireplace, beige walls and no tv
Living room - mid-sized contemporary open concept light wood floor and gray floor living room idea in San Francisco with a tile fireplace, a standard fireplace, beige walls and no tv


Find the right local pro for your project

 Bluestem Remodeling
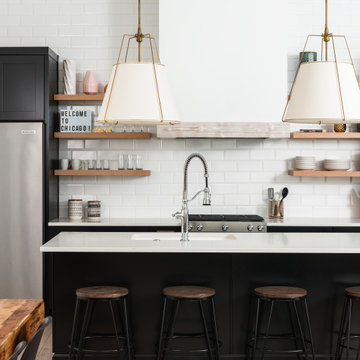
A micro-addition and new layout turns 1980’s cramped kitchen into bright, light-filled collaborative kitchen space.
The cramped, isolated kitchen in this 1980’s era home did not fit our clients’ lifestyle nor take advantage of the beautiful views of the nearby pond and woods. They longed for a functional yet fabulous space to support collaborative cooking and family gatherings. A micro-addition facilitated a new layout that both opened to and enlivened their existing living and dining spaces. A bold tri-color palette along with pro-level appliances and impeccable finish detailing gives them everything they desired and more.
 Margot Hartford Photography
Photo: Margot Hartford © 2018 Houzz
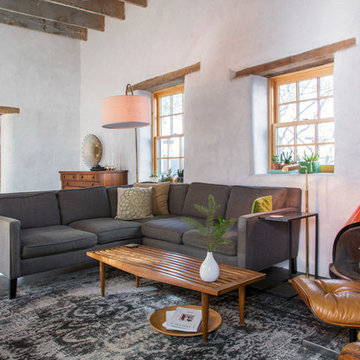
Inspiration for an eclectic dark wood floor living room remodel in Other with white walls, a wood stove and a metal fireplace
Inspiration for an eclectic dark wood floor living room remodel in Other with white walls, a wood stove and a metal fireplace
 Warren Techentin Architecture
Eric Staudenmeier

Trendy gray tile and mosaic tile alcove shower photo in Los Angeles with an undermount sink, open cabinets and tile countertops
Trendy gray tile and mosaic tile alcove shower photo in Los Angeles with an undermount sink, open cabinets and tile countertops
 User

UserExample of a trendy bathroom design in Sacramento with flat-panel cabinets, dark wood cabinets, a two-piece toilet, red walls and a drop-in sink
 Chango

Architecture, Construction Management, Interior Design, Art Curation & Real Estate Advisement by Chango & Co.
Construction by MXA Development, Inc.
Photography by Sarah Elliott
See the home tour feature in Domino Magazine
 Lewis / Schoeplein architects
Eric Staudenmaier

Eat-in kitchen - mediterranean u-shaped eat-in kitchen idea in Los Angeles with a single-bowl sink, recessed-panel cabinets, gray cabinets, marble countertops, white backsplash, subway tile backsplash and colored appliances
Eat-in kitchen - mediterranean u-shaped eat-in kitchen idea in Los Angeles with a single-bowl sink, recessed-panel cabinets, gray cabinets, marble countertops, white backsplash, subway tile backsplash and colored appliances

 Tongue & Groove Design + Build
Inspiration for a coastal bathroom remodel in Other with raised-panel cabinets, white cabinets, multicolored walls and an undermount sink

 DTM INTERIORS
dan arnold
Example of a large transitional medium tone wood floor enclosed dining room design in Santa Barbara with beige walls
Example of a large transitional medium tone wood floor enclosed dining room design in Santa Barbara with beige walls

 Krieger + Associates Architects, Inc.
A new laundry room, accessed through a pocket door just off of the new kitchen.
Photography (c) Jeffrey Totaro.
Dedicated laundry room - mid-sized transitional brown floor and slate floor dedicated laundry room idea in Philadelphia with recessed-panel cabinets, a side-by-side washer/dryer, white countertops and green cabinets
Dedicated laundry room - mid-sized transitional brown floor and slate floor dedicated laundry room idea in Philadelphia with recessed-panel cabinets, a side-by-side washer/dryer, white countertops and green cabinets
 Chango
Architectural advisement, Interior Design, Custom Furniture Design & Art Curation by Chango & Co
Photography by Sarah Elliott
See the feature in Rue Magazine

 NGU Construction
Inspiration for a transitional dark wood floor and black floor great room remodel in Austin with beige walls, a two-sided fireplace and a brick fireplace

 Apartment Rehab NYC
Inspiration for a small industrial l-shaped laminate floor and gray floor eat-in kitchen remodel in New York with an undermount sink, shaker cabinets, white cabinets, red backsplash, brick backsplash, stainless steel appliances, gray countertops and a peninsula

 Wyatt Poindexter
Inspiration for a transitional carpeted and gray floor bedroom remodel in Oklahoma City with gray walls
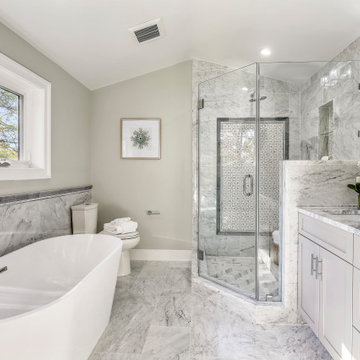

 Chango
Austin Victorian by Chango & Co.
Architectural Advisement & Interior Design by Chango & Co.
Architecture by William Hablinski
Construction by J Pinnelli Co.
Photography by Sarah Elliott

 Amy Krane Color Consulting
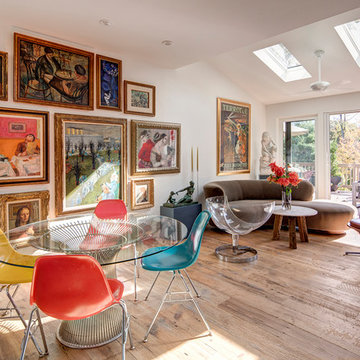
The centerpiece of the room is the colorful gallery wall of mid century original paintings. The room is modern and rustic at the same time.
Inspiration for an eclectic light wood floor living room remodel in New York with white walls
Inspiration for an eclectic light wood floor living room remodel in New York with white walls
76