
Search results for "Advising" in Home Design Ideas
 Amy Krane Color Consulting
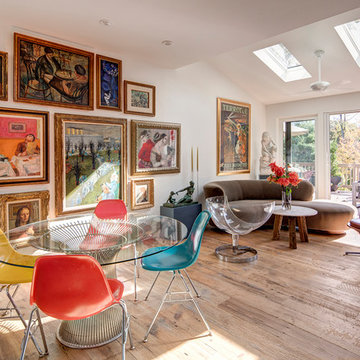
The centerpiece of the room is the colorful gallery wall of mid century original paintings. The room is modern and rustic at the same time.
Inspiration for an eclectic light wood floor living room remodel in New York with white walls
Inspiration for an eclectic light wood floor living room remodel in New York with white walls
 Jen Talbot Design

Trendy gender-neutral carpeted and gray floor kids' room photo in Chicago with white walls
 Beth Kooby Design
jeff herr photography

Example of a mid-sized trendy kids' white tile and ceramic tile mosaic tile floor alcove bathtub design in Atlanta with a trough sink, concrete countertops, a one-piece toilet and blue walls
Example of a mid-sized trendy kids' white tile and ceramic tile mosaic tile floor alcove bathtub design in Atlanta with a trough sink, concrete countertops, a one-piece toilet and blue walls
Find the right local pro for your project

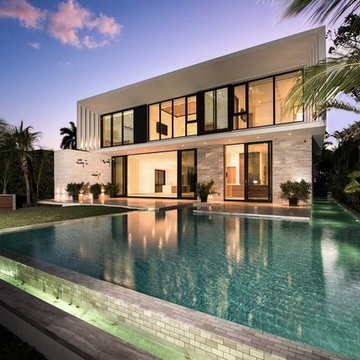
 Todd Michael Glaser
Inspiration for a contemporary backyard custom-shaped infinity pool remodel in Miami
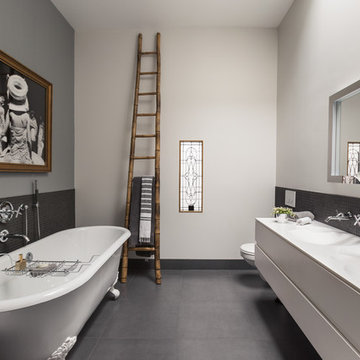
 L'ATMOSPHERE
Trendy master claw-foot bathtub photo in San Francisco with flat-panel cabinets, gray cabinets, a wall-mount toilet, gray walls and an integrated sink

 White Sands Coastal Development
This was a gut remodel of a 1950’s 3 bedroom, 2 bath, 1200-square-foot home. The main house was composed of two bedrooms with one bathroom, and a separate studio unit with a full bathroom was located in the backyard. The new owners, a family of 4, wanted to remove the studio unit and increase the square footage of the main house to include a new master suite, family room, and powder room while leaving enough space for the possible addition of a pool in the backyard down the road. We also expanded the kitchen and remodeled the kids’ shared bathroom.
White Sands advised during the architectural stage of the project to perfect the layout and ensure enough space was carved out for the new kitchen, family room, and master bedroom. We designed a modified galley kitchen with a large eat-in island in the center. Custom cabinetry was key in making the layout work. To provide ample storage, we created a European-style larder pantry, which is flanked by full-height glass hutches and appliance garages to keep countertop gadgets concealed. The family room is anchored by a new fireplace, complete with custom built-ins flanking each side. The client’s goal for the overall aesthetic is very simple, classic coastal cottage. They wanted cutesy charm. They did not want anything fussy or fancy, requesting selections to be pared down and approachable. All tile and counter finishes selected were in timeless shapes and color palettes. We brought in color and personality with the accessories- cabinet hardware, mirrors, wallcoverings, and styling accessories.

 Asha Maía Design

This dining room is a captivating blend of traditional charm and bold sophistication, featuring deep teal walls adorned with intricate floral wallpaper. A beautifully crafted wooden dining table serves as the centerpiece, surrounded by plush upholstered chairs that invite lively conversations and memorable meals. A timeless brass light fixture casts a warm glow over the space, while layered textures from the rug and curtains add depth and richness. Thoughtfully styled decor, including a bar cart and carefully chosen accessories, enhances the room's elegant yet welcoming ambiance.

 Swell Design Co.
Lisa Russman Photography
Small trendy freestanding desk dark wood floor and brown floor study room photo in New York with gray walls
Small trendy freestanding desk dark wood floor and brown floor study room photo in New York with gray walls
 Chango
Architectural advisement, Interior Design, Custom Furniture Design & Art Curation by Chango & Co.
Photography by Sarah Elliott
See the feature in Domino Magazine
 Chango
Austin Victorian by Chango & Co.
Architectural Advisement & Interior Design by Chango & Co.
Architecture by William Hablinski
Construction by J Pinnelli Co.
Photography by Sarah Elliott

 Sam Kachmar Architects
Elegant freestanding desk dark wood floor, brown floor, coffered ceiling and wallpaper study room photo in Boston with multicolored walls and a standard fireplace

 TY LARKINS INTERIORS
Enclosed dining room - transitional enclosed dining room idea in New Orleans with beige walls
 Chango
Architectural advisement, Interior Design, Custom Furniture Design & Art Curation by Chango & Co
Photography by Sarah Elliott
See the feature in Rue Magazine
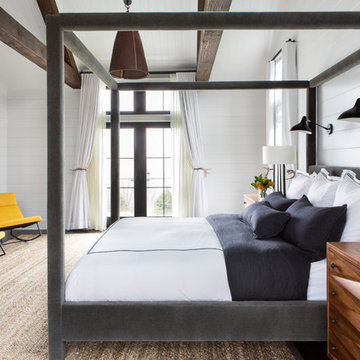 Chango
Architectural advisement, Interior Design, Custom Furniture Design & Art Curation by Chango & Co.
Architecture by Crisp Architects
Construction by Structure Works Inc.
Photography by Sarah Elliott
See the feature in Domino Magazine

 Kunstlerstone dba Coastal Stone
Elegant u-shaped travertine floor and beige floor kitchen photo in Other with quartzite countertops, a double-bowl sink, recessed-panel cabinets, white cabinets, beige backsplash, paneled appliances, an island and beige countertops
 CG&S Design-Build
Photography by Andrea Calo

Large trendy master glass tile beige floor and double-sink freestanding bathtub photo in Austin with flat-panel cabinets, white cabinets, an undermount sink, white walls, white countertops and a floating vanity
Large trendy master glass tile beige floor and double-sink freestanding bathtub photo in Austin with flat-panel cabinets, white cabinets, an undermount sink, white walls, white countertops and a floating vanity

 WL Kitchen & Home
Eat-in kitchen - large victorian u-shaped laminate floor and multicolored floor eat-in kitchen idea in New York with a farmhouse sink, recessed-panel cabinets, beige cabinets, granite countertops, multicolored backsplash, window backsplash, stainless steel appliances and black countertops
 Chango
Architectural advisement, Interior Design, Custom Furniture Design & Art Curation by Chango & Co.
Photography by Sarah Elliott
See the feature in Domino Magazine

 Lindye Galloway Interiors
Tile by: Cle Tile Photography: Chad Mellon
Mid-sized cottage black and white tile and ceramic tile black floor bathroom photo in Orange County with white countertops, shaker cabinets, blue cabinets and an undermount sink
Mid-sized cottage black and white tile and ceramic tile black floor bathroom photo in Orange County with white countertops, shaker cabinets, blue cabinets and an undermount sink
77