
Search results for "Advising" in Home Design Ideas

 User

UserWall to wall cabinets in converted warehouse space, this nook creates a dynamic home office. The cabinet exteriors use a high gloss melamine called Antracita. The recessed open shelving is a textured woodgrain laminate, this one is called Castellina, and the desk surface uses a formica Stainless Steel laminate. The upper doors lift upwards on stays, and we used stainless steel pulls and handles on drawers and doors. We used LED puck lights over the work surface for task lighting.
Photos by Metroviews.ca
 Jaguar Estates
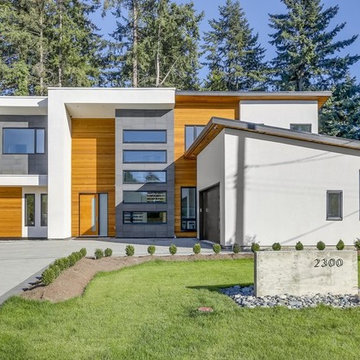
South Surrey project. Modern exterior with white stucco, cedar siding and stone tile application. Driveway composed of california style paving stones. Minimalist style landscaping. Floating house numbers on cement wall with river rock surround.
Find the right local pro for your project
 Chango

Austin Victorian by Chango & Co.
Architectural Advisement & Interior Design by Chango & Co.
Architecture by William Hablinski
Construction by J Pinnelli Co.
Photography by Sarah Elliott

 Cobb Architects
Holger Obenaus
Example of a large beach style blue three-story concrete fiberboard exterior home design in Charleston with a metal roof
Example of a large beach style blue three-story concrete fiberboard exterior home design in Charleston with a metal roof


 Bachman Brown Design
Dane Tashima Photography
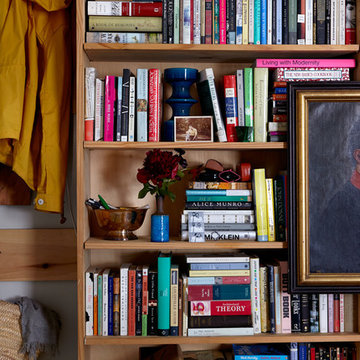
Mid-sized eclectic enclosed medium tone wood floor living room library photo in New York with white walls
Mid-sized eclectic enclosed medium tone wood floor living room library photo in New York with white walls
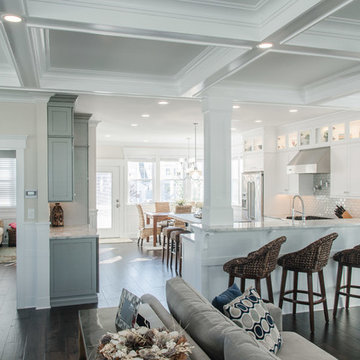


 Sterling Custom Homes
Example of a trendy dark wood floor and brown floor kitchen design in Detroit with an undermount sink, flat-panel cabinets, gray cabinets, granite countertops, two islands, gray countertops, multicolored backsplash, mosaic tile backsplash and black appliances

 The Phil Nichols Company
Inspiration for a contemporary l-shaped beige floor eat-in kitchen remodel in Phoenix with flat-panel cabinets, dark wood cabinets, multicolored backsplash, white appliances and two islands



 Yama Architecture
bruce damonte
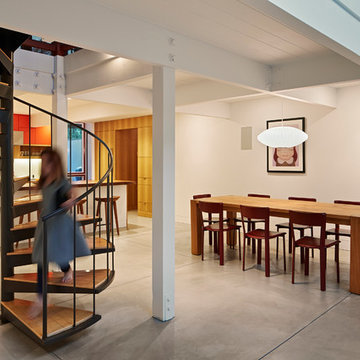
Kitchen/dining room combo - mid-century modern concrete floor kitchen/dining room combo idea in San Francisco with white walls
Kitchen/dining room combo - mid-century modern concrete floor kitchen/dining room combo idea in San Francisco with white walls
 hazelbaker rush

Southwest concrete floor, brown floor, exposed beam, brick wall and shiplap wall living room photo in Phoenix with white walls, a corner fireplace and a brick fireplace
 L. Lumpkins Architect, Inc.
Stephen Reed Photography

Living room - large mediterranean open concept and formal brown floor and dark wood floor living room idea in Dallas with a standard fireplace, a concrete fireplace and no tv
Living room - large mediterranean open concept and formal brown floor and dark wood floor living room idea in Dallas with a standard fireplace, a concrete fireplace and no tv
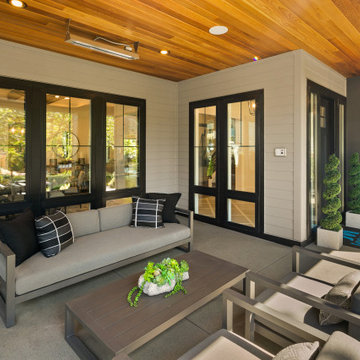
 JayMarc Homes
Front covered porch with cedar ceiling and heaters.
This is an example of a large cottage concrete front porch design in Seattle with a roof extension.
This is an example of a large cottage concrete front porch design in Seattle with a roof extension.

 ALVAREZ-DIAZ & VILLALON
This rental property for Inspirato Residences at Plantation Village in Dorado Beach Resort, Puerto Rico was designed in a resort, contemporary tropical style.


82