
Search results for "Advocates" in Home Design Ideas

 Room Envy
The Margaux area rug in Coal offers an intricate design in contrasting neutral colors. The partially erased pattern creates a vintage aesthetic while the modern color palette makes the rug the perfect updated transitional piece. The subtle sheen you'll notice among the fibers comes from the rug's power-loomed viscose construction.

 AVID Associates LLC
Interior Design: AVID Associates
Builder: Martin Raymond Homes
Photography: Michael Hunter
Foyer - large transitional travertine floor foyer idea in Dallas with beige walls and a black front door
Foyer - large transitional travertine floor foyer idea in Dallas with beige walls and a black front door


Find the right local pro for your project








 Steven Allen Designs, LLC
Living room - large traditional open concept porcelain tile living room idea in Houston with gray walls, a standard fireplace, a stone fireplace and a wall-mounted tv
Living room - large traditional open concept porcelain tile living room idea in Houston with gray walls, a standard fireplace, a stone fireplace and a wall-mounted tv



 KZ Design, LLC
Designed for the contractor, simple yet interesting combination of glass & porcelain tile. Spacious with lots of storage.
Inspiration for a transitional multicolored tile and glass tile bathroom remodel in New York with medium tone wood cabinets and green walls
Inspiration for a transitional multicolored tile and glass tile bathroom remodel in New York with medium tone wood cabinets and green walls
 Antonovych Design
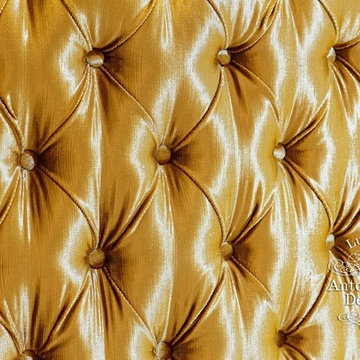
Декор стен в современных интерьерах особенно многогранное понятие. Здесь возможна масса вариантов сочетаний различных дизайнерских приемов. Одним из самых популярных способов украсить интерьер в плане декора стен являются сегодня стеновые панели из ткани. И тот выбор тканей, фурнитуры и способов отделки, который существует сейчас, открывает большой простор для творчества дизайнеров и декораторов. Визитной карточкой работ студии элитного дизайна в Астане является эксклюзивные решения дизайне интерьеров и их безупречная реализация. Особенно популярен такой элемент декора, как стеновая панель из ткани, в интерьерах спален. Зачастую декор стены составляет единое целое с образом кровати. Дизайнеры студии предлагаю также стеновые панели из ткани для декорирования рецепций в отелях и магазинах, для декоративных элементов в холле, гостиной или рабочем кабинете. Стеновые панели обладают уникальной способностью в любое помещение привнести очаровательный шарм теплоты и мягкости. Ваш интерьер станет источником эстетического наслаждения и настоящим предметом гордости с декоративными панелями от Luxury Antonovich Design.

 Outlooks Design by Ruffell & Brown
Our goal was to emphasise the clean, west coast contemporary design of their new home. In their living room, sheer ripplefold drapery draws in the light while keeping out strong afternoon sun. A simple European Track in black finish ties in the black metal fireplace and other nearby hardware.



 Innovative Design Build, Inc
Innovative Design Build was hired to renovate a 2 bedroom 2 bathroom condo in the prestigious Symphony building in downtown Fort Lauderdale, Florida. The project included a full renovation of the kitchen, guest bathroom and primary bathroom. We also did small upgrades throughout the remainder of the property. The goal was to modernize the property using upscale finishes creating a streamline monochromatic space. The customization throughout this property is vast, including but not limited to: a hidden electrical panel, popup kitchen outlet with a stone top, custom kitchen cabinets and vanities. By using gorgeous finishes and quality products the client is sure to enjoy his home for years to come.
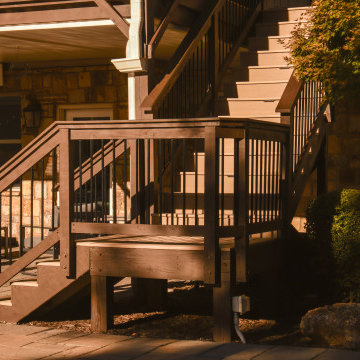
 Nelson Exteriors Inc
After about a decade of weathering on this Roswell, GA deck, the homeowners decided it was time for some upgrades. We resurfaced the deck using beautiful Timbertech products. Some of the specifics include Timbertech PVC Vintage Series decking in the color Weathered Teak, composite top cap in the color Mocha, black aluminum balusters, Oasis Under Deck Ceiling System, and a stain on the deck and roof support posts using Sherwin Williams Super Deck. The outcome is gorgeous.

 User
Embark on an Ozarks excursion with a modest 1,300 square-foot design called The Flatlands. It’s a basic human drive to want to surround oneself with beautiful, traditional, or even timeless landscapes like those witnessed in the Ozark region of Missouri and Arkansas. Believe it or not, this secluded and remote landscape edges ever closer to easily achievable reality thanks to innovations in technology never before seen. This design features a large living space, ample master suite, and an efficient kitchen/dining arrangement with adjacent screened porch. In addition, this design incorporates a second-level loft space with clerestory views and a generous wrap-around exterior deck.
Image by REspace Design

 Sagiper North America
For this application SAGIREV REF #11 Pine Zebrawood planks, in 6” width profile, were cut down to 2’ lengths and then backed with adhesive to flat lay-in mineral fiber ceiling tiles. The newly formed ceiling panels were then dropped into a t-bar suspension grid system to allow for access to the above electrical and mechanical. The t-bar grid was also painted to match the Pine Zebrawood finish and the finished product is stunning…

 Alexandra Crafton
Photo: Alexandra Crafton © 2017 Houzz
Inspiration for a timeless exterior home remodel in Boston
Inspiration for a timeless exterior home remodel in Boston
77