
Search results for "Advocates" in Home Design Ideas


 Jessica Koltun Home
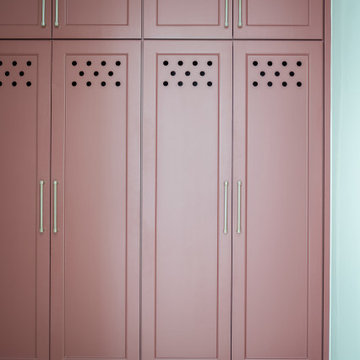
Located at 5827 Del Roy, this new construction home by Jessica Koltun Home reflects a refined approach to residential design, where architecture, proportion, and material selection come together seamlessly. Designed and built with a focus on clean lines and timeless curb appeal, the home showcases a balanced exterior elevation, cohesive finishes, and thoughtfully integrated details that elevate the overall structure.
From initial concept through construction, this project emphasizes functional layout planning and buildable design, ensuring both visual impact and long-term durability. Jessica Koltun Home worked closely within the construction process to deliver a home that feels intentional from every angle—blending modern and transitional elements with a focus on simplicity and structure.
As with all Jessica Koltun Home projects, 5827 Del Roy highlights a commitment to designing and building high-quality new construction homes while collaborating with builders to create cohesive, well-executed residential spaces.


Find the right local pro for your project





 Postmodern Traditions
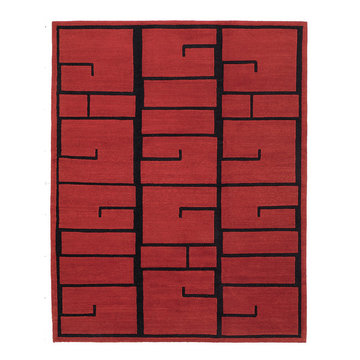
Shanghai Red Lacquer was hand-knotted in Nepal of 100% Himalayan wool using our plush Lama weave. The pile height of this rug is about 0.45 inches, complimenting the rich, plush texture of the construction. Shanghai Red Lacquer is classic without being formal. This eastern inspired design combines heathered nuances with bold pattern, a stylish rug that sets a tone, but plays well with the furniture. The brilliant ruby red and midnight black accents are perfect for modern or contemporary settings.


 John Knight Architect
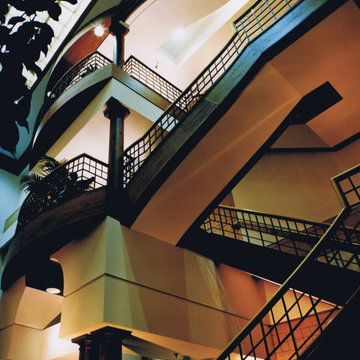
Shortly after starting my firm in 1982 one of my neighbors in Historic Fourth Ward asked if I would design the renovation of a three story 1890's building in downtown Charlotte for use by his law firm. The building had been stripped of al of it's historic features and was finished with stucco. Due to the size of the project I worked in the offices of Reg Narmour. My first order of business was to create a three story lobby with a monumental stair. During the design process the Owner and i traveled to New York City and Connecticut in search of architectural elements for inside and out. There we found bronze doors and light fixtures, paneling from the 17th Century and countless other historic artifacts. By the time the renovation was complete I had renovated a two story walk up next door for my offices.
 Revival Design Collective
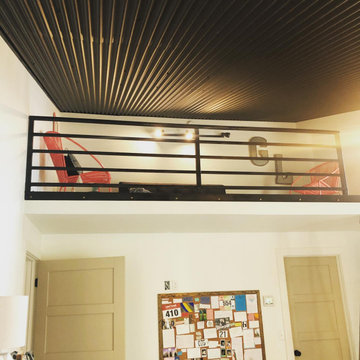
Modern kids loft space
Example of a minimalist kids' room design in Columbus with white walls
Example of a minimalist kids' room design in Columbus with white walls








 Flatiron Steel
Curved Metal Roofing with Radius
Elegant exterior home photo in Denver with a metal roof
Elegant exterior home photo in Denver with a metal roof


 Strouse Davis Architecture
The Owner, a skilled metal fabricator and avid custom car owner and creator, needed more space to spread out given his profession and interests. Strouse Davis was tasked with creating this space on the site of his current home. The 2,500 sf building is clad in metal panel and clear cedar siding. The roof form is a unique semi-butterfly semi-shed roof. The roof water drains into an above ground concrete bio-retention planter. To honor his passion in life, large steel beams are exposed and intersect within the space.



 Anthony W Design
Mid-sized trendy open concept dark wood floor and brown floor living room photo in Phoenix with white walls, a standard fireplace, a tile fireplace and no tv


79