
Search results for "Advocating" in Home Design Ideas

 Native Edge Landscapes

Design ideas for a mid-sized modern partial sun front yard concrete paver formal garden in Denver.
 User

UserKeith Lewis is the principal owner and lead designer/builder for living edge treehouses and edible landscapes. A true family friend and community advocate.
Find the right local pro for your project


 Pepe Calderin Design- Modern Interior Design
Master Bedroom
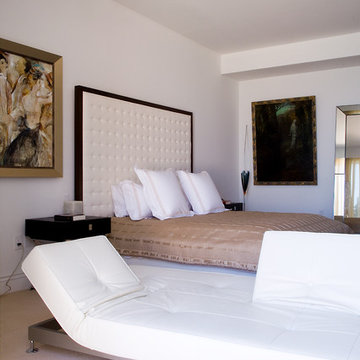
Example of a trendy bedroom design in New York
Example of a trendy bedroom design in New York

 SHELTER Custom-Built Living
Inspiration for a huge contemporary u-shaped eat-in kitchen remodel in Charleston with a single-bowl sink, glass-front cabinets, black cabinets, marble countertops, white backsplash, marble backsplash, paneled appliances, an island and white countertops
 Kitchen Design Concepts

The builder we partnered with for this beauty original wanted to use his cabinet person (who builds and finishes on site) but the clients advocated for manufactured cabinets - and we agree with them! These homeowners were just wonderful to work with and wanted materials that were a little more "out of the box" than the standard "white kitchen" you see popping up everywhere today - and their dog, who came along to every meeting, agreed to something with longevity, and a good warranty!
The cabinets are from WW Woods, their Eclipse (Frameless, Full Access) line in the Aspen door style
- a shaker with a little detail. The perimeter kitchen and scullery cabinets are a Poplar wood with their Seagull stain finish, and the kitchen island is a Maple wood with their Soft White paint finish. The space itself was a little small, and they loved the cabinetry material, so we even paneled their built in refrigeration units to make the kitchen feel a little bigger. And the open shelving in the scullery acts as the perfect go-to pantry, without having to go through a ton of doors - it's just behind the hood wall!
 User
UserRoger Davies Photography

Example of a large transitional freestanding desk carpeted and beige floor study room design in New York with blue walls
Example of a large transitional freestanding desk carpeted and beige floor study room design in New York with blue walls

 TOTAL CONCEPTS
Example of a farmhouse galley medium tone wood floor and brown floor eat-in kitchen design in San Francisco with recessed-panel cabinets, gray cabinets, gray backsplash, stainless steel appliances, an island and black countertops
 Chi Renovation & Design

A retro 1950’s kitchen featuring green custom colored cabinets with glass door mounts, under cabinet lighting, pull-out drawers, and Lazy Susans. To contrast with the green we added in red window treatments, a toaster oven, and other small red polka dot accessories. A few final touches we made include a retro fridge, retro oven, retro dishwasher, an apron sink, light quartz countertops, a white subway tile backsplash, and retro tile flooring.
Home located in Humboldt Park Chicago. Designed by Chi Renovation & Design who also serve the Chicagoland area and it's surrounding suburbs, with an emphasis on the North Side and North Shore. You'll find their work from the Loop through Lincoln Park, Skokie, Evanston, Wilmette, and all of the way up to Lake Forest.
For more about Chi Renovation & Design, click here: https://www.chirenovation.com/
To learn more about this project, click here: https://www.chirenovation.com/portfolio/1950s-retro-humboldt-park-kitchen/
 Dan Ruhland Designs LLC

Flower cutting / Potting sink in Concrete. Kitchen desk, Book and Vase Shelving.
Photo by Laura Moss
Study room - large farmhouse freestanding desk multicolored floor and concrete floor study room idea in New York with a farmhouse sink, beaded inset cabinets, blue cabinets, concrete countertops, beige walls and no fireplace
Study room - large farmhouse freestanding desk multicolored floor and concrete floor study room idea in New York with a farmhouse sink, beaded inset cabinets, blue cabinets, concrete countertops, beige walls and no fireplace
 Delicious Kitchens & Interiors, LLC
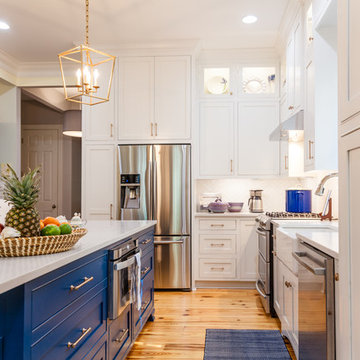
Brass pulls and stylish pendants add pizzazz to this classic kitchen.
Photo by Kim Graham
Open concept kitchen - large transitional l-shaped medium tone wood floor open concept kitchen idea in Charleston with a farmhouse sink, beaded inset cabinets, blue cabinets, quartz countertops, white backsplash, subway tile backsplash, stainless steel appliances and an island
Open concept kitchen - large transitional l-shaped medium tone wood floor open concept kitchen idea in Charleston with a farmhouse sink, beaded inset cabinets, blue cabinets, quartz countertops, white backsplash, subway tile backsplash, stainless steel appliances and an island

 Boca do Lobo
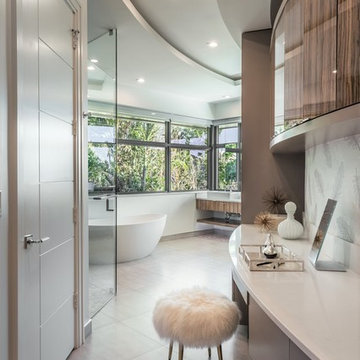
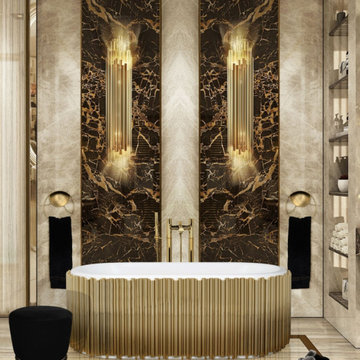
A luxury bathroom truly is the room for leisure. It must be beautiful and invite contemplation, between raw modernism and organic softness. These bathroom designs advocate contemporary lines pushed to the extreme for a new expression of serenity.
8