
Search results for "Affectionately" in Home Design Ideas
 Collaborated Works

Located in the Barton Creek Country Club Neighborhood. Arrowhead (affectionately named at one found at the site) sits high on a cliff giving a stunning birds eye view of the beautiful Barton Creek and hill country at only 20 min from downtown. Meticulously Designed and Built by NY/Austin Architect principal of Collaborated Works, this ludder stone house was conceived as a retreat to blend with the natural vernacular, yet was carve out a spectacular interior filled with light.
 Quarry Mill
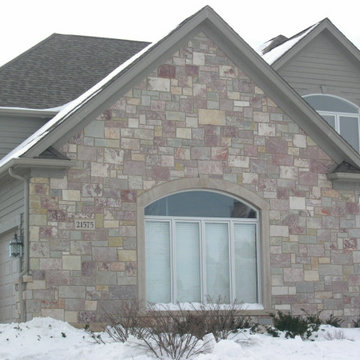
Chilton castle rock style natural thin stone veneer creates a colorful and visually interesting exterior accent wall. Chilton is a colorful castle rock style natural thin stone veneer. The thin stone veneer has been split with a hydraulic press on all four sides to create the rectangular stone pieces. Chiton’s texture is relatively smooth with occasional ripples. This texture variation is affectionately called gator skin in the stone industry. Chilton’s eye-popping full range of color truly sets it apart from our other real stone veneer options. Typically, multiple types of stone would be blended together to achieve this full range of color. Chilton stones come from a single quarry; the color of the stone in the quarry changes with each and every layer due to the differences in mineral staining.
 Alexandra Crafton
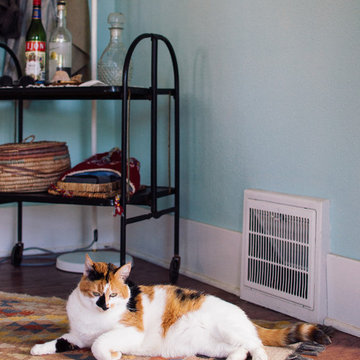
Photo: Alexandra Crafton © 2016 Houzz
Inspiration for an eclectic home design remodel in Portland
Inspiration for an eclectic home design remodel in Portland
Find the right local pro for your project
 Doolittle Design Co.
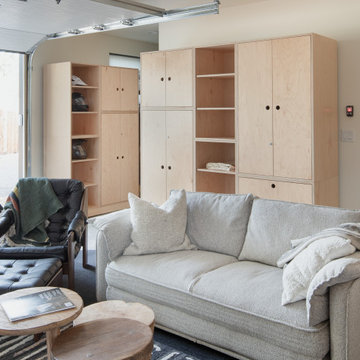
We recently completed a project in Bend, OR, for a client’s man cave, which he affectionately calls his motorcycle café. We used one of our modular cabinetry designs to accommodate his changing needs, making it the perfect solution as he navigated a recent life change. Additionally, if he decides to move, he can take the cabinetry with him to use in his new space, making this solution very versatile and cost-effective over the long term.
 Collaborated Works
jair gonzalez,
soapstone, stucco, merlex supershower finish,
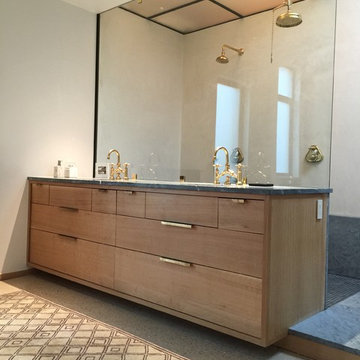
Located in the Barton Creek Country Club Neighborhood. Arrowhead (affectionately named at one found at the site) sits high on a cliff giving a stunning birds eye view of the beautiful Barton Creek and hill country at only 20 min from downtown. Meticulously Designed and Built by NY/Austin Architect principal of Collaborated Works, this ludder stone house was conceived as a retreat to blend with the natural vernacular, yet was carve out a spectacular interior filled with light.
 Collaborated Works
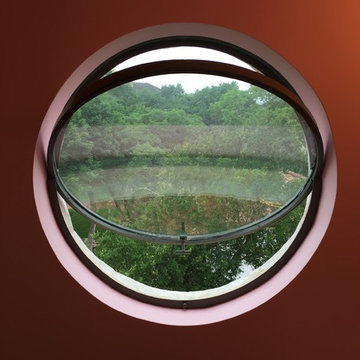
Located in the Barton Creek Country Club Neighborhood. Arrowhead (affectionately named at one found at the site) sits high on a cliff giving a stunning birds eye view of the beautiful Barton Creek and hill country at only 20 min from downtown. Meticulously Designed and Built by NY/Austin Architect principal of Collaborated Works, this ludder stone house was conceived as a retreat to blend with the natural vernacular, yet was carve out a spectacular interior filled with light.
 Collaborated Works
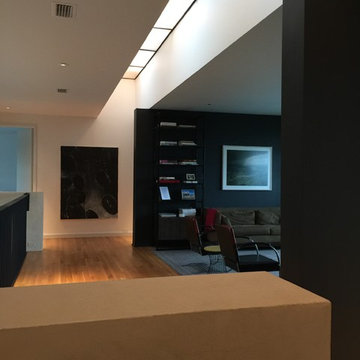
Located in the Barton Creek Country Club Neighborhood. Arrowhead (affectionately named at one found at the site) sits high on a cliff giving a stunning birds eye view of the beautiful Barton Creek and hill country at only 20 min from downtown. Meticulously Designed and Built by NY/Austin Architect principal of Collaborated Works, this ludder stone house was conceived as a retreat to blend with the natural vernacular, yet was carve out a spectacular interior filled with light.

 Dino Carbetta Italian Fine Art Photography
“The mystical reflections of Villa Borghese – Rome”… I stumbled into photography just before graduation at the U of TN while volunteering at a local hospital where I was influenced to attend Brooks Institute. The instructors preached the technical aspects of photography, and upon graduation…we could implement our own artistic vision. As a commercial photographer since graduation, I have had little time to express my artistic vision…until I went to Italy for the first time, where I discovered my true love and passion! I consider myself a “contemplative” photographer, and as such, I have a three-part process to achieve my final presentation for each image: the discovery, how I perceive the image creation, and how I hope others will perceive the image. This artistic pursuit, I imagine, is similar to Michelangelo viewing a piece of marble for the first time. Villa Borghese in Roma is a famous Gardens and Museum begun in the early 17th century, highlighted by a "Temple of Aesculapius” at the garden lake. Surrounding this small lake is a three-foot iron fence, which I now affectionately call “Il lago di dolore”, or Lake Pain! I tried to cross this iron fence with camera in hand and a 20lb bag on my shoulder…needless to say, it did not go well! Despite the intense pain, I continued to take 60 images around the lake, and upon return home, I stubbornly refused to look at them until recently. My disdain for Lake Pain kept me from discovering the true artistic vision I first saw when I began creating these images. I finally gave into the contempt I had for the Lake and began working on several images. Perhaps, the viewer will perceive the great pain it took to finally engender a feeling of solace and peace in the true vision, and find that suffering eventually brought forth eminent beauty. As for this photographer, Il lago di dolore will be a constant reminder that the creation of great art sometimes endures great pain!
 Lars Remodeling & Design

This gorgeous Carmel Valley kitchen and master bathroom remodel is a great example of how strategic spatial planning can truly transform a space. Affectionately referred to as “Mary Kay’s Kitchen” by the client, the addition of the large, functional island created the perfect focal point for the room and spot to entertain family and friends. By reconfiguring the appliance layout, we were able to achieve one of the client’s most important goals - more storage. A large walk-in pantry was created where previously, only a small cabinet existed.
While the overall design is classic, vibrant pops of color pair perfectly with the white cabinetry, white marbled quartz countertops, and rich wood flooring. State of the art appliances by Sub-Zero and Wolf were also selected, making this avid home chef’s dream a reality.
Upstairs, the master bath went from dated and drab to stunning and serene featuring His and Hers vanities, a double-sized walk-in shower with beautiful tile work, custom bench seating and dual shower heads, along with gorgeous flooring, and a luxurious soaking tub.
 Collaborated Works
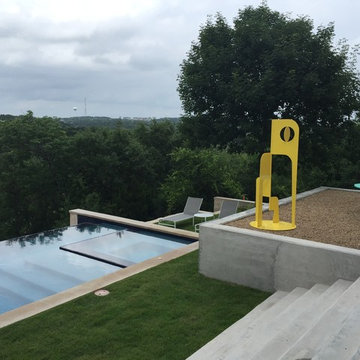
Located in the Barton Creek Country Club Neighborhood. Arrowhead (affectionately named at one found at the site) sits high on a cliff giving a stunning birds eye view of the beautiful Barton Creek and hill country at only 20 min from downtown. Meticulously Designed and Built by NY/Austin Architect principal of Collaborated Works, this ludder stone house was conceived as a retreat to blend with the natural vernacular, yet was carve out a spectacular interior filled with light.
 Braen Supply
Finding the Perfect Match
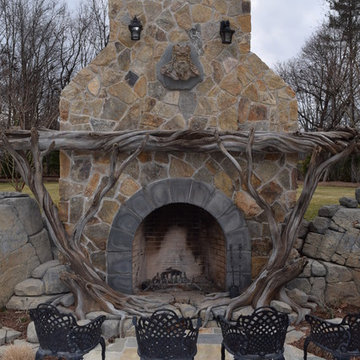
Caribbean Blue Pools did a great job on this Franklin Lakes home, affectionately known as grandma’s house. Matching the existing stone on the house was challenging because the stone was no longer being quarried. This meant beginning the search for a similar stone that was still available.
Ultimately using the experts at Braen Supply, a natural blend was selected to match the existing stone for the pool house as well as the focal point of the backyard, the fireplace.
Perfecting the Details
The details on this custom built fireplace, which include custom bluestone surrounds, bluestone chimney caps, and bluestone wall caps, were hand chiseled to enhance the look of the fireplace surrounds.
Moss rock boulders and Kearney stone steps were chosen to help add natural beauty to the project. Norwegian Buff was an easy choice for the patio due to its favorable temperature and beauty around pool areas.
 Tongue & Groove Design + Build
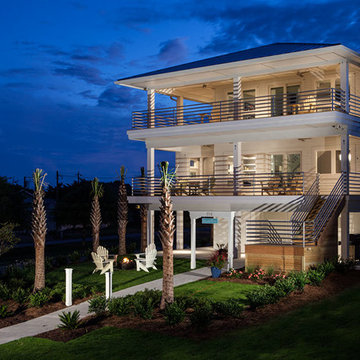
This award winning home was built in 2015 as a second home, and she affectionately named it “Second Wind”. There’s 3,000 SF of living space, and 2,000 SF of outdoor decks and porches. The home has an open floor plan and a dining booth built out of reclaimed pine. It even sports a “shuffleboard court” out on the patio.
 Vujovich Design Build, Inc.
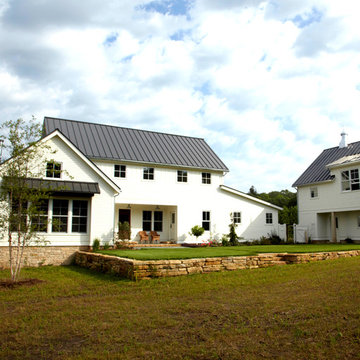
This green custom home is a sophisticated blend of rustic and refinement. Everything about it was purposefully planned for a couple committed to living close to the earth and following a lifestyle of comfort in simplicity. Affectionately named "The Idea Farm," for its innovation in green and sustainable building practices, this home was the second new home in Minnesota to receive a Gold Rating by MN GreenStar.
Todd Buchanan Photography
 Tongue & Groove Design + Build
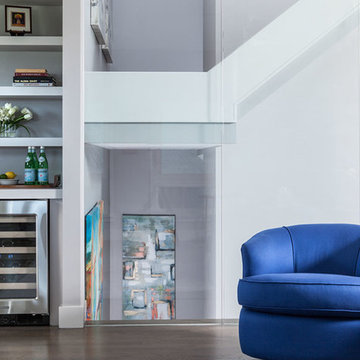
This award winning home was built in 2015 as a second home, and she affectionately named it “Second Wind”. There’s 3,000 SF of living space, and 2,000 SF of outdoor decks and porches. The home has an open floor plan and a dining booth built out of reclaimed pine. It even sports a “shuffleboard court” out on the patio.
 Collaborated Works
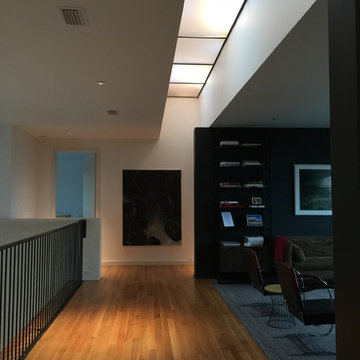
Located in the Barton Creek Country Club Neighborhood. Arrowhead (affectionately named at one found at the site) sits high on a cliff giving a stunning birds eye view of the beautiful Barton Creek and hill country at only 20 min from downtown. Meticulously Designed and Built by NY/Austin Architect principal of Collaborated Works, this ludder stone house was conceived as a retreat to blend with the natural vernacular, yet was carve out a spectacular interior filled with light.
 Nar Design Group

What used to be a cramped and dark space with mustard linoleum floors and 360 degrees of wood paneling, has become a sleek and modern reflection of a home owner’s courage and passion for living the dream. Flat panel cabinet doors and a kidney shaped island table give an appreciative nod towards mid-century aesthetics. Intentional design choices and current technology such as the recessed range hood and The Galley workstation assures the new space will function to the highest degree. Storage is plentiful between all of the large drawers and deep cabinets, the metal tambour cabinet houses all of the smaller appliances. The multi-tiered island showcases a variety of colors and textures working in perfect harmony. The higher side faces the doorway to the kitchen and acts as a bit of visual separation between it and the Entry. Dekton counters are the perfect maintenance free surface.
A fitting and affectionate tribute to a brilliant musician.
Photo credit: Fred Donham of PhotographerLink
 Hiilo.com
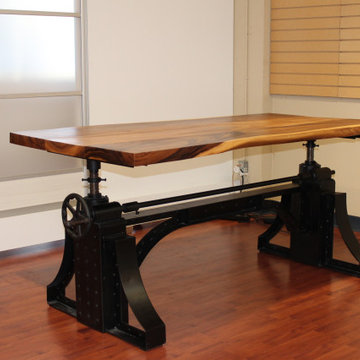
Stunning industrial cast iron factory machine age crank-up kitchen, dining, conference table desk base affectionately called the "The Badboii". Newly cast, design circa the 1920s finished in matte black
The table base adjusts height from 715 mm (28.75") to 1030 mm (40.75") height by turning the large steel wheel underneath.
Conversation piece? Yes! Unlimited potential, dining, kitchen, conference/office, entryway table, console table and so much more.
Top with fine wood, glass, steel or epoxy resin tabletop to fit your decor
Only frame base. (Table Top NOT INCLUDED)
 No Fault Sport Group
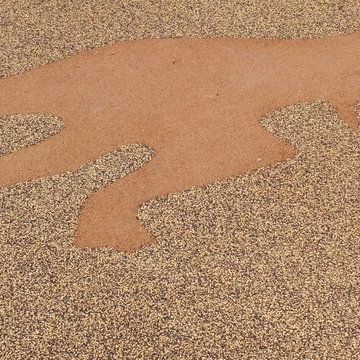
No Fault recently had the pleasure of completing Tirrill Park Playground Project, or what is affectionately called the “Rawrrr with Colton Playground.” Located in Manchester, Iowa, this park, dedicated to the memory of an area child, Colton Meyer, whose life was sadly cut short, serves as a beautiful memorial. Inlaid dinosaurs and dinosaur footprints give a nod to Colton’s favorite animal. We’re honored to have taken part in this project and are thankful to have had the chance to team up with Boland Recreation for another great playground design.
What's also great about this surfacing s that it's available for use in your residential play area!
 Lars Remodeling & Design
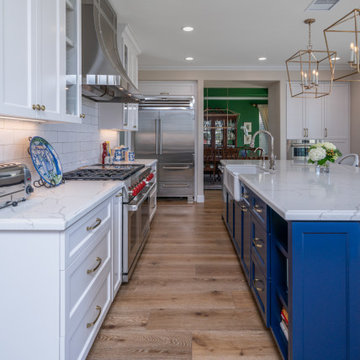
This gorgeous Carmel Valley kitchen and master bathroom remodel is a great example of how strategic spatial planning can truly transform a space. Affectionately referred to as “Mary Kay’s Kitchen” by the client, the addition of the large, functional island created the perfect focal point for the room and spot to entertain family and friends. By reconfiguring the appliance layout, we were able to achieve one of the client’s most important goals - more storage. A large walk-in pantry was created where previously, only a small cabinet existed.
While the overall design is classic, vibrant pops of color pair perfectly with the white cabinetry, white marbled quartz countertops, and rich wood flooring. State of the art appliances by Sub-Zero and Wolf were also selected, making this avid home chef’s dream a reality.
Upstairs, the master bath went from dated and drab to stunning and serene featuring His and Hers vanities, a double-sized walk-in shower with beautiful tile work, custom bench seating and dual shower heads, along with gorgeous flooring, and a luxurious soaking tub.
 Marty Rhein, CKD, CBD - BAC Design Group
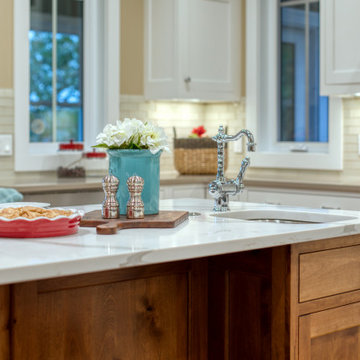
This 3,738 Square Foot custom home resides on a lush, wooded hillside overlooking Arbutus Lake. The clients wanted to thoughtfully combine a “lodge” and “cottage” feel to their space. The home’s style has been affectionately and effectively called “Cott-odge” A beautiful blend of neutrals compose the home’s color palette to reflect the surrounding setting’s stone, sands, woods and water. White casework and rustic knotty beams round out the careful blend of “cott-odge” style. The great room’s multi-colored ledge stone fireplace and large beams create a cozy space to gather with family, while the efficient kitchen adorned with custom cabinetry accommodates optimal work-flow. The pairing of the varied styles creates an inviting lakeside, family retreat.
10