
Search results for "Affiliates" in Home Design Ideas
 Burkhart Outdoors, Inc.
HGTV DREAM HOME 2020 - Preview Event held by Belgard. Burkhart Outdoors is part of the Belgard Advisory Committee in which we were honored to get an exclusive tour of the home along side Belgard this January 2020. Burkhart Outdoors has no affiliation with Belgard or HGTV DREAM HOME 2020. This work was constructed by HGTV Hired Contractors.
 Burkhart Outdoors, Inc.
HGTV DREAM HOME 2020 - Preview Event held by Belgard. Burkhart Outdoors is part of the Belgard Advisory Committee in which we were honored to get an exclusive tour of the home along side Belgard this January 2020. Burkhart Outdoors has no affiliation with Belgard or HGTV DREAM HOME 2020. This work was constructed by HGTV Hired Contractors.
 Burkhart Outdoors, Inc.
HGTV DREAM HOME 2020 - Preview Event held by Belgard. Burkhart Outdoors is part of the Belgard Advisory Committee in which we were honored to get an exclusive tour of the home along side Belgard this January 2020. Burkhart Outdoors has no affiliation with Belgard or HGTV DREAM HOME 2020. This work was constructed by HGTV Hired Contractors.
Find the right local pro for your project

 Grandeur Cellars


Our affiliate IWA sent us a great project to build for their client in Colorado. The stone work, bar area and wine cabinet makes for a perfect entertaining space.
Conditioned wine cabinets are an affordable way to display and store your wine properly.
They can be placed against a wall like a piece of furniture or can be placed in a niche or closet and trimmed out to look like a built-in unit. Designing your dream wine cabinet is just a click away with our new online build feature.
 Jennifer Gilmer Kitchen & Bath
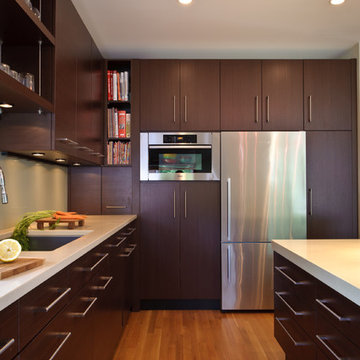
Arlington, Virginia Contemporary Kitchen Design by #JenniferGilmer
In affiliation with Thorsen Construction, Randall Mars Architects and Michael Busada Photography
 Pamela Pennington Studios
Interior Design: Pamela Pennington Studios. Photo Credit: Eric Zepeda

Example of a mid-sized trendy light wood floor and beige floor kitchen/dining room combo design in San Francisco with green walls, no fireplace and a plaster fireplace
Example of a mid-sized trendy light wood floor and beige floor kitchen/dining room combo design in San Francisco with green walls, no fireplace and a plaster fireplace
 Jennifer Gilmer Kitchen & Bath
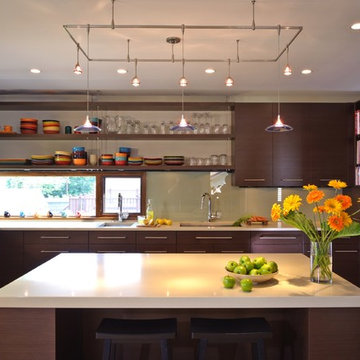
Arlington, Virginia Contemporary Kitchen Design by #JenniferGilmer
In affiliation with Thorsen Construction, Randall Mars Architects and Michael Busada Photography
 Echelon Builders, Inc.
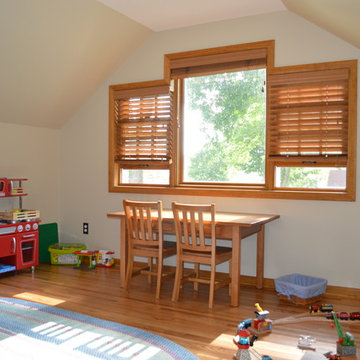
Attic Addition & Finish: one dormer on the front is to accommodate this space which we called a Study, but this homeowner uses as a playroom currently. It is a very comfortable and ample space that opens up the attic at the top of the stair. The stepped window configuration adds some character to the interior and exterior, but is also functional in its affiliation with the sloping ceiling.
 Jennifer Gilmer Kitchen & Bath
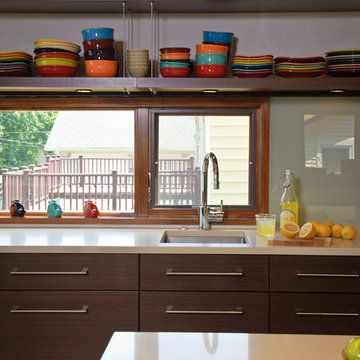
Arlington, Virginia Contemporary Kitchen Design by #JenniferGilmer
In affiliation with Thorsen Construction, Randall Mars Architects and Michael Busada Photography

 Network Marketing Lead Generation
Struggling to be a top earner in your network marketing company? Check this link right here http://frontlinegenerals.com for more information on top income earners in network marketing. We all join network marketing with a dream in mind. This one portion alone will change your life in ways you cannot even imagine. That dream is to one day become top income earners in network marketing business.
Follow Us: http://www.allmyfaves.com/marketingformula
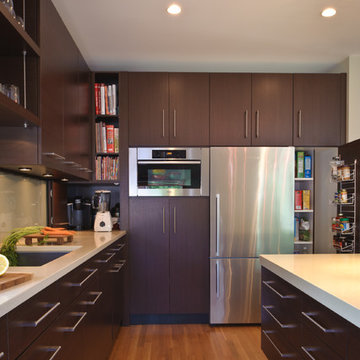 Jennifer Gilmer Kitchen & Bath
Arlington, Virginia Contemporary Kitchen Design by #JenniferGilmer
In affiliation with Thorsen Construction, Randall Mars Architects and Michael Busada Photography
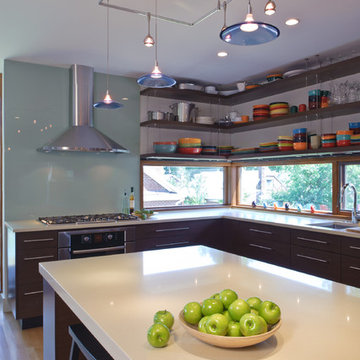 Jennifer Gilmer Kitchen & Bath
Arlington, Virginia Contemporary Kitchen Design by #JenniferGilmer
In affiliation with Thorsen Construction, Randall Mars Architects and Michael Busada Photography
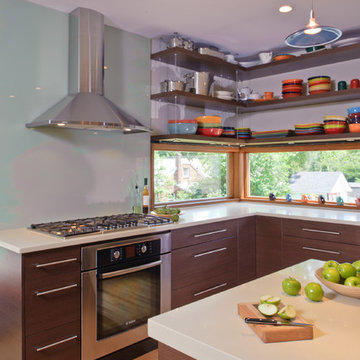 Jennifer Gilmer Kitchen & Bath
Arlington, Virginia Contemporary Kitchen Design by #JenniferGilmer
In affiliation with Thorsen Construction, Randall Mars Architects and Michael Busada Photography
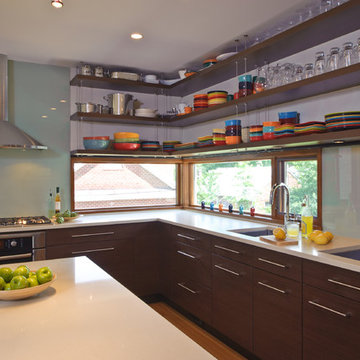 Jennifer Gilmer Kitchen & Bath
Arlington, Virginia Contemporary Kitchen Design by #JenniferGilmer
In affiliation with Thorsen Construction, Randall Mars Architects and Michael Busada Photography
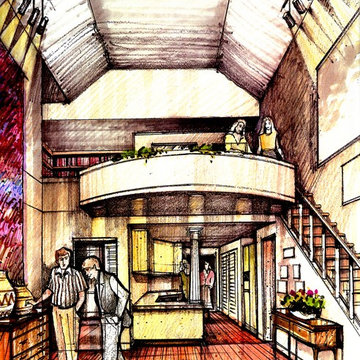
 Southeast Studios Inc.
Architectural concept of the interior of the Den. Here, the viewer's back is to the tall window (the one that faces the skyline), looking forward through the Den and Kitchen toward the doorway to the Living Room. Above, the Library Loft features a balcony repeating the geometry of the segmental arch that recurs throughout this design. Sketch by Taian Wang for Drawing Board Atlanta, Inc., now an affiliate of Southeast Studios, Inc.
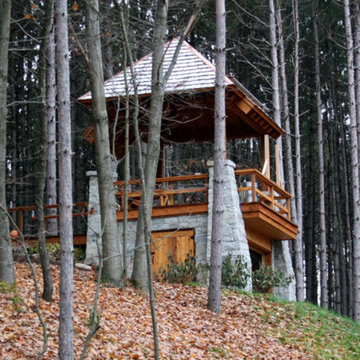
 Field Sport Concepts, Ltd.
Fox Hollow Farm encompasses nearly 400 beautiful acres north of Detroit, MI in the equestrian-oriented township of Metamora. With undulating topography, rich hydrology (including a river, trout streams, ponds, and wetlands), old farm fields, and thick stands of hardwood and evergreen forests, the property provides its owners with countless outdoor recreation opportunities. To take full advantage of the site’s natural resources, the client has assembled a top notch design team consisting of three FSC affiliates: Blackburn Architects, McKee Carson, and John Higgins.

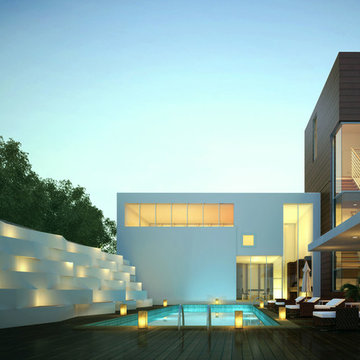
 Vraymax
3D exterior rendering Your yield for outsourcing building delineation Firm terminations with us.3D exterior rendering services We can drive your publicizing change for you business and private Properties, Inn and Retail structures. We plot Photorealistic 3D Architectural Rendering, CGI and building drawing sees. V Ray Max is one of the key outsourcing 3D Architectural Animation Organization giving HD quality framework rendering affiliations.
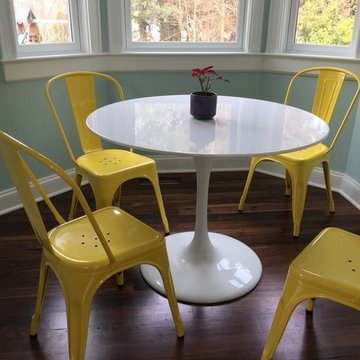
 Memoky, Inc
This chair has a classic industrial look that is perfect in a variety of settings. Whether it is in your urban apartment or your rustic country home, this chair proves to be both stylish and functional. It is made with powder-coated galvanized steel, and includes non-marking feet to protect your floors. This chair is suitable for both indoor or outdoor use. It is stackable and sold as a set of 2.
This item is a mid-century reproduction inspired by xavier pauchard and is in no way affiliated with the designer or its original manufacturer.
16