
Search results for "Affiliates" in Home Design Ideas
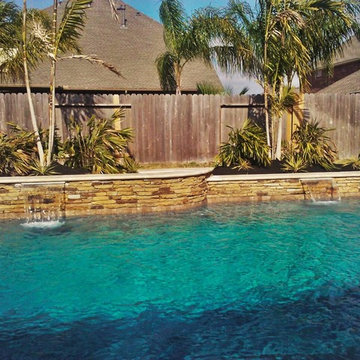
 Signature Pools of Texas
Our building methods far exceed industry standards. The network of vendors we are affiliated with are known worldwide and are the best when it comes to product selection, craftsmanship and warranty. We know that trusting your builder is incredibly important. With our craftsmanship and incredible network, you can rest easy knowing your pool build is in good hands.
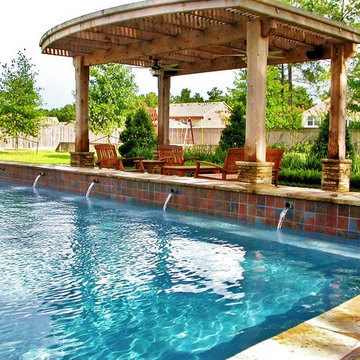 Signature Pools of Texas
Our building methods far exceed industry standards. The network of vendors we are affiliated with are known worldwide and are the best when it comes to product selection, craftsmanship and warranty. We know that trusting your builder is incredibly important. With our craftsmanship and incredible network, you can rest easy knowing your pool build is in good hands.
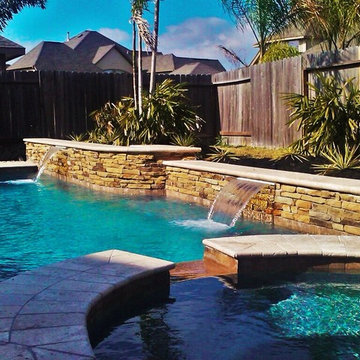 Signature Pools of Texas
Our building methods far exceed industry standards. The network of vendors we are affiliated with are known worldwide and are the best when it comes to product selection, craftsmanship and warranty. We know that trusting your builder is incredibly important. With our craftsmanship and incredible network, you can rest easy knowing your pool build is in good hands.
Find the right local pro for your project
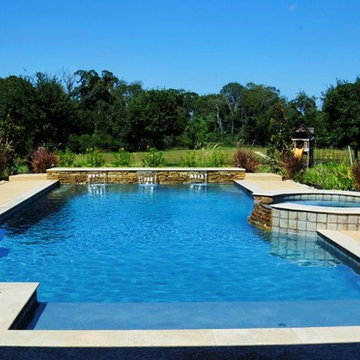 Signature Pools of Texas
Our building methods far exceed industry standards. The network of vendors we are affiliated with are known worldwide and are the best when it comes to product selection, craftsmanship and warranty. We know that trusting your builder is incredibly important. With our craftsmanship and incredible network, you can rest easy knowing your pool build is in good hands.
 Brandon Architects, Inc.
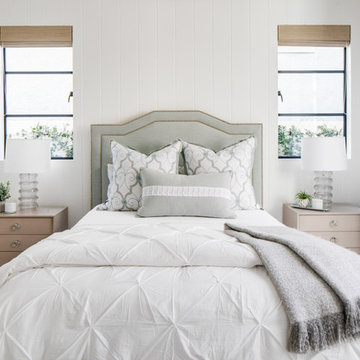
Bedroom - coastal light wood floor bedroom idea in Orange County with white walls and no fireplace

 McCullough's Flooring
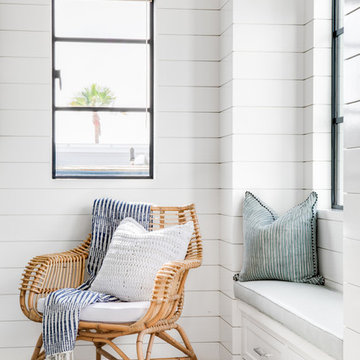
Gorgeous master bath finished with Dal-Tile's Fabrique porcelain tile in the color Noir Linen polished. Tile size is 12"x24" installed in a brick joint pattern. The floor boasts underfloor heating on a timed thermostat.
 Dona Rosene Interiors

Interior Design by Dona Rosene Interiors. Photography by Michael Hunter
Living room - mid-sized modern open concept light wood floor living room idea in Dallas with gray walls, no fireplace and a tv stand
Living room - mid-sized modern open concept light wood floor living room idea in Dallas with gray walls, no fireplace and a tv stand
 User
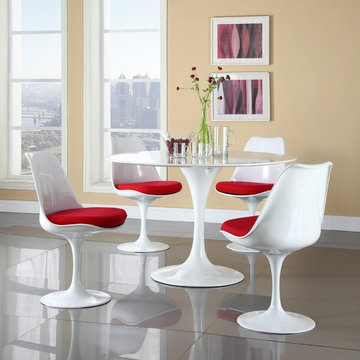
UserThe celebrated design of the Tulip Chair is inspired by the petals of the flower, marking its individual visual characteristic. Created in 1956, the Finnish architect and industrial designer Saarinen made the Tulip Chair following his principles for simple and rational design. His ambition was to reduce clutter and simplify the shape of the chair to a functional, but still aesthetically pleasing form. The clarified structure of the Tulip Chair is designed to provide perfect comfort and stability along with a touch of elegance. Recognized for its great design features, the chair has won a number of awards from art institutions like the Museum of Modern Art, the Design Center Stuttgart and the Federal Award for Industrial design. The Tulip Chair is not by Knoll®. Poly & Bark is in no way affiliated with Knoll®.
Poly & Bark reproduces the classic design with great precision detail. The stable structure consists of a light coated metal alloy foot and hand-molded ABS bowl seat. The cushion comes in quality cloth material.




 Landwell Design + Build Co.
photography by Joslyn Amato
Example of a large minimalist backyard concrete patio kitchen design in San Luis Obispo with a pergola
Example of a large minimalist backyard concrete patio kitchen design in San Luis Obispo with a pergola
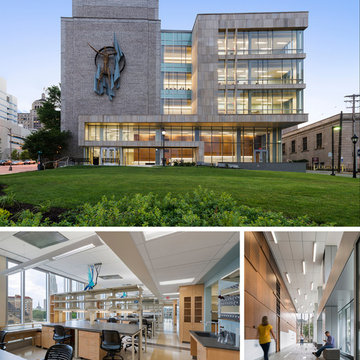
 AIA Pittsburgh
ARCHITECTURE: Honor Award
PROJECT: Graduate School of Public Health
CLIENT: University of Pittsburgh
ARCHITECTURE FIRM: Joint Venture: Renaissance 3 Architects, P.C. and Wilson Architects
CONTRACTOR: PJ Dick
ENGINEERS: Affiliated Engineers Metro DC, Inc.; Barber & Hoffman, Inc.; The Gateway Engineers, Inc.
PHOTOGRAPHER: Anton Grassl of Esto Photographics
DESCRIPTION: The Graduate School of Public Health is located on a main thoroughfare that runs the length of the University of Pittsburgh’s urban campus. The University sought a building that would establish a real presence for GSPH in the community and reflect the significant research occurring within. By designing an elevated addition with extensive glass facades, the building showcases the school’s activities along the main avenue; the transparent facades eliminate barriers between the researchers and the outside world. While maximizing sunlight, the new lab addition provides flexibility for researchers and the design was crucial in creating a welcoming and inspiring atmosphere.
JURY COMMENTS: This is an addition to an existing building that creates a unified building expression. It has a strong civic quality and the materials are well considered. There is a pleasing façade rhythm. The building is clearly organized and the addition enhances the original facility.
 Fieldstone Cabinetry
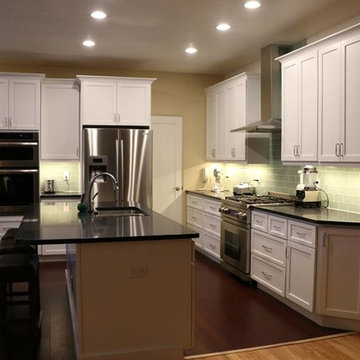
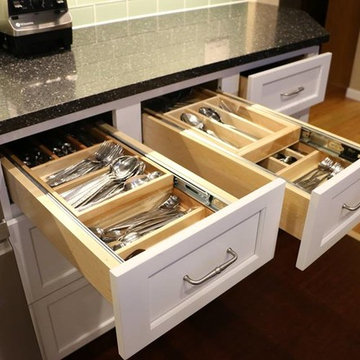
This kitchen remodel in Littleton, Colorado, resulted in the homeowners saying “I love it!” One of the design challenges was making room for three, yes three, refrigerators. The kitchen housed one fridge, and the dining room housed two. With the dining room in full view from the front entry, a solution was needed! Jan Neiges, of Jan Neiges CKD LLC, was up to the challenge. Jan states, “I suggested closing off the dining room and creating an open access (no door) to that room only from the kitchen. The design turned that room into a walk-in butler's pantry, providing additional space to add a desk area, a walk in closet for the client's kitchen accessories, and more counter space.” This kitchen remodel in Littleton, Colorado, featured Fieldstone Cabinetry’s Bristol door style in Maple finished in White. Jan listened to the homeowners needs, which included back health issues, and specified cork flooring and lots of dedicated storage features to assist with making the back issues manageable. Jan Neiges CKD LLC is affiliated with Kitchen Traditions of Colorado, a Fieldstone Cabinetry dealer in Denver, Colorado. Photographed by Amanda Neiges of Amanda Lee Photography.
 Fieldstone Cabinetry
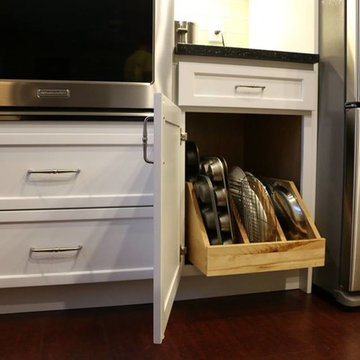
This kitchen remodel in Littleton, Colorado, resulted in the homeowners saying “I love it!” One of the design challenges was making room for three, yes three, refrigerators. The kitchen housed one fridge, and the dining room housed two. With the dining room in full view from the front entry, a solution was needed! Jan Neiges, of Jan Neiges CKD LLC, was up to the challenge. Jan states, “I suggested closing off the dining room and creating an open access (no door) to that room only from the kitchen. The design turned that room into a walk-in butler's pantry, providing additional space to add a desk area, a walk in closet for the client's kitchen accessories, and more counter space.” This kitchen remodel in Littleton, Colorado, featured Fieldstone Cabinetry’s Bristol door style in Maple finished in White. Jan listened to the homeowners needs, which included back health issues, and specified cork flooring and lots of dedicated storage features to assist with making the back issues manageable. Jan Neiges CKD LLC is affiliated with Kitchen Traditions of Colorado, a Fieldstone Cabinetry dealer in Denver, Colorado. Photographed by Amanda Neiges of Amanda Lee Photography.
 Fieldstone Cabinetry
This kitchen remodel in Littleton, Colorado, resulted in the homeowners saying “I love it!” One of the design challenges was making room for three, yes three, refrigerators. The kitchen housed one fridge, and the dining room housed two. With the dining room in full view from the front entry, a solution was needed! Jan Neiges, of Jan Neiges CKD LLC, was up to the challenge. Jan states, “I suggested closing off the dining room and creating an open access (no door) to that room only from the kitchen. The design turned that room into a walk-in butler's pantry, providing additional space to add a desk area, a walk in closet for the client's kitchen accessories, and more counter space.” This kitchen remodel in Littleton, Colorado, featured Fieldstone Cabinetry’s Bristol door style in Maple finished in White. Jan listened to the homeowners needs, which included back health issues, and specified cork flooring and lots of dedicated storage features to assist with making the back issues manageable. Jan Neiges CKD LLC is affiliated with Kitchen Traditions of Colorado, a Fieldstone Cabinetry dealer in Denver, Colorado. Photographed by Amanda Neiges of Amanda Lee Photography.

20