
Search results for "Affiliates" in Home Design Ideas
 Wiebenson & Dorman Architects PC
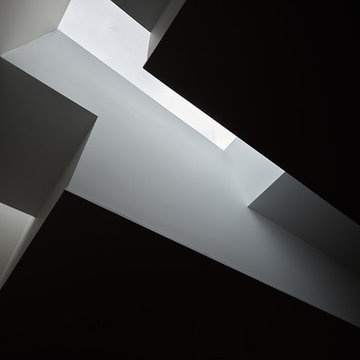
Referencing the wife and 3 daughters for which the house was named, four distinct but cohesive design criteria were considered for the 2016 renovation of the circa 1890, three story masonry rowhouse:
1. To keep the significant original elements – such as
the grand stair and Lincrusta wainscoting.
2. To repurpose original elements such as the former
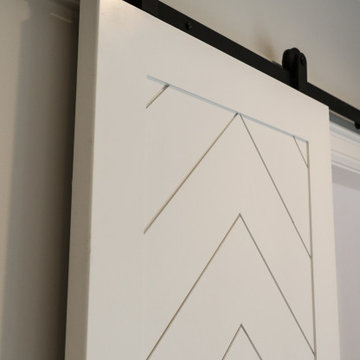
kitchen pocket doors fitted to their new location on
the second floor with custom track.
3. To improve original elements - such as the new "sky
deck" with its bright green steel frame, a new
kitchen and modern baths.
4. To insert unifying elements such as the 3 wall
benches, wall openings and sculptural ceilings.
Photographer Jesse Gerard - Hoachlander Davis Photography


Find the right local pro for your project

 Stalburg Design
With its unusual octagon shape, this living room renovation was a design challenge to be conquered! Orignially, heavy cherry cabinets lining the walls and an oversized fireplace mantle wrapped in green marble.
We re-oriented the living room, removed the wall units and renovated the flooring fireplace and window treatments and created a light and bright pallet for which our homeowners can display their gorgeous custom artwork.
The custom limestone fireplace and oversized large pendant in the center of the living room create subtle organic details for the mostly neutral palette. Handmade boucle swivel chairs are set opposite low leather slung loungers and the effect conveys comfort yet sophistication. The high-performance fabric on our custom sofa means afternoon naps and golden retrievers are more than welcome!




 Henne Creative LLC
A 3,980 sqft Modern Retreat Merging Nature and Architecture
Completed in 2025 in the tranquil hills of Bel Air, this 3,980 sqft residence redefines outdoor living through a seamless blend of modern architecture and natural beauty. Designed by Henne Creative, the project captures the essence of minimalist luxury, where clean lines meet atmospheric elegance.
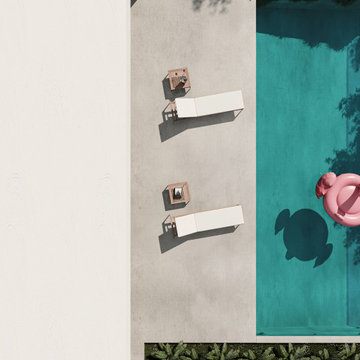
The infinity pool extends toward a lush backdrop, reflecting the dramatic hues of the California sunset. At dusk, the soft architectural lighting highlights the structure’s geometry, creating a calm yet striking silhouette. The pink flamingo float playfully anchors the space, adding a sense of warmth and personality to the design.
Floor to ceiling glass panels erase the boundary between indoors and out, while the concrete patio equipped with sleek loungers and side tables offers a refined and relaxed ambiance for everyday retreat or intimate gatherings.
Bel Air Serenity isn’t just a home it’s an experience. A sanctuary that celebrates light, openness, and the quiet luxury of nature-infused design.



 Ceramic Decor Centre Ltd.
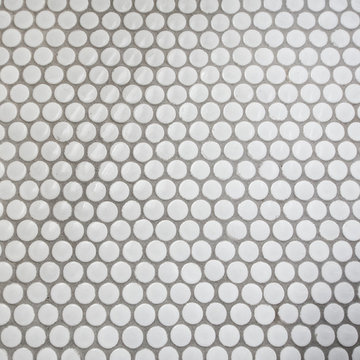
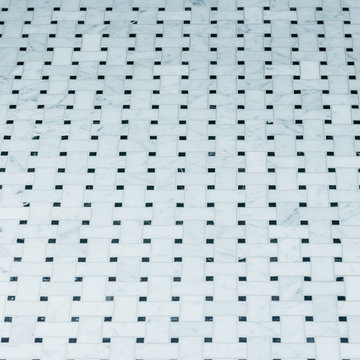
21STM001 Basketweave with Black Dot
Inspiration for a transitional bathroom remodel in Toronto
Inspiration for a transitional bathroom remodel in Toronto
 Alford's Landscaping
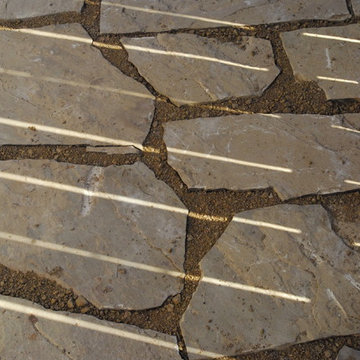
Small elegant side yard stone drought-tolerant and full sun home design photo for summer in Dallas
 Go Pavers
PHOTOGRAPHER: James Henderson
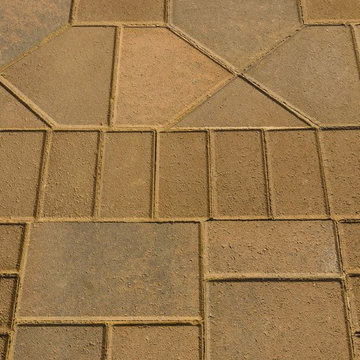
Transitional backyard concrete paver patio fountain photo in Los Angeles with a gazebo
Transitional backyard concrete paver patio fountain photo in Los Angeles with a gazebo








 Crystal Pools
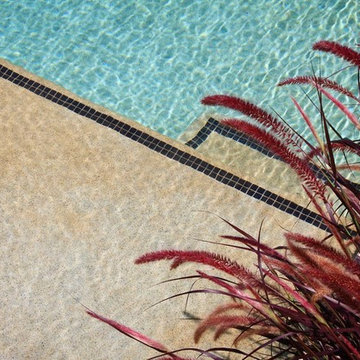
This fantastic wet-edge pool has been designed to fit in with the beachfront location.
Using simple lines, one side of the pool has been stepped adding character and providing ‘lounging areas’ so the owners have a place to sit whilst looking across the wet-edge and down into the bay.
The swimming pool has been finished with Dark Ocean Blue Pebble lining providing a very natural look and working perfectly with the Italian tiles on the coping.
47