
Search results for "Affinity solid surface tub deck" in Home Design Ideas
 TZS Design
Master Bath
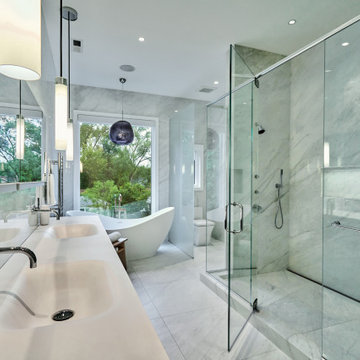
Example of a large minimalist master white tile and porcelain tile porcelain tile, white floor and double-sink freestanding bathtub design in Chicago with flat-panel cabinets, gray cabinets, a one-piece toilet, white walls, an integrated sink, solid surface countertops, a hinged shower door, white countertops, a niche and a floating vanity
Example of a large minimalist master white tile and porcelain tile porcelain tile, white floor and double-sink freestanding bathtub design in Chicago with flat-panel cabinets, gray cabinets, a one-piece toilet, white walls, an integrated sink, solid surface countertops, a hinged shower door, white countertops, a niche and a floating vanity

 Lisa Shaffer
This hall bathroom renovation was created from a tiny little nursery. We designed the bathtub to go in the back of the space where the plumbing was located but had to get really creative for ensuring privacy (with a view). So, we installed a partially frosted glass door that allowed flexibility to open and clean but still protected the historic wooden windows. It also allows for a beautiful view of the trees in the front yard while also providing privacy when taking showers.

 User
A masterpiece of light and design, this gorgeous Beverly Hills contemporary is filled with incredible moments, offering the perfect balance of intimate corners and open spaces.
A large driveway with space for ten cars is complete with a contemporary fountain wall that beckons guests inside. An amazing pivot door opens to an airy foyer and light-filled corridor with sliding walls of glass and high ceilings enhancing the space and scale of every room. An elegant study features a tranquil outdoor garden and faces an open living area with fireplace. A formal dining room spills into the incredible gourmet Italian kitchen with butler’s pantry—complete with Miele appliances, eat-in island and Carrara marble countertops—and an additional open living area is roomy and bright. Two well-appointed powder rooms on either end of the main floor offer luxury and convenience.
Surrounded by large windows and skylights, the stairway to the second floor overlooks incredible views of the home and its natural surroundings. A gallery space awaits an owner’s art collection at the top of the landing and an elevator, accessible from every floor in the home, opens just outside the master suite. Three en-suite guest rooms are spacious and bright, all featuring walk-in closets, gorgeous bathrooms and balconies that open to exquisite canyon views. A striking master suite features a sitting area, fireplace, stunning walk-in closet with cedar wood shelving, and marble bathroom with stand-alone tub. A spacious balcony extends the entire length of the room and floor-to-ceiling windows create a feeling of openness and connection to nature.
A large grassy area accessible from the second level is ideal for relaxing and entertaining with family and friends, and features a fire pit with ample lounge seating and tall hedges for privacy and seclusion. Downstairs, an infinity pool with deck and canyon views feels like a natural extension of the home, seamlessly integrated with the indoor living areas through sliding pocket doors.
Amenities and features including a glassed-in wine room and tasting area, additional en-suite bedroom ideal for staff quarters, designer fixtures and appliances and ample parking complete this superb hillside retreat.
Find the right local pro for your project


 Surfaces USA
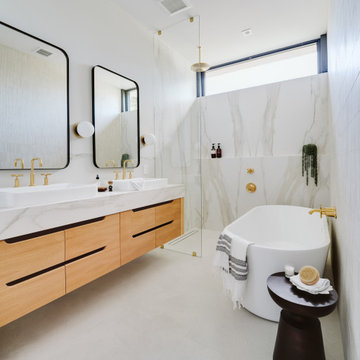
Inspiration for a large mediterranean gray tile and stone tile marble floor bathroom remodel in Los Angeles with white cabinets, marble countertops, an undermount tub, a one-piece toilet and white walls

 Sterling Surfaces
Complete Corian bathroom. Custom vanity, sink, tub, shower, walls, shelves, and integrated storage. Perry Street Condominiums, NYC.
Fabrication and Installation by Sterling Surfaces
Photos by Jeff Baumgart
 Paradox Surfaces, INC.
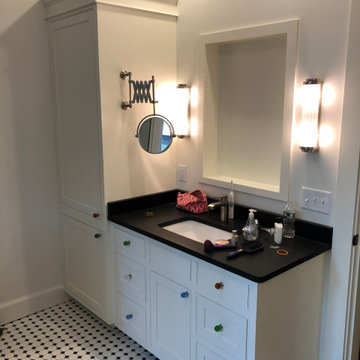
Custom cabinets with Cambria tops
Drop-in bathtub - large craftsman master white floor and single-sink drop-in bathtub idea in Boston with recessed-panel cabinets, white cabinets, a two-piece toilet, an undermount sink, quartz countertops, black countertops and a built-in vanity
Drop-in bathtub - large craftsman master white floor and single-sink drop-in bathtub idea in Boston with recessed-panel cabinets, white cabinets, a two-piece toilet, an undermount sink, quartz countertops, black countertops and a built-in vanity
Sponsored
Galena, OH

Buckeye Restoration & Remodeling Inc.
Central Ohio's Premier Home Remodelers Since 1996

 Kurtz Homes Naples
Inspiration for a large contemporary white tile and marble tile bathroom remodel in Miami

 Cederberg Kitchens & Renovations
Redesigned master bath to create more luxurious & inviting experience
Solid granite slabs on shower wall, radius under mounted granite tub deck
Heated Stone tile floor
Steve Whitsett, http://www.whitsittphoto.com/

 Narratif
Large trendy master gray tile, white tile and marble tile white floor freestanding bathtub photo in Toronto with flat-panel cabinets, white cabinets, white walls, a hinged shower door, an undermount sink and solid surface countertops

 Steven Paul Whitsitt Photography
©StevenPaulWhitsitt_Photography
Redesigned master bath to create more luxurious & inviting experience Solid granite slabs on shower wall, radius under mounted granite tub deck Heated Stone tile floor

 John Lum Architecture, Inc. AIA
Paul Dyer
Inspiration for a large victorian master dark wood floor and brown floor bedroom remodel in San Francisco with gray walls and no fireplace
Inspiration for a large victorian master dark wood floor and brown floor bedroom remodel in San Francisco with gray walls and no fireplace

 TFLA | Terra Ferma Landscape Architecture
This space is great for parties. Guests are able to utilize the cabana, pool, outdoor seating area, lounge chairs, bar at the outdoor kitchen and outdoor dining.

Sponsored
Fredericksburg, OH

High Point Cabinets
Columbus' Experienced Custom Cabinet Builder | 4x Best of Houzz Winner

 Brian Morris Architect
Inspiration for a mid-sized transitional master gray tile and porcelain tile ceramic tile and gray floor drop-in bathtub remodel with shaker cabinets, medium tone wood cabinets, a two-piece toilet, beige walls, an undermount sink, solid surface countertops, a hinged shower door and black countertops

 E2 Homes
Rickie Agapito
Patio kitchen - contemporary backyard patio kitchen idea in Orlando with a roof extension
Patio kitchen - contemporary backyard patio kitchen idea in Orlando with a roof extension

 Grand Home Solutions, Inc
Overview of tub and shower where you can see how the penny round glass mosaic tile and recycled glass surface are repeated.
Alcove shower - mid-sized contemporary kids' multicolored tile alcove shower idea in St Louis with a vessel sink, an undermount tub and a wall-mount toilet
Alcove shower - mid-sized contemporary kids' multicolored tile alcove shower idea in St Louis with a vessel sink, an undermount tub and a wall-mount toilet

 DreamMaker Bath and Kitchen - Utah
Traditional hall bathroom done in alder cabinets, neutral tile tub/shower surround, and cultured granite counter tops.
Example of a mid-sized classic 3/4 beige tile and porcelain tile porcelain tile and beige floor alcove bathtub design with raised-panel cabinets, medium tone wood cabinets, beige walls, an integrated sink, solid surface countertops and a two-piece toilet
Example of a mid-sized classic 3/4 beige tile and porcelain tile porcelain tile and beige floor alcove bathtub design with raised-panel cabinets, medium tone wood cabinets, beige walls, an integrated sink, solid surface countertops and a two-piece toilet

Sponsored
Sunbury, OH

J.Holderby - Renovations
Franklin County's Leading General Contractors - 2X Best of Houzz!

 Marblex Design International, Inc.
Pictures provided by happy homeowner
Mid-sized trendy master beige tile and stone tile marble floor corner bathtub photo in DC Metro with an undermount sink, flat-panel cabinets, medium tone wood cabinets, solid surface countertops, a two-piece toilet and beige walls
Mid-sized trendy master beige tile and stone tile marble floor corner bathtub photo in DC Metro with an undermount sink, flat-panel cabinets, medium tone wood cabinets, solid surface countertops, a two-piece toilet and beige walls

 Sarah Jones Design
Vance Fox
Inspiration for a contemporary beige tile alcove shower remodel with an undermount sink and an undermount tub
Inspiration for a contemporary beige tile alcove shower remodel with an undermount sink and an undermount tub

 Blue Heron
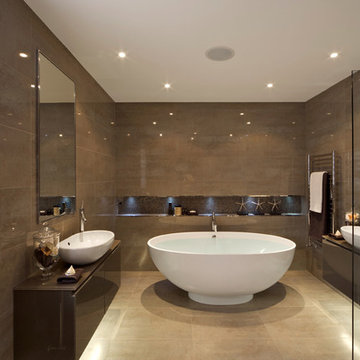
Inspiration for a huge contemporary master beige floor and double-sink freestanding bathtub remodel in Las Vegas with flat-panel cabinets, dark wood cabinets, brown walls, solid surface countertops, a vessel sink and white countertops
113