
Search results for "Affinity solid surface tub deck" in Home Design Ideas

 Klopf Architecture
The owners of this property had been away from the Bay Area for many years, and looked forward to returning to an elegant mid-century modern house. The one they bought was anything but that. Faced with a “remuddled” kitchen from one decade, a haphazard bedroom / family room addition from another, and an otherwise disjointed and generally run-down mid-century modern house, the owners asked Klopf Architecture and Envision Landscape Studio to re-imagine this house and property as a unified, flowing, sophisticated, warm, modern indoor / outdoor living space for a family of five.
Opening up the spaces internally and from inside to out was the first order of business. The formerly disjointed eat-in kitchen with 7 foot high ceilings were opened up to the living room, re-oriented, and replaced with a spacious cook's kitchen complete with a row of skylights bringing light into the space. Adjacent the living room wall was completely opened up with La Cantina folding door system, connecting the interior living space to a new wood deck that acts as a continuation of the wood floor. People can flow from kitchen to the living / dining room and the deck seamlessly, making the main entertainment space feel at once unified and complete, and at the same time open and limitless.
Klopf opened up the bedroom with a large sliding panel, and turned what was once a large walk-in closet into an office area, again with a large sliding panel. The master bathroom has high windows all along one wall to bring in light, and a large wet room area for the shower and tub. The dark, solid roof structure over the patio was replaced with an open trellis that allows plenty of light, brightening the new deck area as well as the interior of the house.
All the materials of the house were replaced, apart from the framing and the ceiling boards. This allowed Klopf to unify the materials from space to space, running the same wood flooring throughout, using the same paint colors, and generally creating a consistent look from room to room. Located in Lafayette, CA this remodeled single-family house is 3,363 square foot, 4 bedroom, and 3.5 bathroom.
Klopf Architecture Project Team: John Klopf, AIA, Jackie Detamore, and Jeffrey Prose
Landscape Design: Envision Landscape Studio
Structural Engineer: Brian Dotson Consulting Engineers
Contractor: Kasten Builders
Photography ©2015 Mariko Reed
Staging: The Design Shop
Location: Lafayette, CA
Year completed: 2014

 Forsythe Home Styling
Inspiration for a large transitional master beige tile, multicolored tile and mosaic tile porcelain tile freestanding bathtub remodel in Nashville with raised-panel cabinets, white cabinets, a two-piece toilet, blue walls, an undermount sink and marble countertops

 The Tub Doctor
Kitchen pantry - mid-sized u-shaped medium tone wood floor kitchen pantry idea in Salt Lake City with a double-bowl sink, recessed-panel cabinets, white cabinets, solid surface countertops, white appliances and no island
Find the right local pro for your project

 Christi Towne Designs
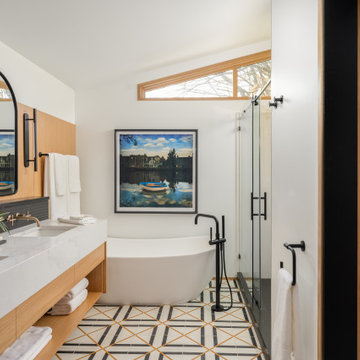
Master Bathroom Remodel using the existing footprint. Design and product selection by Christi Towne Designs. Features include: Radiant heated 12" X 24" tile floors, custom-made mirror, Koehler soaking tub, chrome chandelier and Possini sconces, Cambria solid surface countertop, Calacata Oro marble subway tile for shower accent stripes and
countertop backsplash, frameless shower glass
walls and door, wall mounted flat screen TV and Kemper walnut cabinets, Hansgrohe sink and tub faucets, Moen rainhead and Hansgrohe hand held and shower head. Paint Benjamin Moore Rich Cream (50%) and Simply white woodwork.
Maax freestanding tub. Photography: Abbie Parr

 Dawkins Development Group Inc.
Dawkins Development Group | NY Contractor | Design-Build Firm
Mid-sized elegant master white tile marble floor and white floor claw-foot bathtub photo in New York with shaker cabinets, white cabinets, blue walls, a drop-in sink and solid surface countertops
Mid-sized elegant master white tile marble floor and white floor claw-foot bathtub photo in New York with shaker cabinets, white cabinets, blue walls, a drop-in sink and solid surface countertops

 JB Interior Design
Freestanding bathtub - large contemporary master white floor freestanding bathtub idea in Orlando with recessed-panel cabinets, gray cabinets, an undermount sink, solid surface countertops and white countertops

 Paradise Oasis Pools
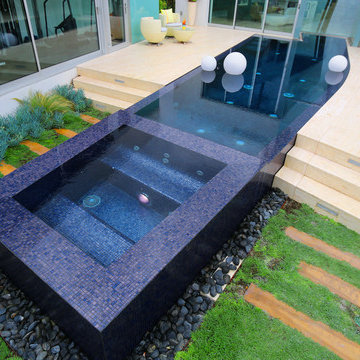
These lights illuminate the water so beautifully at night. the Materials used are travertine coping and spa walls, pebble tec pool surface, and spraydeck for the decking. Call us at (979) 704-6102

Sponsored
Sunbury, OH

J.Holderby - Renovations
Franklin County's Leading General Contractors - 2X Best of Houzz!

 Guchi Interior Design
Large elegant master beige tile and mosaic tile porcelain tile walk-in shower photo in Sacramento with an undermount sink, raised-panel cabinets, medium tone wood cabinets, solid surface countertops, an undermount tub, a one-piece toilet and beige walls


 Nystrom Design
Balancing modern architectural elements with traditional Edwardian features was a key component of the complete renovation of this San Francisco residence. All new finishes were selected to brighten and enliven the spaces, and the home was filled with a mix of furnishings that convey a modern twist on traditional elements. The re-imagined layout of the home supports activities that range from a cozy family game night to al fresco entertaining.
Architect: AT6 Architecture
Builder: Citidev
Photographer: Ken Gutmaker Photography

 Hask Custom Homes
Al Kelekci
Small transitional 3/4 white tile drop-in bathtub photo in Atlanta with flat-panel cabinets, gray cabinets, solid surface countertops, a one-piece toilet, white walls and an undermount sink
Small transitional 3/4 white tile drop-in bathtub photo in Atlanta with flat-panel cabinets, gray cabinets, solid surface countertops, a one-piece toilet, white walls and an undermount sink
 Paradise Oasis Pools
Perfect pool and spa for the whole family. Materials used are travertine coping and spa walls, pebble tec pool surface, and spraydeck for the decking. Call us at (979) 704-6102



 Paradise Oasis Pools
Landscaping around any pool is a must! Plant design makes the backyard beautiful. Materials used are travertine coping and spa walls, pebble tec pool surface, and spraydeck for the decking. Call us at (979) 704-6102

 Kircher Design & Build
Inspiration for a mid-sized transitional multicolored tile and stone tile marble floor claw-foot bathtub remodel with shaker cabinets, white cabinets, a one-piece toilet, beige walls, an undermount sink and solid surface countertops

 Raad Studio
Inspiration for a mid-sized modern master beige tile and stone tile porcelain tile and beige floor drop-in bathtub remodel in New York with dark wood cabinets, beige walls, an undermount sink and solid surface countertops

 Cabinetry by Better Bilt
Cabinetry: Showplace EVO
Style: Edgewater w/ FPH
Finish: Gun Smoke
Countertop: Solid Surfaces Unlimited Uliano Quartz w/SSU2015 Undermount Sink
Plumbing: Delta Ashlyn Collection for Faucets & Accessories, Toto Drake Toilet, American Standard Studio Tub
Hardware: Richelieu Transitional Metal Pull in Brushed Nickel #BP765128195
Tile: Beaver Tile Genesis Light Gray 12" x 24"- Bathroom Floor & Shower Walls, Virginia Tile Waveline Glacier Glass Mosaic- Niche
Designer: Alex Tooma
Contractor: Greg Meehan & Mike Shumard

Sponsored
Fredericksburg, OH

High Point Cabinets
Columbus' Experienced Custom Cabinet Builder | 4x Best of Houzz Winner
 Dawkins Development Group Inc.
Dawkins Development Group | NY Contractor | Design-Build Firm
Inspiration for a mid-sized timeless master white tile marble floor and white floor claw-foot bathtub remodel in New York with shaker cabinets, white cabinets, blue walls, a drop-in sink, solid surface countertops and a hinged shower door
Inspiration for a mid-sized timeless master white tile marble floor and white floor claw-foot bathtub remodel in New York with shaker cabinets, white cabinets, blue walls, a drop-in sink, solid surface countertops and a hinged shower door

 Keuka Studios, Inc
The second and third levels of this home feature curved cable railings made from brushed aluminum Railing with clear anodized finish. Made from CNC machined solid (not tubular or extrusions) 6061 T6 Aluminum.
Cable Railings by Keuka Studios

 HomeTech Renovations, Inc.
Randal Bye
Eat-in kitchen - large traditional l-shaped dark wood floor eat-in kitchen idea in Philadelphia with a farmhouse sink, shaker cabinets, white cabinets, granite countertops, white backsplash, stone tile backsplash, stainless steel appliances and an island
Eat-in kitchen - large traditional l-shaped dark wood floor eat-in kitchen idea in Philadelphia with a farmhouse sink, shaker cabinets, white cabinets, granite countertops, white backsplash, stone tile backsplash, stainless steel appliances and an island
192