
Search results for "Affinity solid surface tub deck" in Home Design Ideas
 Deborah Ratchford Realty
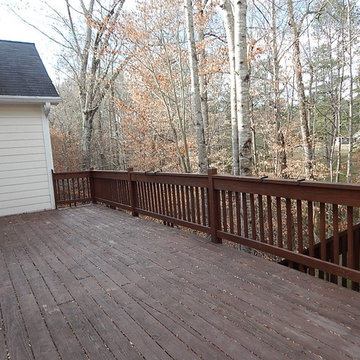
5 BR/3.5 Bath brick home on a cul-de-sac street, w/ hardwood flooring. Large open floor plan w/ spacious kitchen ft. solid surface counters, stained cabinets, recessed lighting, breakfast bar, breakfast area, & pantry. Large two-story great room w/ wall of windows, & marble fireplace. Master on the main w/ trey ceiling, & private bathroom w/ double-vanity, separate shower, walk-in closet, & whirlpool tub. Large secondary bedrooms. Spacious basement w/ hardwood flooring, BR, & full bath. No-maintenance back yard that's very private.
http://propertysearch.debsellshouses.com/listing/5632879
 Bridges Const.
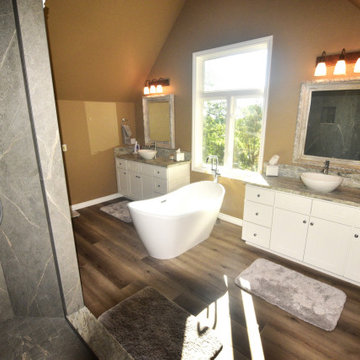
cot & Karolyn Master Bath Before and After.
We transformed this unassuming master bath into a traditional style bath with a Victorian flair to match the traditional style architecture of the Hoopers S Reno ranch home. Bath includes all the amenities one would expect in this stylish bathroom including an upstairs laundry area conveniently placed next to the master bath. Karolyn provided us with her inspirational material selections that truly made this bath "one-of-a-kind"! Before and after pictures tell it al
 Deborah Ratchford Realty
5 BR/3.5 Bath brick home on a cul-de-sac street, w/ hardwood flooring. Large open floor plan w/ spacious kitchen ft. solid surface counters, stained cabinets, recessed lighting, breakfast bar, breakfast area, & pantry. Large two-story great room w/ wall of windows, & marble fireplace. Master on the main w/ trey ceiling, & private bathroom w/ double-vanity, separate shower, walk-in closet, & whirlpool tub. Large secondary bedrooms. Spacious basement w/ hardwood flooring, BR, & full bath. No-maintenance back yard that's very private.
http://propertysearch.debsellshouses.com/listing/5632879
Find the right local pro for your project

 Savannah Surfaces, Inc.
The Anderson home at Colleton River worked with the beauty of it surroundings by using natural stone veneers, travertine, and exposed aggregate, to bring a new version of Low Country style to life.

 Bourke Construction Inc.
Drop-in bathtub - mid-sized contemporary master gray tile, white tile and porcelain tile porcelain tile and multicolored floor drop-in bathtub idea in Orange County with shaker cabinets, dark wood cabinets, multicolored walls, an undermount sink and solid surface countertops

 Becker Corp Builders and Design Center
Large beach style master mosaic tile floor and beige floor claw-foot bathtub photo in New York with shaker cabinets, white cabinets, white walls, an undermount sink, solid surface countertops and white countertops

 Rollamatic Retractable Roofs
This view shows how the Rollamatic skylight bisects the hand railing. It seems that rules are always changing, and that every jurisdiction is different. Do select an architect who's in tune with what's required in your area.

Sponsored
Delaware, OH

Buckeye Basements, Inc.
Central Ohio's Basement Finishing ExpertsBest Of Houzz '13-'21

 ADM Bathroom
The SW-167W is a standard sized claw foot modern style bathtub within our selection of round shaped designs. This elegant, yet fine and circular designed freestanding tub will surely be the center of attention and will add a contemporary touch to your new bathroom. Its height from drain to overflow will give plenty of space for two individuals to enjoy a soothing and comfortable relaxing bath. All of our bathtubs are made of persistent white stone resin composite and available in a matte or glossy finish.This tub combines elegance, consistency, and convenience with its high quality construction and sharp modern design.
Item #: SW-167W
Product Size (inches): 66.3 x 33.1 x 24 inches
Material: Solid Surface/Stone Resin
Color / Finish: Matte White (Glossy Optional)
Product Weight: 385.8 lbs
FEATURES
This bathtub comes with: A complimentary pop-up drain (Does NOT include any additional piping). All of our bathtubs come equipped with an overflow. The overflow is built integral to the body of the bathtub and leads down to the drain assembly (provided for free). There is only one rough-in waste pipe necessary to drain both the overflow and drain assembly (no visible piping). Please ensure that all of the seals are tightened properly to prevent leaks before completing installation.
If you require an easier installation for our freestanding bathtubs, look into purchasing the Bathtub Rough-In Drain Kit for Free Standing Bathtubs.

 Stephanie Wilson
A wonderfully custom bookmatched vanity of unmilled pecan wood with a white silestone countertop wraps into a short stack of shelves. Penny tiles are installed on both the backsplash and the floor.

 Leisure Zone
Inspiration for a mid-sized rustic full sun backyard concrete paver water fountain landscape in Cedar Rapids.

 Platinum Poolcare
Request Free Quote
This swimming pool and hot tub located in Lake Forest, IL measures 20'0" x 40'0" and is 3'6" to 9'0" deep with a diving board. The shallow end features full end steps with attached benches. Both pool and spa have an automatic pool safety cover with custom stone walk-on lid system. The pool surface is French Gray. The pool coping is Sandblasted Bluestone with a modified edge. The spa exterior is clad with brick, and the decking is full range bluestone. Photos by Larry Huene



Sponsored
Sunbury, OH

J.Holderby - Renovations
Franklin County's Leading General Contractors - 2X Best of Houzz!


 CARNEMARK design + build
SUITABLE STORAGE. Large lift-up Robern medicine cabinets provide a unique storage option with integrated interior lighting, electrical outlets and cable management area. Special bath features include heated porcelain tile flooring with a contemporary wood charm, as well as a heated towel rack to keep cozy and warm during the winter months.
Photography by Anice Hoachlander

 Vega Pool and Outdoor Living
Hot tub - large transitional backyard concrete and custom-shaped lap hot tub idea in Dallas
 Bridges Const.
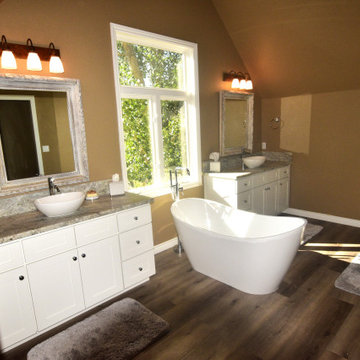
cot & Karolyn Master Bath Before and After.
We transformed this unassuming master bath into a traditional style bath with a Victorian flair to match the traditional style architecture of the Hoopers S Reno ranch home. Bath includes all the amenities one would expect in this stylish bathroom including an upstairs laundry area conveniently placed next to the master bath. Karolyn provided us with her inspirational material selections that truly made this bath "one-of-a-kind"! Before and after pictures tell it al
Sponsored
Sunbury, OH
J.Holderby - Renovations
Franklin County's Leading General Contractors - 2X Best of Houzz!
 Pro-Land Landscape Construction Inc.
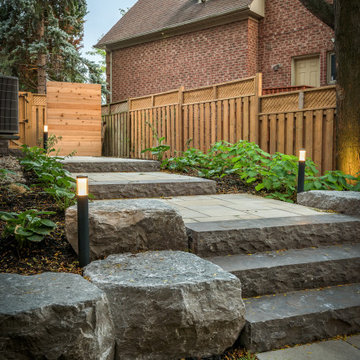
The client wanted a better flow throughout their landscape, as well as introduce straight lines to a space to modernize the irregular shaped pool.
Their upper deck was where they did a majority of their entertaining so ensuring this space was large enough for both dining and lounge was the starting point of the design. Introducing privacy from the many on looking neighbours, without completely blocking it off from the rest of their own yard was important. Laser cut privacy screens added this filtered privacy.
A round hot tub was added to the back corner of the property, which otherwise seemed like wasted space. Highlighted by the privacy panels in the same pattern used on the deck to create some consistency.
Trees were both maintained and added where needs along the property to add greenery and privacy. The entire space now feels open within the backyard, but private from neighbours.


 Cabinetry by Better Bilt
Manufacturer: Starmark
Style: Maple Roseville
Finish: Marshmallow
Countertop: Solid Surface Unlimited – Cendre Quartz
Sink: American Standard Studio in White
Freestanding Tub: Fleurco Madrigal in White
Plumbing Fixtures: Delta Dryden/Stryke in Stainless
Hardware: Hardware Resources – Ella Pulls in Satin Nickel
Tile: (Floor/Walls) Beaver Tile – Arezzo Ivory 12x24/3x24/2x2; (Shower Walls/Ceiling) Genesee Tile Carrara Gioia
Designer: Devon Moore
Contractor: Larry Davis
Tile Installation: Sterling Tile (Mike Shumard)
220