
Search results for "Affinity solid surface tub deck" in Home Design Ideas

 Inviting Spaces
Before
Example of a mid-sized farmhouse master porcelain tile and black floor bathroom design with raised-panel cabinets, gray cabinets, white walls, solid surface countertops and white countertops
Example of a mid-sized farmhouse master porcelain tile and black floor bathroom design with raised-panel cabinets, gray cabinets, white walls, solid surface countertops and white countertops

 Platinum Poolcare
Request Free Quote
This Inground Swimming Pool and Hot Tub in Bannockburn, IL measures 20'0" x 45'0" with an 8'0" diameter raised hot tub. The pool coping and spa capstone are both Indiana Limestone, and the spa fascia is Chilton. The deck is Valder's Wisconsin Limestone, and the exposed aggregate pool and hot tub finish are Super Blue color.

 Urbanest Construction
Open spa inspired washroom with large curbless shower, solid surface finishings and niches
Example of a mid-sized transitional master gray tile and porcelain tile porcelain tile corner bathtub design in Toronto with shaker cabinets, distressed cabinets, a two-piece toilet, gray walls, an undermount sink and solid surface countertops
Example of a mid-sized transitional master gray tile and porcelain tile porcelain tile corner bathtub design in Toronto with shaker cabinets, distressed cabinets, a two-piece toilet, gray walls, an undermount sink and solid surface countertops
Find the right local pro for your project

 User
Example of a trendy master wood-look tile brown floor and vaulted ceiling freestanding bathtub design with flat-panel cabinets, white cabinets, brown walls, an undermount sink and white countertops
 HAUS | Architecture For Modern Lifestyles
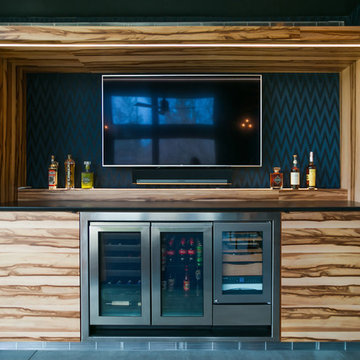
Custom Bar Detail - Midcentury Modern Addition - Brendonwood, Indianapolis - Architect: HAUS | Architecture For Modern Lifestyles - Construction Manager:
WERK | Building Modern - Photo: Jamie Sangar Photography


 UIC Homes
Timeless design and a step out to the rooftop deck create a spa-like bathroom retreat.
Inspiration for a contemporary white tile and mosaic tile mosaic tile floor drop-in bathtub remodel in St Louis with an undermount sink, dark wood cabinets, white walls and flat-panel cabinets
Inspiration for a contemporary white tile and mosaic tile mosaic tile floor drop-in bathtub remodel in St Louis with an undermount sink, dark wood cabinets, white walls and flat-panel cabinets

Sponsored
Fredericksburg, OH

High Point Cabinets
Columbus' Experienced Custom Cabinet Builder | 4x Best of Houzz Winner


 Thomson Interiors
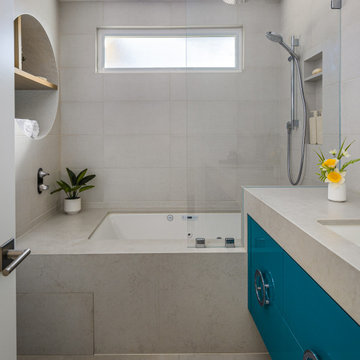
In this bathroom I decided to use walnut flooring on the walls to bring in some warmth and I wanted to tie it in with the rest of the house where there is alot of walnut furniture.
the dark grey tiles are a perfect match for the this multi colored wood.

 Mad Mod Home
Inspiration for a modern 3/4 gray floor corner shower remodel in Los Angeles with flat-panel cabinets, light wood cabinets, white walls, an undermount sink and a hinged shower door
 Re-Bath
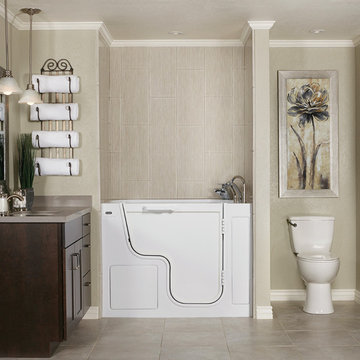
 remodeled an existing shower space with a safe and stylish walk-in tub.
Example of a mid-sized transitional beige tile single-sink bathroom design in Columbus with flat-panel cabinets, brown cabinets, a one-piece toilet, an integrated sink, solid surface countertops, gray countertops and a built-in vanity
Example of a mid-sized transitional beige tile single-sink bathroom design in Columbus with flat-panel cabinets, brown cabinets, a one-piece toilet, an integrated sink, solid surface countertops, gray countertops and a built-in vanity

 ADM Bathroom
The SW-161 is one out of many full sized modern style bath tubs within our selection with a round shaped design. Its height from drain to overflow will give plenty of space for an individual to enjoy a soothing and comfortable relaxing bathtub experience. All of our bathtubs are made of persistent white stone resin composite and available in a matte or glossy finish.This tub combines elegance, consistency, and convenience with its high quality construction and sharp modern design. This elegant, yet fine and circular designed freestanding tub will surely be the center of attention and will add a contemporary touch to your new bathroom.
Item#: SW-161
Product Size (inches): 66.9 L x 29.4 W x 25.2 H inches
Material: Solid Surface/Stone Resin
Color / Finish: Matte White (Glossy Optional)
Product Weight: 335 lbs
Water Capacity: 79 Gallons
Drain to Overflow: 14.6 Inches
FEATURES
This bathtub comes with: A complimentary pop-up drain (Does NOT include any additional piping). All of our bathtubs come equipped with an overflow. The overflow is built integral to the body of the bathtub and leads down to the drain assembly (provided for free). There is only one rough-in waste pipe necessary to drain both the overflow and drain assembly (no visible piping). Please ensure that all of the seals are tightened properly to prevent leaks before completing installation.
If you require an easier installation for our freestanding bathtubs, look into purchasing the Bathtub Rough-In Drain Kit for Free Standing Bathtubs.
 Urbanest Construction
Open spa inspired washroom with large curbless shower, solid surface finishings and niches
Inspiration for a mid-sized transitional master gray tile and porcelain tile porcelain tile corner bathtub remodel in Toronto with shaker cabinets, distressed cabinets, a two-piece toilet, gray walls, an undermount sink and solid surface countertops
Inspiration for a mid-sized transitional master gray tile and porcelain tile porcelain tile corner bathtub remodel in Toronto with shaker cabinets, distressed cabinets, a two-piece toilet, gray walls, an undermount sink and solid surface countertops

Sponsored
Columbus, OH

Hope Restoration & General Contracting
Columbus Design-Build, Kitchen & Bath Remodeling, Historic Renovations
 Urbanest Construction
Open spa inspired washroom with large curbless shower, solid surface finishings and niches
Inspiration for a mid-sized transitional master gray tile and porcelain tile porcelain tile corner bathtub remodel in Toronto with shaker cabinets, distressed cabinets, a two-piece toilet, gray walls, an undermount sink and solid surface countertops
Inspiration for a mid-sized transitional master gray tile and porcelain tile porcelain tile corner bathtub remodel in Toronto with shaker cabinets, distressed cabinets, a two-piece toilet, gray walls, an undermount sink and solid surface countertops
 Pearl Remodeling
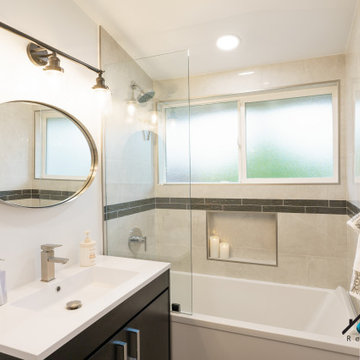
We turned this old mid-century bathroom and transformed it into a modern/ traditional bathroom. The new bathroom has fantastic features including; a white solid surface sink, black vanity with brushed nickel hardware, glass shower panel, deep soaking tub, brushed nickel vintage lights, oval mirror, a custom shower niche, and gray marble tiles.

 VanGo Shower Glass
Photos & glasswork by VanGO Shower Glass
Mid-sized trendy 3/4 gray tile and stone tile drop-in bathtub photo in Vancouver with an undermount sink, shaker cabinets, dark wood cabinets and solid surface countertops
Mid-sized trendy 3/4 gray tile and stone tile drop-in bathtub photo in Vancouver with an undermount sink, shaker cabinets, dark wood cabinets and solid surface countertops

 Sockeye Homes
Inspiration for a ceramic tile corner shower remodel in Seattle with solid surface countertops, white walls and white cabinets

Sponsored
Delaware, OH

Buckeye Basements, Inc.
Central Ohio's Basement Finishing ExpertsBest Of Houzz '13-'21
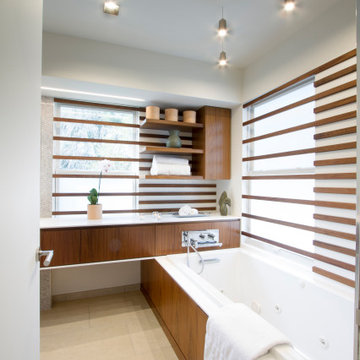
 Princeton Design Collaborative
Deep jetted spa tub with solid surface surround that forms the bottom edge of floating vanity. Walnut ribbed wall accents extend over windows for a dynamic look and rice paper Window file allow for privacy while letting daylight flow through with an Asian flare.

 Native Edge Landscape
Inspiration for a modern backyard concrete paver patio remodel for summer in Austin

 Aquatica Plumbing Group
Coletta freestanding stone bathtub was designed with easy access as the principle advantage. The low profile walls of only 19.75” in height make it easier for older and physically challenged bathers such as those suffering from arthritis, to get in and out of the bathtub easily. Combining the low height feature and our firm yet smooth Aquatex material, the Coletta is a unique low step-in bathtub which puts it far ahead of the flimsy and obsolete looking competitor models found on the market.
93