
Search results for "Affinity solid surface tub deck" in Home Design Ideas

 Jane Kim Architect
The powder room is wrapped in Kenya Black marble with an oversized mirror that expands the interior of the small room.
Photos: Nick Glimenakis
Drop-in bathtub - mid-sized contemporary marble tile and gray tile marble floor, gray floor and single-sink drop-in bathtub idea in New York with flat-panel cabinets, marble countertops, dark wood cabinets, a one-piece toilet, a console sink, a niche and a built-in vanity
Drop-in bathtub - mid-sized contemporary marble tile and gray tile marble floor, gray floor and single-sink drop-in bathtub idea in New York with flat-panel cabinets, marble countertops, dark wood cabinets, a one-piece toilet, a console sink, a niche and a built-in vanity

 Kitchen & Bath Gallery of the Finger Lakes, Inc.
1/4" high wall tile around the separate tub area
Inspiration for a mid-sized timeless master gray tile porcelain tile and gray floor alcove bathtub remodel in New York with flat-panel cabinets, dark wood cabinets, a two-piece toilet, purple walls, an integrated sink and solid surface countertops
Inspiration for a mid-sized timeless master gray tile porcelain tile and gray floor alcove bathtub remodel in New York with flat-panel cabinets, dark wood cabinets, a two-piece toilet, purple walls, an integrated sink and solid surface countertops
 Designhouse Kitchen and Bath, LLC
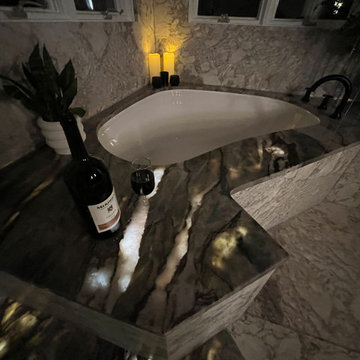
Level entry shower with under stone lighting.
Walk-in shower - large modern multicolored tile and porcelain tile porcelain tile and beige floor walk-in shower idea in Raleigh with an undermount tub, multicolored walls, solid surface countertops and brown countertops
Walk-in shower - large modern multicolored tile and porcelain tile porcelain tile and beige floor walk-in shower idea in Raleigh with an undermount tub, multicolored walls, solid surface countertops and brown countertops
Find the right local pro for your project

 DeWald, LLC
Mid-sized minimalist master beige tile and porcelain tile porcelain tile and beige floor alcove shower photo in Austin with raised-panel cabinets, white cabinets, beige walls, a drop-in sink, solid surface countertops and a hinged shower door
 Designhouse Kitchen and Bath, LLC
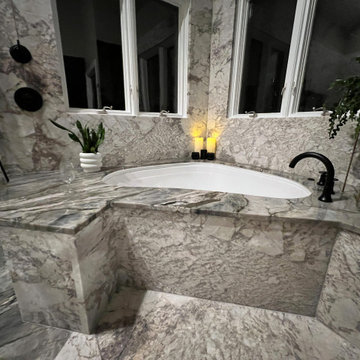
Stone slab, undermount tub.
Example of a large minimalist multicolored tile and stone slab porcelain tile and multicolored floor doorless shower design in Raleigh with an undermount tub, multicolored walls, solid surface countertops and beige countertops
Example of a large minimalist multicolored tile and stone slab porcelain tile and multicolored floor doorless shower design in Raleigh with an undermount tub, multicolored walls, solid surface countertops and beige countertops

 Brookside Landscape Design
This picture shows the fire lounge seating area and artificial turf area for family games.
Photography: Brett Hilton
Example of a large trendy backyard gravel full sun patio design in San Diego with no cover
Example of a large trendy backyard gravel full sun patio design in San Diego with no cover



Sponsored
Fredericksburg, OH

High Point Cabinets
Columbus' Experienced Custom Cabinet Builder | 4x Best of Houzz Winner
 Custom Surface Solutions
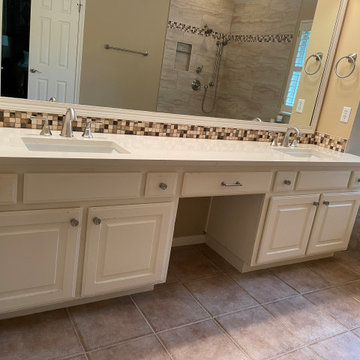
 (www.css-tile.com) - Owner Craig Thompson (512) 966-8296. This project shows a shower / bath and vanity counter remodel. 12" x 24" porcelain tile shower walls and tub deck with Light Beige Schluter Jolly coated aluminum profile edge. 4" custom mosaic accent band on shower walls, tub backsplash and vanity backsplash. Tiled shower niche with Schluter Floral patter Shelf-N and matching . Schluter drain in Brushed Nickel. Dual undermount sink vanity countertop using Silestone Eternal Marfil 3cm quartz. Signature Hardware faucets.

 International Custom Designs
This Zen minimalist master bathroom was designed to be a soothing space to relax, soak, and restore. Clean lines and natural textures keep the room refreshingly simple.
Designer: Fumiko Faiman, Photographer: Jeri Koegel

 Pacific Coast Custom Design
Tub/shower combo - coastal white tile and subway tile tub/shower combo idea in Orange County with white cabinets, a one-piece toilet, white walls and quartzite countertops

Small minimalist master white tile and porcelain tile porcelain tile alcove bathtub photo in Phoenix with a two-piece toilet, gray walls, a pedestal sink and solid surface countertops
 Stanton Homes
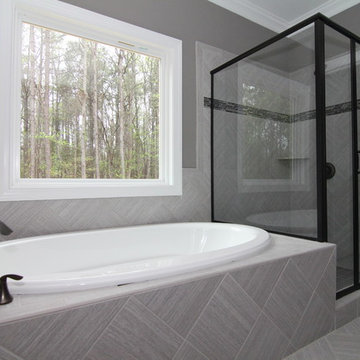
Tub and shower wall with linen tile surround, large window. Raleigh New Home by Stanton Homes.
Example of a mid-sized master gray tile and ceramic tile ceramic tile corner bathtub design in Raleigh with beaded inset cabinets, dark wood cabinets, gray walls, an integrated sink and solid surface countertops
Example of a mid-sized master gray tile and ceramic tile ceramic tile corner bathtub design in Raleigh with beaded inset cabinets, dark wood cabinets, gray walls, an integrated sink and solid surface countertops
 CSJ Remodeling & Design
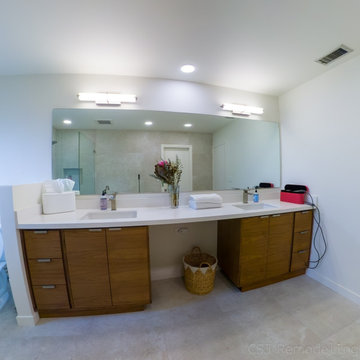
An expansive modern primary bathroom renovation combining clean architectural lines with organic textures and natural wood tones. The layout features a custom floating-style dual vanity with rich wood grain cabinets, a knee-space makeup vanity counter, crisp white solid-surface countertops, and a full-width wall mirror illuminated by modern linear vanity light bars. A sleek white modern rectangle freestanding tub sits alongside a floor-mounted brushed nickel tub filler with hand sprayer. Adjacent to the tub, a frameless glass walk-in shower is lined with large-format stone-look porcelain tile, featuring a built-in shower bench, recessed niche, wall-mounted rain showerhead, and square tile flooring.

Sponsored
Sunbury, OH

J.Holderby - Renovations
Franklin County's Leading General Contractors - 2X Best of Houzz!

 Visbeen Architects
Inspired by the surrounding landscape, the Craftsman/Prairie style is one of the few truly American architectural styles. It was developed around the turn of the century by a group of Midwestern architects and continues to be among the most comfortable of all American-designed architecture more than a century later, one of the main reasons it continues to attract architects and homeowners today. Oxbridge builds on that solid reputation, drawing from Craftsman/Prairie and classic Farmhouse styles. Its handsome Shingle-clad exterior includes interesting pitched rooflines, alternating rows of cedar shake siding, stone accents in the foundation and chimney and distinctive decorative brackets. Repeating triple windows add interest to the exterior while keeping interior spaces open and bright. Inside, the floor plan is equally impressive. Columns on the porch and a custom entry door with sidelights and decorative glass leads into a spacious 2,900-square-foot main floor, including a 19 by 24-foot living room with a period-inspired built-ins and a natural fireplace. While inspired by the past, the home lives for the present, with open rooms and plenty of storage throughout. Also included is a 27-foot-wide family-style kitchen with a large island and eat-in dining and a nearby dining room with a beadboard ceiling that leads out onto a relaxing 240-square-foot screen porch that takes full advantage of the nearby outdoors and a private 16 by 20-foot master suite with a sloped ceiling and relaxing personal sitting area. The first floor also includes a large walk-in closet, a home management area and pantry to help you stay organized and a first-floor laundry area. Upstairs, another 1,500 square feet awaits, with a built-ins and a window seat at the top of the stairs that nod to the home’s historic inspiration. Opt for three family bedrooms or use one of the three as a yoga room; the upper level also includes attic access, which offers another 500 square feet, perfect for crafts or a playroom. More space awaits in the lower level, where another 1,500 square feet (and an additional 1,000) include a recreation/family room with nine-foot ceilings, a wine cellar and home office.
Photographer: Jeff Garland


 clearcut kitchen and bath inc
Tiled feature wall, corian soap holder insert, wall mounted faucet (colour changing), corian solid surface floor.
Example of a small minimalist master brown tile and ceramic tile freestanding bathtub design in Toronto with gray walls
Example of a small minimalist master brown tile and ceramic tile freestanding bathtub design in Toronto with gray walls

 Liston Design Build
Inspiration for a large transitional master gray tile and porcelain tile porcelain tile freestanding bathtub remodel in St Louis with an undermount sink, beaded inset cabinets, dark wood cabinets, quartz countertops, a two-piece toilet and gray walls



 Magleby Construction
Huge cottage white two-story wood gable roof idea in Salt Lake City with a shingle roof
 Liston Design Build
Large transitional master gray tile and porcelain tile porcelain tile freestanding bathtub photo in St Louis with an undermount sink, beaded inset cabinets, dark wood cabinets, quartz countertops, a two-piece toilet and gray walls

 Floor to Ceiling Carpet One Floor & Home
Robb Siverson Photography
Corner bathtub - mid-sized transitional master white tile and stone tile porcelain tile and white floor corner bathtub idea with shaker cabinets, white cabinets, a one-piece toilet, blue walls, an integrated sink, solid surface countertops, a hinged shower door and white countertops
Corner bathtub - mid-sized transitional master white tile and stone tile porcelain tile and white floor corner bathtub idea with shaker cabinets, white cabinets, a one-piece toilet, blue walls, an integrated sink, solid surface countertops, a hinged shower door and white countertops
121