
Search results for "Affinity solid surface tub deck" in Home Design Ideas

 Ryan Group Architects
View Terrace. Photo by Jeff Freeman.
Inspiration for a mid-sized 1950s backyard deck remodel in Sacramento with a fire pit and a roof extension
Inspiration for a mid-sized 1950s backyard deck remodel in Sacramento with a fire pit and a roof extension
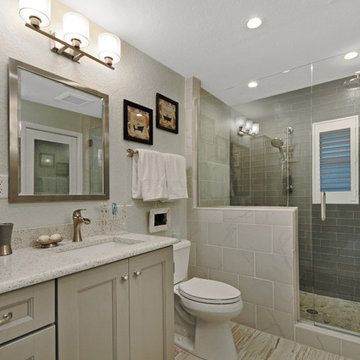
 AOFOTOS.com
 © 2016 Houzz
Designer: Brooke Eversoll, Bee Studios Design Build Group
Contractor: Norm Walters Construction

 Silicon Valley Builder
Example of a large minimalist master concrete floor and gray floor freestanding bathtub design in Orange County with flat-panel cabinets, medium tone wood cabinets, white walls, a vessel sink, solid surface countertops and a hinged shower door
Find the right local pro for your project

 Platinum Poolcare
Request Free Quote
This swimming pool measures 20'0" x 40'0" , depth 3'6" to 5'6" with an offset stairs section. The decking and coping is unilock. Glass tile on the perimeter and spa top are black irridescent subway. The swimming pool surface was a custom blend exposed aggregate. Photos courtesy of Outvision photography

 Creative Surfaces Countertops & Tile
And you thought Cambria was just for countertops. Not at all! Look what this homeowner did in their newly remodeled master suite. They were looking for something to give their master bath a fresh, clean look and the mornings a little boost (not coffee!). This Cambria Windermere shower surround, tub deck, and vanity did the trick. It's a favorite spot in their home now.
To complement the bathroom, the couple opted for Cambria Hollinsbrook for the master closet countertops.

 Aquatica Plumbing Group
Universal in shape, the oval bath Corelia with smooth outlines is in perfect harmony with the style of the bathroom in the classic, contemporary and fusion style.

 Meshberg Group
Luxury meets high style in this Tribeca loft master bathroom. With solid Calacatta marble double vanity top, tub deck and backsplash, this bath also features unlacquered brass accents, Axor Hansgrohe fixtures, walk-in shower with marble shower bench, and custom designed flat front double sink oak vanity.

Sponsored
Fredericksburg, OH

High Point Cabinets
Columbus' Experienced Custom Cabinet Builder | 4x Best of Houzz Winner

 Creative Remodeling Services, LLC.
Mid-sized elegant master gray tile and stone tile marble floor and gray floor alcove bathtub photo in New York with an undermount sink, furniture-like cabinets, white cabinets, solid surface countertops, a two-piece toilet, gray walls and a hinged shower door

 Karp Associates Inc.
The limited amount of usable outdoor space available at this Old Greenwich waterfront home challenged us to make the best use of the space. The client decided to create this 8’6” x 7’ saltwater spa/pool with a stone veneer wall with a built in waterfall and fire feature. The raised Chinese granite and bluestone patio was custom built on a steel substructure that needed to be structurally engineered to support this unique custom design. In addition, the water feature, spa and pool equipment itself was designed for cold weather and 12 months of usage.
The stone for the wall was hand selected to match the exterior walls of the residence. The custom 6 ft linear fire feature was set in a sea of cobalt blue and bright white glass on top of the stone wall. To cap the custom fire feature, a hand cut piece of bluestone was used. A sheer decent razor thin waterfall flows from the face of the stone wall into the body of water below. Atop the feature wall sits a stainless steel sculpture by the French artist, Guillaume Roche. The sculpture is part of his Exclos series, which seeks to contrast through concepts such as mass and void. Each piece is unique, designed and realized in his workshop in Etrechy en Essonne, France and compliments the unique design of the water feature.
The interior of the pool is finished in a French Gray quartzite accented by a linear Ceramic Waterline Tile. The Custom Saltwater Spa is fitted with 16 Hydro Therapy Jet Inlets and special spa bench seating. The pool utilizes green technology to sanitize the pool with a Jandy saltwater chlorinating system. The Jandy Pro Series WaterColors LED color pool and spa lights with RGBW bring a palate of colors to this backyard paradise for a truly unique atmosphere. The spa lights offer energy efficiency and the colors enhance the brilliance of the nighttime pool experience. The automatic spa safety cover is concealed below a bluestone tread, which blends in with the rest of the spa coping. The Jandy I Aqualink automated pool control system is operated by the Control4 in-house smart system, which allows the client to use a smart phone or computer to control the pool.
Kelly Marshall Photographer

 Northside Design Collective
Interior Design: Allard & Roberts
Architect: Jason Weil of Retro-Fit Design
Builder: Brad Rice of Bellwether Design Build
Photographer: David Dietrich
Furniture Staging: Four Corners Home
Area Rugs: Togar Rugs

 Tubs And More Decorative Plumbing Showroom
Doug
Inspiration for a mid-sized contemporary master gray tile and ceramic tile light wood floor freestanding bathtub remodel in Miami with flat-panel cabinets, light wood cabinets, gray walls, a vessel sink and solid surface countertops
Inspiration for a mid-sized contemporary master gray tile and ceramic tile light wood floor freestanding bathtub remodel in Miami with flat-panel cabinets, light wood cabinets, gray walls, a vessel sink and solid surface countertops
 Cabinet-S-Top
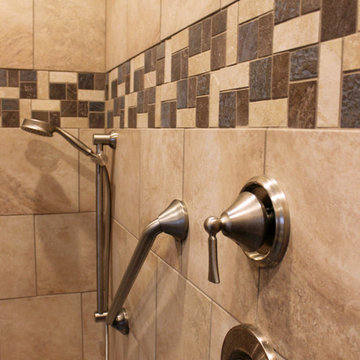
In this bathroom we installed Waypoint LivingSpaces Oak 650F door vanity with Cultured marble countertops. An American Standard Acrylic freestanding tub was installed with Delta floor mount tub filler with hand shower in stainless. Moen plumbing fixtures in brushed nickel includes two high arc single handle vanity faucet, shower faucet, hand shower on slide bar, with 3 24” grab bars, 2 – 24” towel bars, 3 robe hooks and toilet tissue holder. Kichler 4 light bath light in brushed nickel was hung over the sinks. On the shower and flooring is a mixture of two different types of 12”x12” tiles. The Blue/Gray tile was used on the main floor and the Almond was used under the tube with a border that transitions the two. The shower walls are a mixture of 12’=”x12” tiles and a double row of accent border tiles. A semi-frameless swing door and panel enclosure in brushed nickel finish.

 Kephas Construction Group
Example of a transitional beige tile and ceramic tile porcelain tile and beige floor freestanding bathtub design in Atlanta with white cabinets, beige walls, solid surface countertops and a hinged shower door

Sponsored
Delaware, OH

Buckeye Basements, Inc.
Central Ohio's Basement Finishing ExpertsBest Of Houzz '13-'21
 Focal Point Hardware
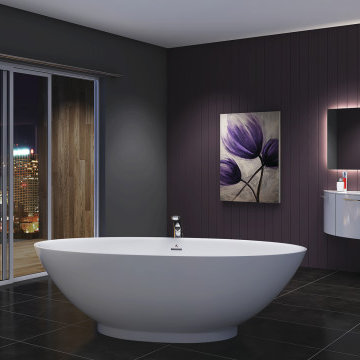
This Americh Product Features:
Finish: Glossy White
Material: Acrylic (All Americh Standard Colors)
Tub Floor: Non-Textured
Undermount: No
Dimensions: 60” x 32” x 23”
Gallon to Overflow = 56 (Liters = 212)
Weight: 110 lbs
Image is for sample purposes only. All product is ordered by model number.
Tubs are customizable, please contact us for more options
Drain are not included. Sold separately
This delightful, clean, seamless design is beautifully sculpted from Mineral Cast creating a radiant solid surface, which is available in either a glossy white finish or matte white finish. The Florence is part of the Americh Roc Collection and can be purchased as a Tub Only. The Florence includes an integral waste and overflow with Polished Chrome Trim and a 5-year warranty on the tub vessel.
 Cabinet-S-Top
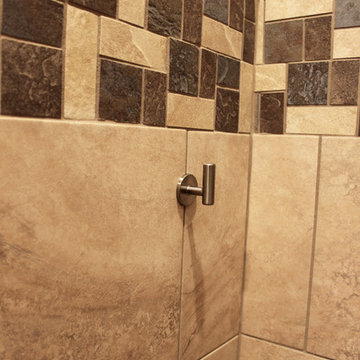
In this bathroom we installed Waypoint LivingSpaces Oak 650F door vanity with Cultured marble countertops. An American Standard Acrylic freestanding tub was installed with Delta floor mount tub filler with hand shower in stainless. Moen plumbing fixtures in brushed nickel includes two high arc single handle vanity faucet, shower faucet, hand shower on slide bar, with 3 24” grab bars, 2 – 24” towel bars, 3 robe hooks and toilet tissue holder. Kichler 4 light bath light in brushed nickel was hung over the sinks. On the shower and flooring is a mixture of two different types of 12”x12” tiles. The Blue/Gray tile was used on the main floor and the Almond was used under the tube with a border that transitions the two. The shower walls are a mixture of 12’=”x12” tiles and a double row of accent border tiles. A semi-frameless swing door and panel enclosure in brushed nickel finish.
 Cabinet-S-Top
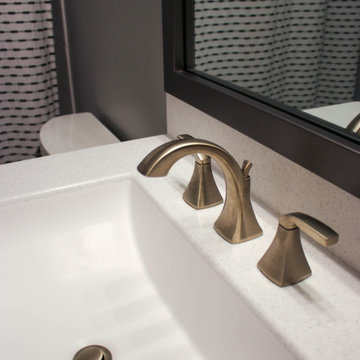
In this guest bathroom, a Medallion Maple Lancaster Door Vanity in Celeste Classic Paint with Everest Corian countertop with Glacier white integrated sink. On the tile above the tub is 8 x 24 Perspecta in Cirrus White installed in a brick pattern. New framing was installed on the existing mirror. Kohler Cimarron comfort height toilet , American Standard 60 x 30 Americast tub. On the floor is 12 x 24 Milestone Absolute porcelain tile in light gray.

 Bonaventura Architect
Please see this Award Winning project in the October 2014 issue of New York Cottages & Gardens Magazine: NYC&G
http://www.cottages-gardens.com/New-York-Cottages-Gardens/October-2014/NYCG-Innovation-in-Design-Winners-Kitchen-Design/
It was also featured in a Houzz Tour:
Houzz Tour: Loving the Old and New in an 1880s Brooklyn Row House
http://www.houzz.com/ideabooks/29691278/list/houzz-tour-loving-the-old-and-new-in-an-1880s-brooklyn-row-house
Photo Credit: Lorraine Bonaventura



 Corian® Design
Ash Concrete embodies gray with a purpose. Monochromatic movement and fine particles add depth to the design, creating a modern dynamic aesthetic.
Bath, wall cladding and chaise lounge in Corian® Ash Concrete.


 Alair Homes Edmonton
Consistent maple cabinetry features an Iceberg painted finish with satin nickel faucets accenting his and her vanities and makeup table. A warmed ceramic tile surface complements this balanced décor that captures decorative tile with a raised pattern surface on the bath surround that includes a mosaic tile deck and wall cladding. Dual-sided fireplace warmth warms the master bedroom beyond
170