
Search results for "Affinity solid surface tub deck" in Home Design Ideas

 Glenn Layton Homes
Freestanding bathtub - large coastal master blue tile and mosaic tile porcelain tile freestanding bathtub idea in Jacksonville with shaker cabinets, white cabinets, white walls, an undermount sink and solid surface countertops
Freestanding bathtub - large coastal master blue tile and mosaic tile porcelain tile freestanding bathtub idea in Jacksonville with shaker cabinets, white cabinets, white walls, an undermount sink and solid surface countertops

 Susan Clouse Interior Solutions
Maple Cabinet w/ Allspice Stain, Typhoon Bordeaux Granite Counter top, Deco Tile Tub Skirt, Oil Rubbed Bronze Bath Fixtures, Porcelain Tile Shower, Rain Shower,Glass Mosaic Backsplash, Porcelain Tile Floors, Soap Niches, Handheld Shower, Deck Mount Tub Filler, Frameless Shower Enclosure, Tile Boarder in Shower

 Armstead Construction Inc.
This tub area has a very tranquil feeling. The colors and textures blend and flow nicely.
Photo by Building Images LLC
Inspiration for a craftsman bathroom remodel in Denver
Inspiration for a craftsman bathroom remodel in Denver
Find the right local pro for your project
 Cabinet-S-Top
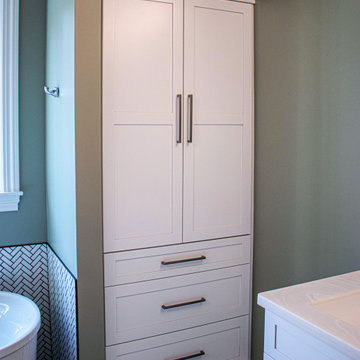
In this master bath a Siteline Frameless vanity in the Walton Shaker door style was installed with matching mirrors. Corian White Onyx was installed on the countertops, shower threshold and on the niche ledges. Crossville Night Night Color Box 3” x 3” tile was installed on the shower floor. Arctic white gloss subway tile was installed on the shower walls. Daltile Color Wheel Arctic white gloss 1 x 3 herringbone tile was installed on the walls around the tub and in the back of the niche. Fusion Tetra 6 globe vanity light fixture in brushed nickel with oval frosted globes. Sterling Spectacle 60” oval acrylic freestanding bathtub in white with Moen Eva collection. 12” x 24” Adura Flex luxury vinyl tile is installed on the floor.

 Fresh Remodel
Example of a small trendy gray tile and porcelain tile porcelain tile alcove bathtub design in Miami with an integrated sink, flat-panel cabinets, white cabinets, solid surface countertops, a one-piece toilet and beige walls

 Anything Wet Pools and Spas
Inspiration for a modern backyard pool remodel in Miami
Inspiration for a modern backyard pool remodel in Miami

 Southern Development Homes
The hall bath features Moen fixtures and has a tiled floor and a one-piece fiberglass tub/shower combo. The maple vanity cabinet is topped with a white cultured marble sink. Wall color is Sherwin Williams SW#7031 Mega Greige. Floor tile is 12x12 Sky Bridge Gray.

Sponsored
Fredericksburg, OH

High Point Cabinets
Columbus' Experienced Custom Cabinet Builder | 4x Best of Houzz Winner


 Aquatica Plumbing Group
The Aquatica Bathtub Nordic Insulation System is a complete bathtub insulation system, designed for non-heater and certain heater equipped bathtub models installed in colder environments, designed to insulate and air seal all the bathtub inner surfaces, including the bathtub bottom. This premiere insulation system creates an air chamber that prevents heat loss; and maximizes energy efficiency which, of course, leads to energy savings. The Aquatica Bathtub Nordic Insulation System has been designed to work perfectly with the Aquatica Dual Wall solid surface superstructure. It creates a perfectly insulated, sound-proof, monolithic solid stone interior while benefiting from some substantial weight savings.

 JKL Development Inc.
This 5687 sf home was a major renovation including significant modifications to exterior and interior structural components, walls and foundations. Included were the addition of several multi slide exterior doors, windows, new patio cover structure with master deck, climate controlled wine room, master bath steam shower, 4 new gas fireplace appliances and the center piece- a cantilever structural steel staircase with custom wood handrail and treads.
A complete demo down to drywall of all areas was performed excluding only the secondary baths, game room and laundry room where only the existing cabinets were kept and refinished. Some of the interior structural and partition walls were removed. All flooring, counter tops, shower walls, shower pans and tubs were removed and replaced.
New cabinets in kitchen and main bar by Mid Continent. All other cabinetry was custom fabricated and some existing cabinets refinished. Counter tops consist of Quartz, granite and marble. Flooring is porcelain tile and marble throughout. Wall surfaces are porcelain tile, natural stacked stone and custom wood throughout. All drywall surfaces are floated to smooth wall finish. Many electrical upgrades including LED recessed can lighting, LED strip lighting under cabinets and ceiling tray lighting throughout.
The front and rear yard was completely re landscaped including 2 gas fire features in the rear and a built in BBQ. The pool tile and plaster was refinished including all new concrete decking.

 ADM Bathroom
Solid white with the choice of gloss or matte finish, the SW-123W is one of our many larger slipper modern style bathtubs designed with a towel rack. This specific bathtub comes with a back wall to help support head and back while enjoying a relaxing bath. All of our bathtubs are made of durable white stone resin composite and available in a matte or glossy finish. This tub combines elegance, strength, and convenience with its high quality construction and chic modern design. This sophisticated curvy designed freestanding tub will surely be the center of attention and will add a contemporary feel to your new bathroom. Its height from drain to overflow will give plenty of space for two individuals to enjoy a comfortable relaxing bathtub experience.
Item#: SW-123W
Product Size (inches): 74.4 L x 33.9 W x 35 H inches
Material: Solid Surface/Stone Resin
Color / Finish: Matte White (Glossy Optional)
Product Weight: 341.7 lbs
Water Capacity: 98 Gallons
Drain to Overflow: 17 Inches
FEATURES
This bathtub comes with: A complimentary pop-up drain (Does NOT include any additional piping). All of our bathtubs come equipped with an overflow. The overflow is built integral to the body of the bathtub and leads down to the drain assembly (provided for free). There is only one rough-in waste pipe necessary to drain both the overflow and drain assembly (no visible piping). Please ensure that all of the seals are tightened properly to prevent leaks before completing installation.
If you require an easier installation for our free standing bathtubs, look into purchasing the Bathtub Rough-In Drain Kit for Free Standing Bathtubs.

 Stoney Creek Development & Construction LLC
Example of a mid-sized classic master stone tile marble floor freestanding bathtub design in Richmond with dark wood cabinets, a one-piece toilet, green walls, an undermount sink, flat-panel cabinets and solid surface countertops

 5150 RENOVATIONS
Example of a mid-sized trendy master white tile ceramic tile and beige floor corner shower design in Toronto with flat-panel cabinets, dark wood cabinets, beige walls and solid surface countertops

Sponsored
Columbus, OH

Trish Takacs Design
Award Winning & Highly Skilled Kitchen & Bath Designer in Columbus
 Cabochon Surfaces & Fixtures
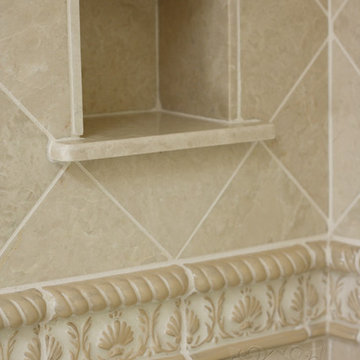
Marble tiles in sizes 3x6 and 6x6 at the shower walls are seperated by a raised decorative shell border continuing the theme of beachside simplicity.
Cabochon Surfaces & Fixtures
 Deborah Ratchford Realty
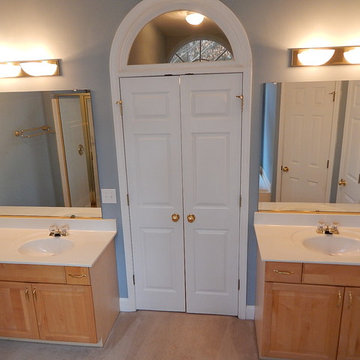
5 BR/3.5 Bath brick home on a cul-de-sac street, w/ hardwood flooring. Large open floor plan w/ spacious kitchen ft. solid surface counters, stained cabinets, recessed lighting, breakfast bar, breakfast area, & pantry. Large two-story great room w/ wall of windows, & marble fireplace. Master on the main w/ trey ceiling, & private bathroom w/ double-vanity, separate shower, walk-in closet, & whirlpool tub. Large secondary bedrooms. Spacious basement w/ hardwood flooring, BR, & full bath. No-maintenance back yard that's very private.
http://propertysearch.debsellshouses.com/listing/5632879

 Cipriani Remodeling Solutions
Large transitional master stone tile ceramic tile drop-in bathtub photo in Philadelphia with shaker cabinets, black cabinets, an undermount sink and solid surface countertops
Large transitional master stone tile ceramic tile drop-in bathtub photo in Philadelphia with shaker cabinets, black cabinets, an undermount sink and solid surface countertops

 Renee Byers, Landscape Architect, P.C.
Patio - large rustic backyard concrete paver patio idea in New York with no cover and a bbq area

Sponsored
Sunbury, OH

J.Holderby - Renovations
Franklin County's Leading General Contractors - 2X Best of Houzz!

 E. Leet Woodworking
Example of a small classic single-wall ceramic tile and beige floor dedicated laundry room design in Grand Rapids with white cabinets, laminate countertops, a side-by-side washer/dryer, shaker cabinets, a drop-in sink and gray walls

 kimberly peck architect
When the developer found this brownstone on the Upper Westside he immediately researched and found its potential for expansion. We were hired to maximize the existing brownstone and turn it from its current existence as 5 individual apartments into a large luxury single family home. The existing building was extended 16 feet into the rear yard and a new sixth story was added along with an occupied roof. The project was not a complete gut renovation, the character of the parlor floor was maintained, along with the original front facade, windows, shutters, and fireplaces throughout. A new solid oak stair was built from the garden floor to the roof in conjunction with a small supplemental passenger elevator directly adjacent to the staircase. The new brick rear facade features oversized windows; one special aspect of which is the folding window wall at the ground level that can be completely opened to the garden. The goal to keep the original character of the brownstone yet to update it with modern touches can be seen throughout the house. The large kitchen has Italian lacquer cabinetry with walnut and glass accents, white quartz counters and backsplash and a Calcutta gold arabesque mosaic accent wall. On the parlor floor a custom wetbar, large closet and powder room are housed in a new floor to ceiling wood paneled core. The master bathroom contains a large freestanding tub, a glass enclosed white marbled steam shower, and grey wood vanities accented by a white marble floral mosaic. The new forth floor front room is highlighted by a unique sloped skylight that offers wide skyline views. The house is topped off with a glass stair enclosure that contains an integrated window seat offering views of the roof and an intimate space to relax in the sun.

 Factory Hot Tubs & Swim Spas
14 Ft TidalFit Swim Spa installed in Oakville Ontario by Factory Hot Tubs
Example of a beach style pool design in Toronto
Example of a beach style pool design in Toronto
194