
Search results for "Affinity solid surface tub deck" in Home Design Ideas

 Judi Lukens & Kim Lekas
Guest Bathroom
Inspiration for a mid-sized modern master cement tile floor and beige floor freestanding bathtub remodel in Miami with flat-panel cabinets, gray cabinets, a wall-mount toilet, gray walls, a wall-mount sink, solid surface countertops and gray countertops
Inspiration for a mid-sized modern master cement tile floor and beige floor freestanding bathtub remodel in Miami with flat-panel cabinets, gray cabinets, a wall-mount toilet, gray walls, a wall-mount sink, solid surface countertops and gray countertops

 Troxel Custom Homes
Off the Parent's Retreat, access to the deck – the perfect spot for your morning wake! Tamko Evergrain decking makes for maintenance free outdoor living,

 Andover Landscape Design & Construction
We were asked by the client to develop the rear of the property for entertaining family & friends. The wish list included a pool, a generous deck, a hot tub, a lounge area, a sunning deck, and a screened room retreat located within the trees. Pulling off the home’s contemporary architecture, we kept the design linear and simple. An 18 x 36 gunite pool with wedding cake style steps is the visual centerpiece of this back yard sanctuary. Two bluestone terraces are on either side of the pool; one supporting the chaise lounges that face south for optimum tanning while the other is home to the dining area that also provides a transition to the rest of the yard. Large bluestone steppers with lawn joints connect both areas without the heavy feel of a solid walkway.
The existing deck was modified which allowed us to sink the hot tub into the frame. This reduced the overall height and kept the sight lines from the home’s interior intact. A vertical cedar screen was built for added privacy and that same material, albeit proportionally smaller, was used to wrap the hot tub for a cohesive look.
Find the right local pro for your project

 Buy The Fire
Example of a mid-sized trendy master white floor freestanding bathtub design in Portland Maine with flat-panel cabinets, white cabinets, white walls, an integrated sink and solid surface countertops
 iLevel Construction
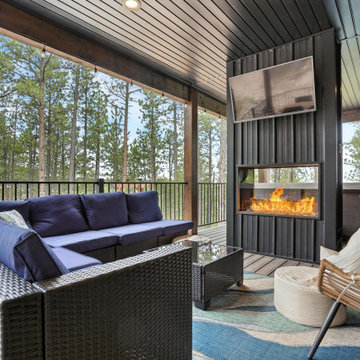
This home is a vacation rental in Lead South Dakota and has some awesome features which include: spiral staircase, standing seam metal roof, quartz surfaces, black painted cabinets, slat walls, onyz shower systems, exterior gas double sided fireplace, hot tub, front covered deck, back covered deck, loft, exposed ceiling beams, custom powder coated railing, backyard firepit area and more. Stay here during you next visit to the Black Hills of South Dakota.

 Aquatica Plumbing Group
Manufactured in Italy using Aquatica’s ground-breaking AquateX™ material and completely redesigned for 2018, this contemporary styled freestanding tub is an elegantly refined and sculpted oval model, delivering high-tech performance, compliant with environmental standards. With a considerably large interior, this small 61” (1550mm) bathtub provides a bathing space equivalent to that of a 74-inch acrylic model. The solid surface material delivers a soft, enveloping form and thanks to its ergonomic interior and genuine optional accessory package, the Purescape 748 remains one of our bestsellers delivering quality, durability, ergonomics and innovation that remains unmatched by the various Asian clones in the market.

 Bulldog Paving Inc
We use pool deck pavers of the highest-grade and also provide you with a range of design options. The choice is limitless and you can pick from brick, concrete or stone pavers. But as mentioned earlier, since there is a lot of water in this area, the material you choose should have a permeable surface and also be slip-resistant. As a matter of fact, these should be one of your primary considerations.

Sponsored
Fredericksburg, OH

High Point Cabinets
Columbus' Experienced Custom Cabinet Builder | 4x Best of Houzz Winner
 Deborah Ratchford Realty
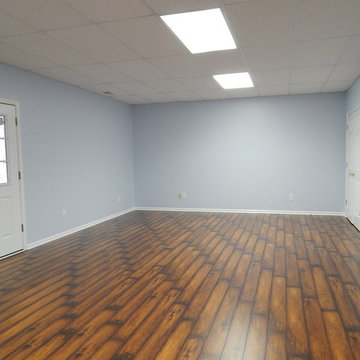
5 BR/3.5 Bath brick home on a cul-de-sac street, w/ hardwood flooring. Large open floor plan w/ spacious kitchen ft. solid surface counters, stained cabinets, recessed lighting, breakfast bar, breakfast area, & pantry. Large two-story great room w/ wall of windows, & marble fireplace. Master on the main w/ trey ceiling, & private bathroom w/ double-vanity, separate shower, walk-in closet, & whirlpool tub. Large secondary bedrooms. Spacious basement w/ hardwood flooring, BR, & full bath. No-maintenance back yard that's very private.
http://propertysearch.debsellshouses.com/listing/5632879
 Bulldog Paving Inc
We use pool deck pavers of the highest-grade and also provide you with a range of design options. The choice is limitless and you can pick from brick, concrete or stone pavers. But as mentioned earlier, since there is a lot of water in this area, the material you choose should have a permeable surface and also be slip-resistant. As a matter of fact, these should be one of your primary considerations.
 Deborah Ratchford Realty
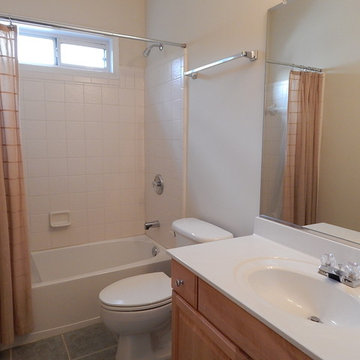
5 BR/3.5 Bath brick home on a cul-de-sac street, w/ hardwood flooring. Large open floor plan w/ spacious kitchen ft. solid surface counters, stained cabinets, recessed lighting, breakfast bar, breakfast area, & pantry. Large two-story great room w/ wall of windows, & marble fireplace. Master on the main w/ trey ceiling, & private bathroom w/ double-vanity, separate shower, walk-in closet, & whirlpool tub. Large secondary bedrooms. Spacious basement w/ hardwood flooring, BR, & full bath. No-maintenance back yard that's very private.
http://propertysearch.debsellshouses.com/listing/5632879
 Deborah Ratchford Realty
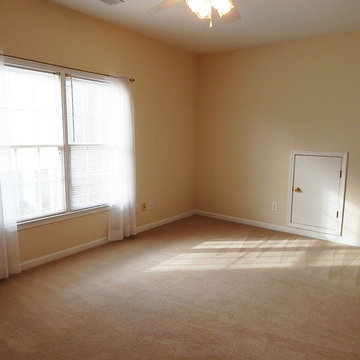
5 BR/3.5 Bath brick home on a cul-de-sac street, w/ hardwood flooring. Large open floor plan w/ spacious kitchen ft. solid surface counters, stained cabinets, recessed lighting, breakfast bar, breakfast area, & pantry. Large two-story great room w/ wall of windows, & marble fireplace. Master on the main w/ trey ceiling, & private bathroom w/ double-vanity, separate shower, walk-in closet, & whirlpool tub. Large secondary bedrooms. Spacious basement w/ hardwood flooring, BR, & full bath. No-maintenance back yard that's very private.
http://propertysearch.debsellshouses.com/listing/5632879
 Bulldog Paving Inc
We use pool deck pavers of the highest-grade and also provide you with a range of design options. The choice is limitless and you can pick from brick, concrete or stone pavers. But as mentioned earlier, since there is a lot of water in this area, the material you choose should have a permeable surface and also be slip-resistant. As a matter of fact, these should be one of your primary considerations.
 Deborah Ratchford Realty
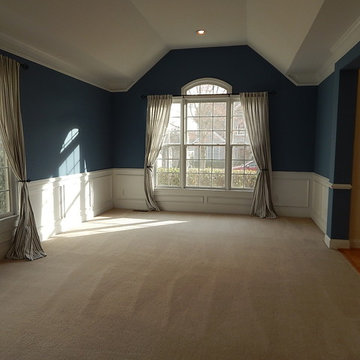
5 BR/3.5 Bath brick home on a cul-de-sac street, w/ hardwood flooring. Large open floor plan w/ spacious kitchen ft. solid surface counters, stained cabinets, recessed lighting, breakfast bar, breakfast area, & pantry. Large two-story great room w/ wall of windows, & marble fireplace. Master on the main w/ trey ceiling, & private bathroom w/ double-vanity, separate shower, walk-in closet, & whirlpool tub. Large secondary bedrooms. Spacious basement w/ hardwood flooring, BR, & full bath. No-maintenance back yard that's very private.
http://propertysearch.debsellshouses.com/listing/5632879


 Deborah Ratchford Realty
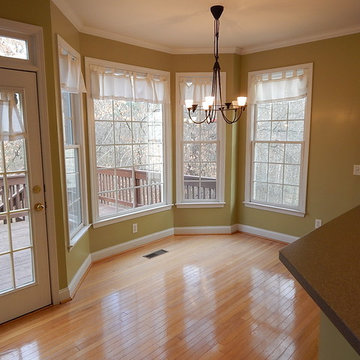
5 BR/3.5 Bath brick home on a cul-de-sac street, w/ hardwood flooring. Large open floor plan w/ spacious kitchen ft. solid surface counters, stained cabinets, recessed lighting, breakfast bar, breakfast area, & pantry. Large two-story great room w/ wall of windows, & marble fireplace. Master on the main w/ trey ceiling, & private bathroom w/ double-vanity, separate shower, walk-in closet, & whirlpool tub. Large secondary bedrooms. Spacious basement w/ hardwood flooring, BR, & full bath. No-maintenance back yard that's very private.
http://propertysearch.debsellshouses.com/listing/5632879
 Deborah Ratchford Realty
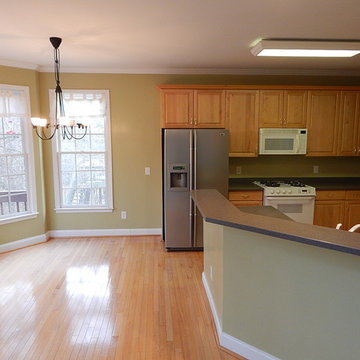
5 BR/3.5 Bath brick home on a cul-de-sac street, w/ hardwood flooring. Large open floor plan w/ spacious kitchen ft. solid surface counters, stained cabinets, recessed lighting, breakfast bar, breakfast area, & pantry. Large two-story great room w/ wall of windows, & marble fireplace. Master on the main w/ trey ceiling, & private bathroom w/ double-vanity, separate shower, walk-in closet, & whirlpool tub. Large secondary bedrooms. Spacious basement w/ hardwood flooring, BR, & full bath. No-maintenance back yard that's very private.
http://propertysearch.debsellshouses.com/listing/5632879

 Best Hot Tubs "Hot Tub and Spa Experts"
Because their property is only 20 feet deep and very close to their neighbors, we added several 9-10-foot Leyland Cypress trees for privacy. These are fast growing and when planted, say, four feet apart, if untrimmed will close the gap between them in one growing season.
www.longislandhottub.com
 Deborah Ratchford Realty
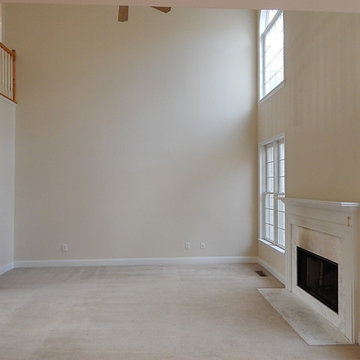
5 BR/3.5 Bath brick home on a cul-de-sac street, w/ hardwood flooring. Large open floor plan w/ spacious kitchen ft. solid surface counters, stained cabinets, recessed lighting, breakfast bar, breakfast area, & pantry. Large two-story great room w/ wall of windows, & marble fireplace. Master on the main w/ trey ceiling, & private bathroom w/ double-vanity, separate shower, walk-in closet, & whirlpool tub. Large secondary bedrooms. Spacious basement w/ hardwood flooring, BR, & full bath. No-maintenance back yard that's very private.
http://propertysearch.debsellshouses.com/listing/5632879


 Deborah Ratchford Realty
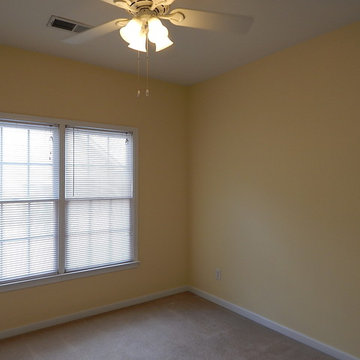
5 BR/3.5 Bath brick home on a cul-de-sac street, w/ hardwood flooring. Large open floor plan w/ spacious kitchen ft. solid surface counters, stained cabinets, recessed lighting, breakfast bar, breakfast area, & pantry. Large two-story great room w/ wall of windows, & marble fireplace. Master on the main w/ trey ceiling, & private bathroom w/ double-vanity, separate shower, walk-in closet, & whirlpool tub. Large secondary bedrooms. Spacious basement w/ hardwood flooring, BR, & full bath. No-maintenance back yard that's very private.
http://propertysearch.debsellshouses.com/listing/5632879

 DreamMaker Bath and Kitchen - Utah
These homeowner's enlarged their master suite by expanding it into the large walk-in closet. The extra space allowed them to include a double vanity, large shower, and corner soaking tub.

 Corbin Reeves Construction
Example of a large trendy master porcelain tile and beige floor freestanding bathtub design in Orange County with furniture-like cabinets, light wood cabinets, a one-piece toilet, white walls, solid surface countertops and white countertops
195