
Search results for "Affinity solid surface tub deck" in Home Design Ideas

 Cabinet-S-Top
In this master bath a Siteline Frameless vanity in the Walton Shaker door style was installed with matching mirrors. Corian White Onyx was installed on the countertops, shower threshold and on the niche ledges. Crossville Night Night Color Box 3” x 3” tile was installed on the shower floor. Arctic white gloss subway tile was installed on the shower walls. Daltile Color Wheel Arctic white gloss 1 x 3 herringbone tile was installed on the walls around the tub and in the back of the niche. Fusion Tetra 6 globe vanity light fixture in brushed nickel with oval frosted globes. Sterling Spectacle 60” oval acrylic freestanding bathtub in white with Moen Eva collection. 12” x 24” Adura Flex luxury vinyl tile is installed on the floor.
 Identity Design Studio by Olena Lemak
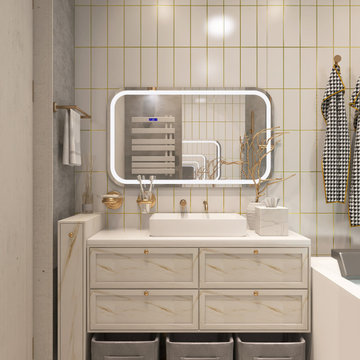
This compact bathroom combines full bathing comfort with a bold, highly individual material palette. A built-in jetted tub uses the width of the room efficiently, while deck-mounted brass fixtures and an overhead shower provide flexible everyday use. The calm gray concrete-look wall balances the graphic white-and-gold floor, marble-look vanity, and patterned textiles. These contrasting elements give the bathroom a lighter and more expressive identity while maintaining a visual connection with the apartment’s industrial character.

 MXMA Architecture & Design
The kitchen has shades of dark grey, charcoal for its countertops, kithchen island, and cabinets. The charcoal glass backsplash completes the dark look. Equipments, devices and food products are ingeniously hidden behind the charcoal lacquered panels. All the appliances are integrated and the fridge is panel-ready. The countertop wraps the kitchen island, creating one distinctive element in the middle of the space.
Image credits: Francis Raymond
Find the right local pro for your project

 CSJ Remodeling & Design
This San Diego bathroom remodeling project combines Mediterranean warmth with a desert aesthetic to create an inviting, spa-like environment. The tub-and-shower alcove features vertical vein-cut travertine-style tile surrounding a deep soaking bathtub, complete with a built-in recessed storage niche and brushed gold shower hardware including a square rain head and handheld sprayer. The main bathroom floor seamlessly matches the shower surround with large-format travertine-look tile running throughout the space. A custom double-sink vanity in natural light wood features an open slatted bottom shelf, thick white countertop, dual arched vanity mirrors, and warm gold wall-mounted faucets. Decorative crystal chandelier lighting above the soaking tub elevates the room's luxurious ambiance.
 Identity Design Studio by Olena Lemak
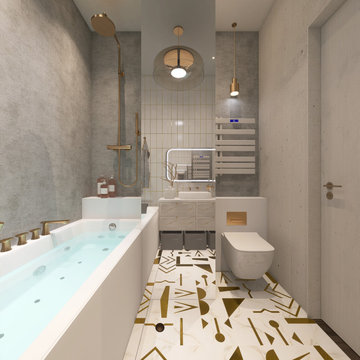
This complete view shows how a jetted tub, rainfall shower, vanity, storage, heated towel rail, and wall-hung toilet were organised within a compact bathroom. The linear arrangement preserves comfortable circulation, while wall-mounted fixtures and open floor space make the room easier to use and maintain. Gray concrete-look surfaces provide a calm backdrop for brass details, graphic floor tiles, and layered lighting, creating a practical bathroom with a distinctive identity.
 CSJ Remodeling & Design
This San Diego bathroom remodeling project combines Mediterranean warmth with a desert aesthetic to create an inviting, spa-like environment. The tub-and-shower alcove features vertical vein-cut travertine-style tile surrounding a deep soaking bathtub, complete with a built-in recessed storage niche and brushed gold shower hardware including a square rain head and handheld sprayer. The main bathroom floor seamlessly matches the shower surround with large-format travertine-look tile running throughout the space. A custom double-sink vanity in natural light wood features an open slatted bottom shelf, thick white countertop, dual arched vanity mirrors, and warm gold wall-mounted faucets. Decorative crystal chandelier lighting above the soaking tub elevates the room's luxurious ambiance.
 CSJ Remodeling & Design
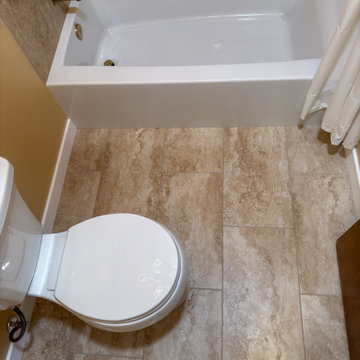
This San Diego bathroom remodeling project combines Mediterranean warmth with a desert aesthetic to create an inviting, spa-like environment. The tub-and-shower alcove features vertical vein-cut travertine-style tile surrounding a deep soaking bathtub, complete with a built-in recessed storage niche and brushed gold shower hardware including a square rain head and handheld sprayer. The main bathroom floor seamlessly matches the shower surround with large-format travertine-look tile running throughout the space. A custom double-sink vanity in natural light wood features an open slatted bottom shelf, thick white countertop, dual arched vanity mirrors, and warm gold wall-mounted faucets. Decorative crystal chandelier lighting above the soaking tub elevates the room's luxurious ambiance.

Sponsored
Columbus, OH

Trish Takacs Design
Award Winning & Highly Skilled Kitchen & Bath Designer in Columbus
 Identity Design Studio by Olena Lemak
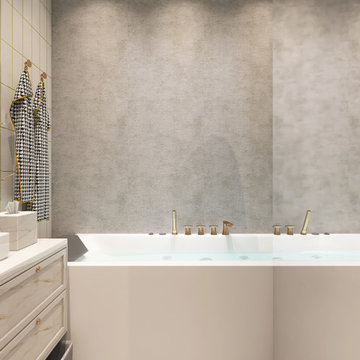
This compact bathroom combines full bathing comfort with a bold, highly individual material palette. A built-in jetted tub uses the width of the room efficiently, while deck-mounted brass fixtures and an overhead shower provide flexible everyday use. The calm gray concrete-look wall balances the graphic white-and-gold floor, marble-look vanity, and patterned textiles. These contrasting elements give the bathroom a lighter and more expressive identity while maintaining a visual connection with the apartment’s industrial character.

 21st Century Home Improvement
Mid-sized minimalist master light wood floor and beige floor freestanding bathtub photo in San Francisco with flat-panel cabinets, dark wood cabinets, white walls and solid surface countertops

 SCF Architecture, LLC
Our owners were looking to upgrade their master bedroom into a hotel-like oasis away from the world with a rustic "ski lodge" feel. The bathroom was gutted, we added some square footage from a closet next door and created a vaulted, spa-like bathroom space with a feature soaking tub. We connected the bedroom to the sitting space beyond to make sure both rooms were able to be used and work together. Added some beams to dress up the ceilings along with a new more modern soffit ceiling complete with an industrial style ceiling fan. The master bed will be positioned at the actual reclaimed barn-wood wall...The gas fireplace is see-through to the sitting area and ties the large space together with a warm accent. This wall is coated in a beautiful venetian plaster. Also included 2 walk-in closet spaces (being fitted with closet systems) and an exercise room.
Pros that worked on the project included: Holly Nase Interiors, S & D Renovations (who coordinated all of the construction), Agentis Kitchen & Bath, Veneshe Master Venetian Plastering, Stoves & Stuff Fireplaces

 Andover Landscape Design & Construction
We were asked by the client to develop the rear of the property for entertaining family & friends. The wish list included a pool, a generous deck, a hot tub, a lounge area, a sunning deck, and a screened room retreat located within the trees. Pulling off the home’s contemporary architecture, we kept the design linear and simple. An 18 x 36 gunite pool with wedding cake style steps is the visual centerpiece of this back yard sanctuary. Two bluestone terraces are on either side of the pool; one supporting the chaise lounges that face south for optimum tanning while the other is home to the dining area that also provides a transition to the rest of the yard. Large bluestone steppers with lawn joints connect both areas without the heavy feel of a solid walkway.
The existing deck was modified which allowed us to sink the hot tub into the frame. This reduced the overall height and kept the sight lines from the home’s interior intact. A vertical cedar screen was built for added privacy and that same material, albeit proportionally smaller, was used to wrap the hot tub for a cohesive look.

 Habify / adam & eve ARCHITECTURE
photo: Owen McGoldrick
Inspiration for a small timeless galley porcelain tile enclosed kitchen remodel in Miami with a single-bowl sink, raised-panel cabinets, white cabinets, quartz countertops, beige backsplash, mosaic tile backsplash, stainless steel appliances and no island
Inspiration for a small timeless galley porcelain tile enclosed kitchen remodel in Miami with a single-bowl sink, raised-panel cabinets, white cabinets, quartz countertops, beige backsplash, mosaic tile backsplash, stainless steel appliances and no island



Sponsored
Delaware, OH

Buckeye Basements, Inc.
Central Ohio's Basement Finishing ExpertsBest Of Houzz '13-'21

 Floor Coverings International - Metro East
Armstrong
Example of a large island style master beige tile and cement tile limestone floor freestanding bathtub design in St Louis with beige walls, a vessel sink and solid surface countertops
Example of a large island style master beige tile and cement tile limestone floor freestanding bathtub design in St Louis with beige walls, a vessel sink and solid surface countertops

 Dahl Albuquerque Kitchen & Bath Studio
Inspiration for a large timeless master gray tile and porcelain tile porcelain tile and white floor freestanding bathtub remodel in Albuquerque with furniture-like cabinets, dark wood cabinets, green walls, an undermount sink, solid surface countertops and a hinged shower door

 Jackson Design & Remodeling
Jackson Design and Remodeling
Alcove shower - transitional beige tile alcove shower idea in San Diego with white walls and a niche
Alcove shower - transitional beige tile alcove shower idea in San Diego with white walls and a niche



Sponsored
Fredericksburg, OH

High Point Cabinets
Columbus' Experienced Custom Cabinet Builder | 4x Best of Houzz Winner
 Andover Landscape Design & Construction
We were asked by the client to develop the rear of the property for entertaining family & friends. The wish list included a pool, a generous deck, a hot tub, a lounge area, a sunning deck, and a screened room retreat located within the trees. Pulling off the home’s contemporary architecture, we kept the design linear and simple. An 18 x 36 gunite pool with wedding cake style steps is the visual centerpiece of this back yard sanctuary. Two bluestone terraces are on either side of the pool; one supporting the chaise lounges that face south for optimum tanning while the other is home to the dining area that also provides a transition to the rest of the yard. Large bluestone steppers with lawn joints connect both areas without the heavy feel of a solid walkway.
The existing deck was modified which allowed us to sink the hot tub into the frame. This reduced the overall height and kept the sight lines from the home’s interior intact. A vertical cedar screen was built for added privacy and that same material, albeit proportionally smaller, was used to wrap the hot tub for a cohesive look.
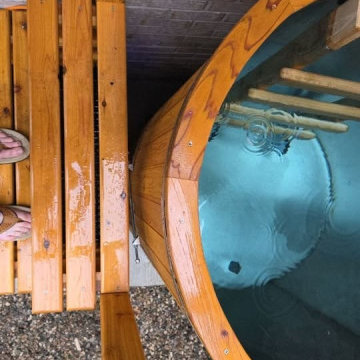
 Soak Barrel Co. – Cedar Hot Tubs & Outdoor Saunas
This project features the Viking Pro XL 60″ Tall Vertical Cedar Cold Plunge, constructed from solid Western Red Cedar and installed on a finished patio surface.
The plunge is built using thick, full-length cedar staves secured with stainless steel compression bands, creating a strong and watertight structure without synthetic liners or plastic shells. The vertical design maximizes immersion depth while maintaining a compact footprint.
Western Red Cedar was selected for its natural resistance to moisture, mold, and decay. Its dimensional stability allows the structure to perform reliably through seasonal temperature changes, making it well suited for year-round outdoor use.
The unit includes a dedicated equipment compartment housing the circulation and temperature control system, designed for easy access and straightforward maintenance.
With proper care, solid cedar construction is built to last 15–20+ years outdoors, offering a durable and fully natural alternative to acrylic or plastic cold plunge tubs.

 Supreme Pools
Inspiration for a mid-sized mediterranean backyard rectangular and tile lap hot tub remodel in Phoenix
202