
Search results for "Affinity solid surface tub deck" in Home Design Ideas

 Owen Landscape Architect
An existing typical pressure treated wood fence was replaced with a chunky rustic stone block wall. The Wiarton Limestone blocks are stacked with a thick stone cap put on top. The wall is a nice foil to the smooth surfaces of the rest of the backyard.

 Sweetlake Interior Design LLC
This West University Master Bathroom remodel was quite the challenge. Our design team rework the walls in the space along with a structural engineer to create a more even flow. In the begging you had to walk through the study off master to get to the wet room. We recreated the space to have a unique modern look. The custom vanity is made from Tree Frog Veneers with countertops featuring a waterfall edge. We suspended overlapping circular mirrors with a tiled modular frame. The tile is from our beloved Porcelanosa right here in Houston. The large wall tiles completely cover the walls from floor to ceiling . The freestanding shower/bathtub combination features a curbless shower floor along with a linear drain. We cut the wood tile down into smaller strips to give it a teak mat affect. The wet room has a wall-mount toilet with washlet. The bathroom also has other favorable features, we turned the small study off the space into a wine / coffee bar with a pull out refrigerator drawer.

 Re-Bath Baton Rouge
Mid-sized transitional master beige tile and ceramic tile porcelain tile and brown floor alcove bathtub photo in New Orleans with raised-panel cabinets, medium tone wood cabinets, brown walls, an undermount sink, solid surface countertops and white countertops
Find the right local pro for your project

 User
Brad Peebles
Enclosed kitchen - small zen open concept and single-wall enclosed kitchen idea in Hawaii with white walls, a media wall, a double-bowl sink, light wood cabinets, granite countertops, stainless steel appliances and no island
Enclosed kitchen - small zen open concept and single-wall enclosed kitchen idea in Hawaii with white walls, a media wall, a double-bowl sink, light wood cabinets, granite countertops, stainless steel appliances and no island

 The Atkins Group
Gina Battaglia, Architect
Myles Beeson, Photographer
Inspiration for a large contemporary master white tile and stone tile drop-in bathtub remodel in Chicago with a drop-in sink, flat-panel cabinets, medium tone wood cabinets, solid surface countertops, a two-piece toilet and white walls
Inspiration for a large contemporary master white tile and stone tile drop-in bathtub remodel in Chicago with a drop-in sink, flat-panel cabinets, medium tone wood cabinets, solid surface countertops, a two-piece toilet and white walls
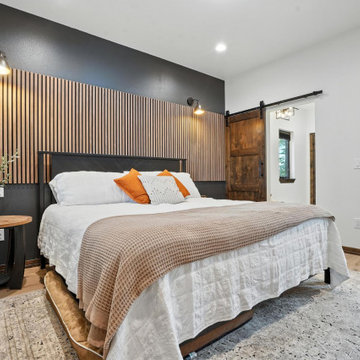
 iLevel Construction
This home is a vacation rental in Lead South Dakota and has some awesome features which include: spiral staircase, standing seam metal roof, quartz surfaces, black painted cabinets, slat walls, onyz shower systems, exterior gas double sided fireplace, hot tub, front covered deck, back covered deck, loft, exposed ceiling beams, custom powder coated railing, backyard firepit area and more. Stay here during you next visit to the Black Hills of South Dakota.
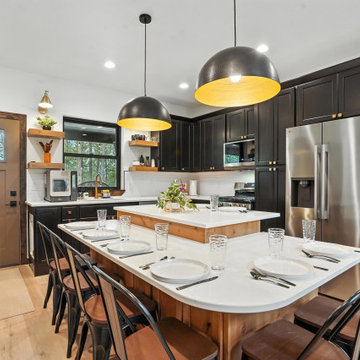 iLevel Construction
This home is a vacation rental in Lead South Dakota and has some awesome features which include: spiral staircase, standing seam metal roof, quartz surfaces, black painted cabinets, slat walls, onyz shower systems, exterior gas double sided fireplace, hot tub, front covered deck, back covered deck, loft, exposed ceiling beams, custom powder coated railing, backyard firepit area and more. Stay here during you next visit to the Black Hills of South Dakota.



 Andover Landscape Design & Construction
We were asked by the client to develop the rear of the property for entertaining family & friends. The wish list included a pool, a generous deck, a hot tub, a lounge area, a sunning deck, and a screened room retreat located within the trees. Pulling off the home’s contemporary architecture, we kept the design linear and simple. An 18 x 36 gunite pool with wedding cake style steps is the visual centerpiece of this back yard sanctuary. Two bluestone terraces are on either side of the pool; one supporting the chaise lounges that face south for optimum tanning while the other is home to the dining area that also provides a transition to the rest of the yard. Large bluestone steppers with lawn joints connect both areas without the heavy feel of a solid walkway.
The existing deck was modified which allowed us to sink the hot tub into the frame. This reduced the overall height and kept the sight lines from the home’s interior intact. A vertical cedar screen was built for added privacy and that same material, albeit proportionally smaller, was used to wrap the hot tub for a cohesive look.

 McCabe By Design LLC
A comfort height Cimarron toilet in biscuit by Kohler.
Photo: A Kitchen That Works LLC
Example of a mid-sized transitional master beige tile and porcelain tile porcelain tile and beige floor powder room design in Seattle with an undermount sink, recessed-panel cabinets, dark wood cabinets, quartz countertops, a two-piece toilet, beige walls, multicolored countertops and a built-in vanity
Example of a mid-sized transitional master beige tile and porcelain tile porcelain tile and beige floor powder room design in Seattle with an undermount sink, recessed-panel cabinets, dark wood cabinets, quartz countertops, a two-piece toilet, beige walls, multicolored countertops and a built-in vanity

 hunter | tristan design
Builder: Custom-X ----- Jack C.
Zoon Real Estate Photography
Example of a mid-sized trendy porcelain tile freestanding bathtub design in Calgary with flat-panel cabinets, dark wood cabinets, gray walls, an undermount sink and solid surface countertops
Example of a mid-sized trendy porcelain tile freestanding bathtub design in Calgary with flat-panel cabinets, dark wood cabinets, gray walls, an undermount sink and solid surface countertops

 place architecture:design
Tom Holdsworth Photography
The clients’ wish-list, for this mid-sized coastal master bathroom, was very specific. It was to have a light, airy, and open feeling; raised ceilings; a window in the shower area; a soaking tub; double sinks; inclusion of the clients’ stained-glass window; and specialty tile.
To create this light, airy, and open feeling, half of the old interior wall [hiding the old shower area] was removed. In its place, is an open shower. Water flows from a large rain showerhead mounted on the raised ceiling. The floor under the showerhead slopes, on all four sides, so that water can funnel into the floor drain. The shower window [with obscure glass, to bring in more light], shower bench, recessed-shampoo niche, and electronic temperature-control unit [on the wall panel] add to the shower’s ambiance and serviceability.
Unique details, that balance and enhance the dynamics of the bathroom, include: quartz solid-surface material on top of the shower bench, undermount tub, and undermount sinks’ counter-top; vintage-styled light fixtures over the two sinks; grey recessed-paneled linen and vanity cabinets, that compliment the white walls and vertical tiles; dark ceramic flooring; large-awning windows that swing open; pivot mirrors; a colorful-interior stained-glass window, that can be seen from both the new bath and adjacent master bedroom; and a specialty tile [of a person relaxing in a tub] positioned flush with the large-white wall tiles.
After seeing the original bathroom, it is hard to imagine, that this renovation includes all of the Broadwater’s wish list. They are more than satisfied with their new crisp, clean, airy space.

 KB Lueck Building Consultants, LLC.
Inspiration for a mid-sized craftsman master brown tile and ceramic tile ceramic tile alcove shower remodel in Baltimore with raised-panel cabinets, dark wood cabinets, a hot tub, a two-piece toilet, beige walls, an integrated sink and solid surface countertops

 Main Street Design Co. LLC
Drop-in bathtub - mid-sized traditional master beige tile and porcelain tile porcelain tile and beige floor drop-in bathtub idea in DC Metro with dark wood cabinets, beige walls, an undermount sink, solid surface countertops and a hinged shower door

Sponsored
Sunbury, OH

J.Holderby - Renovations
Franklin County's Leading General Contractors - 2X Best of Houzz!
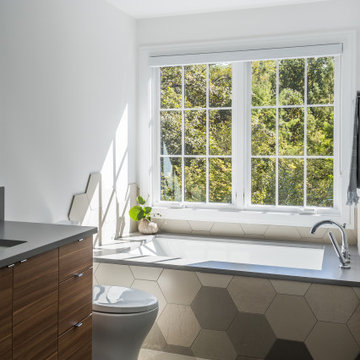


 Markley Construction
Example of a trendy blue tile and glass tile single-sink alcove bathtub design in Tampa with flat-panel cabinets, white cabinets, an undermount sink, white countertops and a floating vanity

 JAR LLC
Architecture and photography by Omar Gutiérrez, NCARB
www.houzz.com/pro/ogaguse/__public
Mid-sized elegant gray tile and ceramic tile porcelain tile and brown floor alcove bathtub photo in Chicago with white cabinets, beaded inset cabinets, quartz countertops, a two-piece toilet, white walls and a trough sink
Mid-sized elegant gray tile and ceramic tile porcelain tile and brown floor alcove bathtub photo in Chicago with white cabinets, beaded inset cabinets, quartz countertops, a two-piece toilet, white walls and a trough sink

 ADM Bathroom
The SW-128 is a standard sized clawfoot stylish bathtub with a modern curved design . The SW-128 is made as one piece (including the feet). All of our bathtubs are made of durable white stone resin composite and available in a matte or glossy finish. Its height from drain to overflow will give plenty of space for an individual to enjoy a comfortable relaxing bathtub experience. This tub combines elegance, durability, and convenience with its high quality construction and chic modern design. This sophisticated oval designed freestanding tub will surely be the center of attention and will add a contemporary, yet traditional, feel to your new bathroom.
Item#: SW-128
Product Size (inches): 63 L x 27.2 W x 22 H inches
Material: Solid Surface/Stone Resin
Color / Finish: Matte White (Glossy Optional)
Product Weight: 242.5 lbs
Water Capacity: 66 Gallons
Drain to Overflow: 13.4Inches
FEATURES
This bathtub comes with: A complimentary pop-up drain (Does NOT include any additional piping). All of our bathtubs come equipped with an overflow. The overflow is built integral to the body of the bathtub and leads down to the drain assembly (provided for free). There is only one rough-in waste pipe necessary to drain both the overflow and drain assembly (no visible piping). Please ensure that all of the seals are tightened properly to prevent leaks before completing installation.
If you require an easier installation for our free standing bathtubs, look into purchasing the Bathtub Rough-In Drain Kit for Free Standing Bathtubs.

Sponsored
Fredericksburg, OH

High Point Cabinets
Columbus' Experienced Custom Cabinet Builder | 4x Best of Houzz Winner
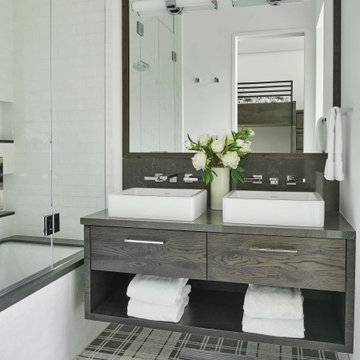
 Karen White Interior Design
Trendy white tile multicolored floor and double-sink alcove bathtub photo in Denver with flat-panel cabinets, dark wood cabinets, white walls, a vessel sink, gray countertops and a floating vanity
 iLevel Construction
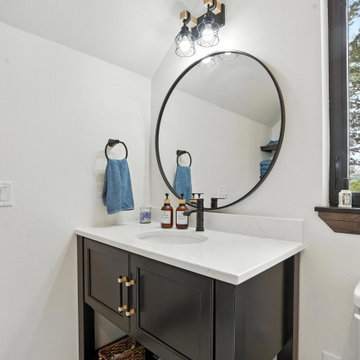
This home is a vacation rental in Lead South Dakota and has some awesome features which include: spiral staircase, standing seam metal roof, quartz surfaces, black painted cabinets, slat walls, onyz shower systems, exterior gas double sided fireplace, hot tub, front covered deck, back covered deck, loft, exposed ceiling beams, custom powder coated railing, backyard firepit area and more. Stay here during you next visit to the Black Hills of South Dakota.
 3rd Street Inn
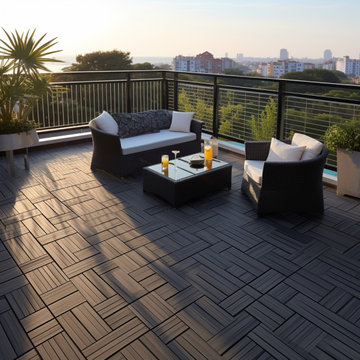
★ 3RD STREET INN® DECK TILES - 3rd Street Inn® Deck Tiles are made from 100% solid acacia hardwood. Acacia is known for its excellent resistance to rot and decay from outdoor elements including rain, sun, mold, mildew, and insects. Each 3rd Street Inn® Interlocking Patio Tile provides 12"x12" (1 Square Foot) of coverage and is available as a 6-pack (6 Square Feet), 10-pack (10 Square Feet), and 20-pack (20 Square Feet).
★ EASY INSTALLATION & NO HARDWARE NEEDED - 3RD STREET INN® interlocking deck flooring features snap-lock connectors for easy DIY installation without the use of tools or hardware. Install our interlocking deck cover tiles in your area by lining them up and then stepping on the seams until you hear an audible "click" to lock them in. All 3rd Street Inn® deck flooring options are made completely hardware free so that there aren't any components to rust and break down in the outdoor elements like other inferior tile patio decking
★ INDOOR AND OUTDOOR DECK FLOORING - 3rd Street Inn® Patio Tiles create a beautiful space both inside and outside. All that is needed is a solid surface and the deck flooring can be laid directly on top of it. Our composite deck tiles can be installed on top of concrete, wood, carpet, pavers, or any other solid surface. Great for decks, patios, balconies, around pools, saunas, showers, sun rooms, mud rooms, bedrooms, and more.
★ DURABLE BEAUTY - 3rd Street Inn® interlocking composite deck tiles are sanded and oiled for a beautiful, scratch resistant finish. All 3rd Street Inn® outdoor patio flooring is non-slip and great for high or low traffic areas inside or outside of the home. To increase the lifespan of your tile decking when used for outdoor applications, standard decking care is recommended. For best results, coat your decking with a UV-rated weatherproofing sealer twice a year and re-stain as needed. The tile decking can also be painted different colors in order to create the look that you want!
★ VERSATILE INSTALLATION OPTIONS- 3rd Street Inn® Interlocking Flooring Tiles not only look great in permanent installations on decks, patios, and around pools, they also offer a great temporary solution for installations in apartments and condos that can easily be removed when needed. For a custom fit, the interlocking patio tiles can be easily cut with a skill saw or jigsaw to accommodate areas of all shapes and sizes. Add 3rd Street Inn® Wooden Deck Flooring to your home and bring your space to life!
We recommend using a UV rated weatherproof sealant twice yearly. This sealant is a crucial step in the life of the decking tiles and can extend the life of the decking tiles, in some cases, pending the climate, by 1 to 2 years.
The life of a decking tile is heavily dependent on the climate of where they are located. Hot, humid climates, rainy climates, and cold, snowy climates can cause the decking tiles to deteriorate faster than using them in a climate controlled environment, like inside of a house or indoor venue.
206