
Search results for "Affinity solid surface tub deck" in Home Design Ideas

 Andover Landscape Design & Construction
We were asked by the client to develop the rear of the property for entertaining family & friends. The wish list included a pool, a generous deck, a hot tub, a lounge area, a sunning deck, and a screened room retreat located within the trees. Pulling off the home’s contemporary architecture, we kept the design linear and simple. An 18 x 36 gunite pool with wedding cake style steps is the visual centerpiece of this back yard sanctuary. Two bluestone terraces are on either side of the pool; one supporting the chaise lounges that face south for optimum tanning while the other is home to the dining area that also provides a transition to the rest of the yard. Large bluestone steppers with lawn joints connect both areas without the heavy feel of a solid walkway.
The existing deck was modified which allowed us to sink the hot tub into the frame. This reduced the overall height and kept the sight lines from the home’s interior intact. A vertical cedar screen was built for added privacy and that same material, albeit proportionally smaller, was used to wrap the hot tub for a cohesive look.


 KARKELA CONSTRUCTION
Karkela recently completed a kitchen renovation to this home in Minnetonka, MN. Our team provided all new custom cherry cabinets, with full overlay doors, including a lazy Susan, tray dividers, trash rollout, 16 rollout shelves, floating shelves and solid surface countertops. Karkela also installed a new Marvin patio door and a larger Marvin kitchen window overlooking the rear deck and wooded lot.
Included in this renovation were upgraded stainless steel appliances, and a custom-built cherry hutch with glass doors and shelves that feature interior cabinet and under counter lighting. The range hood wall with floating shelves is completely ceramic-tiled and the existing wood floor is entirely refinished. The ceilings are updated to knockdown ceilings with all new recessed lighting with LED trim in both the kitchen and family room. The surrounding room walls were also painted to match the updated kitchen.
Find the right local pro for your project

 Landesign of VA, Inc.
This low brick retaining wall use to edge an existing patio that didn't open out into the back yard but wondered to the side. Cutting through this wall and creating a step makes it easy to go from the house across the patio and to the pool. Take a close look at the travertine pool decking and notice how well it blends with the stone in the piers of the outdoor kitchen. The travertine pool decking is installed dry on a compacted gravel and granite dust surface. It can also be installed on a concrete slab base with or without a mortar joint.
Nancy Dransfield-Photographer

 Flemming Interiors
This bathroom was carefully thought-out for great function and design for 2 young girls. We completely gutted the bathroom and made something that they both could grow in to. Using soft blue concrete Moroccan tiles on the floor and contrasted it with a dark blue vanity against a white palette creates a soft feminine aesthetic. The white finishes with chrome fixtures keep this design timeless.

 Solar Pool Enclosures of NY Inc.
Example of a mid-sized transitional backyard stone and rectangular lap hot tub design in New York

 TCP Custom Outdoor Living
Transitional Style -
We wanted to create a natural outdoor living space with elevation change and an open feel. The first time we met they wanted to add a small kitchen and a 200 square foot pergola to the existing concrete. This beautifully evolved into what we eventually built. By adding an elevated deck to the left of the structure it created the perfect opportunity to elevate the sitting walls. Whether you’re sitting on the deck or over by the travertine sitting wall ...it is the exact same distance off of the floor. By creating a seamless transition from one space to the other no matter where you are, you're always a part of the party. A 650 square foot cedar pergola, 92 feet of stone sitting walls, travertine flooring, composite decking and summer kitchen. With plenty of accent lighting this space lights up and highlights all of the natural materials. Appliances: Fire Magic Diamond Echelon series 660 Pergola: Solid Cedar Flooring: Travertine Flooring/ Composite decking Stone: Rattle Snake with 2.25” Cream limestone capping
TK Images
Sponsored
Galena, OH

Buckeye Restoration & Remodeling Inc.
Central Ohio's Premier Home Remodelers Since 1996

 Platinum Poolcare
Request Free Quote
A backyard patio featuring a natural stone patio and pool deck surrounding a rectangular swimming pool and custom spa. The pool measures 16'0" x 36'0" and also features a 7'0" x 9'0" spa which is partially raised and is separate from the pool. The pool and spa also feature LED Colored lighting. Both the pool and Spa possess an automatic pool cover with a Stone lid system. The coping is Valders Buff modified edge Limestone. The pool has an in-floor cleaning system to keep it clean and sanitary. The exposed aggregate interior finish is Classic color. All of the stone cladding around the partially elevated pool and spa is Valders Wisconsin Limestone. This swimming pool was designed and built for this home in Lake Forest, IL.

 Leo Lantz Construction, Inc.
Bain Ultra bathtub by Leo Lantz Construction, Inc.
Freestanding bathtub - contemporary white tile and porcelain tile freestanding bathtub idea in Richmond with an undermount sink, flat-panel cabinets, medium tone wood cabinets, solid surface countertops and a bidet
Freestanding bathtub - contemporary white tile and porcelain tile freestanding bathtub idea in Richmond with an undermount sink, flat-panel cabinets, medium tone wood cabinets, solid surface countertops and a bidet

 KBG Design
Nate Lewis for Case Design & Remodeling
Interior Design by KBG Design
Tub/shower combo - mid-sized transitional glass tile and beige tile porcelain tile tub/shower combo idea in San Francisco with an undermount sink, furniture-like cabinets, distressed cabinets, quartz countertops, an undermount tub, a two-piece toilet and yellow walls
Tub/shower combo - mid-sized transitional glass tile and beige tile porcelain tile tub/shower combo idea in San Francisco with an undermount sink, furniture-like cabinets, distressed cabinets, quartz countertops, an undermount tub, a two-piece toilet and yellow walls
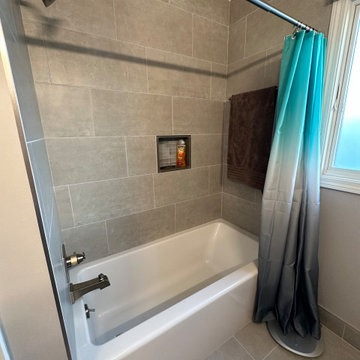
 Cabinetry by Better Bilt
Cabinetry: Showplace EVO
Style: Edgewater w/ FPH
Finish: Gun Smoke
Countertop: Solid Surfaces Unlimited Uliano Quartz w/SSU2015 Undermount Sink
Plumbing: Delta Ashlyn Collection for Faucets & Accessories, Toto Drake Toilet, American Standard Studio Tub
Hardware: Richelieu Transitional Metal Pull in Brushed Nickel #BP765128195
Tile: Beaver Tile Genesis Light Gray 12" x 24"- Bathroom Floor & Shower Walls, Virginia Tile Waveline Glacier Glass Mosaic- Niche
Designer: Alex Tooma
Contractor: Greg Meehan & Mike Shumard

 Arley Wholesale - Montgomery
Example of a large transitional master white tile and subway tile light wood floor freestanding bathtub design in Philadelphia with shaker cabinets, white cabinets, white walls, a pedestal sink and solid surface countertops

 Olive Grove Landscaping, Inc
Inspiration for a large traditional full sun backyard brick landscaping in Chicago with a fire pit.

Sponsored
Fredericksburg, OH

High Point Cabinets
Columbus' Experienced Custom Cabinet Builder | 4x Best of Houzz Winner

 Paradise Oasis Pools
This backyard had so much room for possibilities and these homeowners took advantage of this outdoor living space and kitchen and this large pool. Materials used are travertine coping and spa walls, pebble tec pool surface, and spraydeck for the decking. Call us at (979) 704-6102

 Sakiyama Construction Ltd.
Duality Photographic
Large trendy master beige tile and matchstick tile light wood floor and beige floor freestanding bathtub photo with flat-panel cabinets, dark wood cabinets, white walls, a vessel sink, solid surface countertops and a hinged shower door
Large trendy master beige tile and matchstick tile light wood floor and beige floor freestanding bathtub photo with flat-panel cabinets, dark wood cabinets, white walls, a vessel sink, solid surface countertops and a hinged shower door

 Crystal Structures Glazing
The swim spa photos below are from a customer who enjoyed walking out the back door to swim daily, but really wanted to keep up the fitness routine in bad weather as well. By adding a smaller solarium type enclosure over the swim spa, our customer was able to swim every day, rain or shine. And even under the stars.

 ADM Bathroom
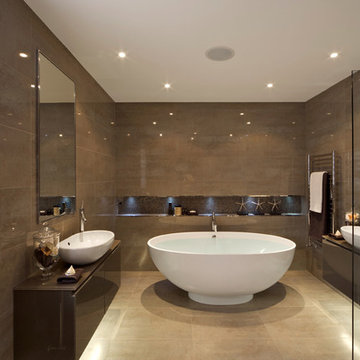
The SW-108 is a large simple and stylish bathtub with a modern oval and curved design. All of our bathtubs are made of durable white stone resin composite and available in a matte or glossy finish. This tub combines elegance, durability, and convenience with its high quality construction and chic modern design. This curved freestanding tub will surely be the center of attention and will add a modern feel to your new bathroom. Its depth from drain to overflow will give you plenty of space and comfort to enjoy a relaxed soaking bathtub experience.
Item#: SW-108
Product Size (inches): 61 L x 31.5 W x 22.4 H inches
Material: Solid Surface/Stone Resin
Color / Finish: Matte White (Glossy Optional)
Product Weight: 308.6 lbs
Water Capacity: 82 Gallons
Drain to Overflow: 15.4 Inches
FEATURES
This bathtub comes with: A complimentary pop-up drain (Does NOT include any additional piping). All of our bathtubs come equipped with an overflow. The overflow is built integral to the body of the bathtub and leads down to the drain assembly (provided for free). There is only one rough-in waste pipe necessary to drain both the overflow and drain assembly (no visible piping). Please ensure that all of the seals are tightened properly to prevent leaks before completing installation.
If you require an easier installation for our free standing bathtubs, look into purchasing the Bathtub Rough-In Drain Kit for Free Standing Bathtubs.

Sponsored
Sunbury, OH

J.Holderby - Renovations
Franklin County's Leading General Contractors - 2X Best of Houzz!

 Tarpon Bay Construction
Inspiration for a mid-sized timeless master medium tone wood floor and brown floor freestanding bathtub remodel in Miami with recessed-panel cabinets, dark wood cabinets, a two-piece toilet, blue walls, solid surface countertops and white countertops

 Christi Towne Designs
Master Bathroom Remodel using the existing footprint. Design and product selection by Christi Towne Designs. Features include: Radiant heated 12" X 24" tile floors, custom-made mirror, Koehler soaking tub, chrome chandelier and Possini sconces, Cambria solid surface countertop, Calacata Oro marble subway tile for shower accent stripes and
countertop backsplash, frameless shower glass
walls and door, wall mounted flat screen TV and Kemper walnut cabinets, Hansgrohe sink and tub faucets, Moen rainhead and Hansgrohe hand held and shower head. Paint Benjamin Moore Rich Cream (50%) and Simply white woodwork.
Maax freestanding tub. Photography: Abbie Parr

 Decorating Den Interiors - Kozar Design Team
Sandy Kozar, Decorating Den Interiors, Interior Designer
Example of a large transitional master porcelain tile corner shower design with raised-panel cabinets, medium tone wood cabinets, a hot tub, gray walls, an undermount sink and solid surface countertops
Example of a large transitional master porcelain tile corner shower design with raised-panel cabinets, medium tone wood cabinets, a hot tub, gray walls, an undermount sink and solid surface countertops
203