
Search results for "Affinity solid surface tub deck" in Home Design Ideas

 Ajax Pool and Spa, Inc
Juliet Phelps
Inspiration for a mid-sized contemporary backyard deck remodel in Denver
Inspiration for a mid-sized contemporary backyard deck remodel in Denver


 SOMERSET WEST INC
Example of a mid-sized transitional master limestone floor and multicolored floor alcove shower design in Orange County with flat-panel cabinets, dark wood cabinets, an undermount tub, a one-piece toilet, beige walls, an undermount sink, solid surface countertops, a hinged shower door and white countertops
Find the right local pro for your project

 Pamela Pennington Studios
Example of a mid-sized trendy 3/4 brown tile and glass tile dark wood floor and brown floor alcove bathtub design in San Francisco with flat-panel cabinets, dark wood cabinets, a one-piece toilet, gray walls, an integrated sink and solid surface countertops

 Jon Stuefloten Restoration Painting
Freestanding bathtub - mid-sized french country master slate floor and multicolored floor freestanding bathtub idea with open cabinets, a two-piece toilet, beige walls, a vessel sink, solid surface countertops and multicolored countertops
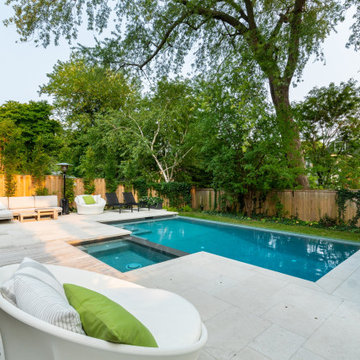
 Betz Pools Limited
With the custom Gunite pool limited to 12’ x 24’, Betz recommended a visual negative edge. Infinity pools are often designed so the surface appears to merge with the background in the distance. This time it was to make the pool seem larger, especially when you are in it, by creating a spacious open feeling along one side.

 ADM Bathroom
The SW-119 is a smaller sized bathtub with a modern rectangular and sharp edged design combined. All of our bathtubs are made of durable white stone resin composite and available in a matte or glossy finish. This tub combines elegance, durability, and convenience with its high quality construction and chic modern design. This rectangular designed freestanding tub will surely be the center of attention and will add a modern feel to your new bathroom. Its height from drain to overflow will give plenty of space for an individual to enjoy a soothing and comfortable relaxing bathtub experience.
Item#: SW-119
Product Size (inches): 64.2 L x 29.9 W x 22.6 H inches
Material: Solid Surface/Stone Resin
Color / Finish: Matte White (Glossy Optional)
Product Weight: 352.7 lbs
Water Capacity: 74 Gallons
Drain to Overflow: 15.3 Inches
FEATURES
This bathtub comes with: A complimentary pop-up drain (Does NOT include any additional piping). All of our bathtubs come equipped with an overflow. The overflow is built integral to the body of the bathtub and leads down to the drain assembly (provided for free). There is only one rough-in waste pipe necessary to drain both the overflow and drain assembly (no visible piping). Please ensure that all of the seals are tightened properly to prevent leaks before completing installation.
If you require an easier installation for our free standing bathtubs, look into purchasing the Bathtub Rough-In Drain Kit for Free Standing Bathtubs.



 PHW Homes Inc
Inspiration for a mid-sized transitional blue tile alcove bathtub remodel in Vancouver with flat-panel cabinets, white cabinets, a one-piece toilet, white walls, an undermount sink and solid surface countertops
 ADM Bathroom
The SW-119 is a smaller sized bathtub with a modern rectangular and sharp edged design combined. All of our bathtubs are made of durable white stone resin composite and available in a matte or glossy finish. This tub combines elegance, durability, and convenience with its high quality construction and chic modern design. This rectangular designed freestanding tub will surely be the center of attention and will add a modern feel to your new bathroom. Its height from drain to overflow will give plenty of space for an individual to enjoy a soothing and comfortable relaxing bathtub experience.
Item#: SW-119
Product Size (inches): 64.2 L x 29.9 W x 22.6 H inches
Material: Solid Surface/Stone Resin
Color / Finish: Matte White (Glossy Optional)
Product Weight: 352.7 lbs
Water Capacity: 74 Gallons
Drain to Overflow: 15.3 Inches
FEATURES
This bathtub comes with: A complimentary pop-up drain (Does NOT include any additional piping). All of our bathtubs come equipped with an overflow. The overflow is built integral to the body of the bathtub and leads down to the drain assembly (provided for free). There is only one rough-in waste pipe necessary to drain both the overflow and drain assembly (no visible piping). Please ensure that all of the seals are tightened properly to prevent leaks before completing installation.
If you require an easier installation for our free standing bathtubs, look into purchasing the Bathtub Rough-In Drain Kit for Free Standing Bathtubs.


 Long Pond Hearth and Home
Hot tub - small traditional backyard stamped concrete and rectangular aboveground hot tub idea in Bridgeport

Sponsored
Columbus, OH

Trish Takacs Design
Award Winning & Highly Skilled Kitchen & Bath Designer in Columbus

 Pipkin Homes LLC
Inspiration for a mid-sized contemporary 3/4 white tile and stone slab vinyl floor alcove bathtub remodel in Dallas with shaker cabinets, gray cabinets, a two-piece toilet, white walls, an undermount sink and solid surface countertops

 Platinum Poolcare
Request Free Quote
This swimming pool and hot tub located in Lake Forest, IL measures 20'0" x 40'0" and is 3'6" to 9'0" deep with a diving board. The shallow end features full end steps with attached benches. Both pool and spa have an automatic pool safety cover with custom stone walk-on lid system. The pool surface is French Gray. The pool coping is Sandblasted Bluestone with a modified edge. The spa exterior is clad with brick, and the decking is full range bluestone. Photos by Larry Huene

 Bonura Building Inc.
Example of a large trendy master white tile and mosaic tile mosaic tile floor and white floor drop-in bathtub design in Los Angeles with flat-panel cabinets, medium tone wood cabinets, white walls, a vessel sink, glass countertops, a hinged shower door and blue countertops

 Tomecek Studio Architecture
Project by Studio H:T. Principal Brad Tomecek now with Tomecek Studio Architecture. Constructed using a sophisticated German prefabrication system, this unique 40 feet wide property boasts expansive front range views. The humble transparent entry elevation is based on a series of north-south solid walls that are connected with storefront glass. This experience unfolds moving through the residence until the occupant is hovering on a deck three stories above the rear yard – ‘floating’ in the trees. Alpine residence blurs the distinction between interior and exterior space while focusing a significant amount of attention to the Flatirons. (Photos by Wilson Kauanui)

Sponsored
Sunbury, OH

J.Holderby - Renovations
Franklin County's Leading General Contractors - 2X Best of Houzz!

 Pleasant View Construction
Large mountain style master beige tile ceramic tile freestanding bathtub photo in St Louis with recessed-panel cabinets, light wood cabinets, beige walls, an integrated sink and solid surface countertops


 Seoane Landscape Design
The plantings soften all the hard surfaces and create a great environment for relaxing or entertaining.
Design ideas for a traditional landscaping in Boston.
Design ideas for a traditional landscaping in Boston.
221