
Search results for "Affords" in Home Design Ideas


Find the right local pro for your project


 User
UserGacek Design Group - Waterside Affordability in Bucks County - Living, Dining area
Living room - large traditional open concept carpeted living room idea in Philadelphia with gray walls and a tv stand
Living room - large traditional open concept carpeted living room idea in Philadelphia with gray walls and a tv stand
 Meditch Murphey Architects
 https://vimeo.com/185387134 is a video description of this project.
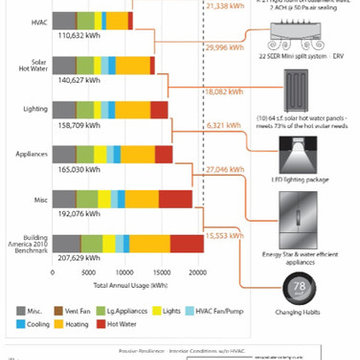
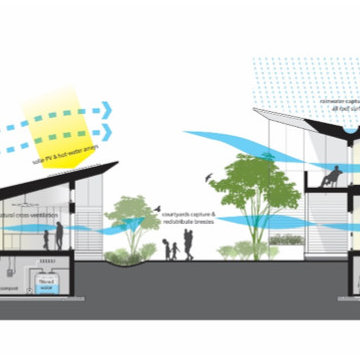
The Urban Grapevine Project employs regenerative design principles to promote affordable living, not just affordable housing. This small community of 10 single family dwellings was designed to meet all 20 Imperatives of the Living Building Challenge. Energy efficient construction, lighting and appliances are combined with photovoltaic and solar thermal collectors to provide at least 105% of all power required by the residents. The form and density of dwellings are optimized to meet all potable water needs through an innovative rainwater collection, storage and filtration system. Graywater and onsite composting feed the permaculture-inspired landscape of community gardens and fruit trees, fostering a healthy sense of community and empowerment for the residents. The power, water, waste and urban agricultural elements are part of the site’s architectural expression, making the life-sustaining systems transparent to residents, neighbors and visitors. This reinforces the educational intent of Urban Grapevine as an integral part of a citywide network of sustainable community gardens.
 Meditch Murphey Architects
 https://vimeo.com/185387134 is a video description of this project.
The Urban Grapevine Project employs regenerative design principles to promote affordable living, not just affordable housing. This small community of 10 single family dwellings was designed to meet all 20 Imperatives of the Living Building Challenge. Energy efficient construction, lighting and appliances are combined with photovoltaic and solar thermal collectors to provide at least 105% of all power required by the residents. The form and density of dwellings are optimized to meet all potable water needs through an innovative rainwater collection, storage and filtration system. Graywater and onsite composting feed the permaculture-inspired landscape of community gardens and fruit trees, fostering a healthy sense of community and empowerment for the residents. The power, water, waste and urban agricultural elements are part of the site’s architectural expression, making the life-sustaining systems transparent to residents, neighbors and visitors. This reinforces the educational intent of Urban Grapevine as an integral part of a citywide network of sustainable community gardens.

 Coats Homes
Staircase - mid-sized contemporary wooden l-shaped metal railing staircase idea in Dallas with wooden risers

 Larina Kase Interior Design
Aliza Schlabach Photography
Dining room - mid-sized transitional l-shaped medium tone wood floor dining room idea in Philadelphia with an undermount sink, shaker cabinets, white cabinets, granite countertops, white backsplash, cement tile backsplash, stainless steel appliances, a peninsula, white walls and no fireplace
Dining room - mid-sized transitional l-shaped medium tone wood floor dining room idea in Philadelphia with an undermount sink, shaker cabinets, white cabinets, granite countertops, white backsplash, cement tile backsplash, stainless steel appliances, a peninsula, white walls and no fireplace

 O'Hanlon Kitchen & Bath
Trudy U. can't believe how much she saved refacing her existing cabinetry instead of replacing. Not only is refacing more affordable, it is eco friendly and looks beautiful.

 South Side Lumber
Example of a small transitional u-shaped brown floor open concept kitchen design in Chicago with white cabinets, stainless steel appliances and a peninsula

Living room - mid-sized contemporary formal and open concept marble floor and white floor living room idea in Phoenix with white walls, a ribbon fireplace, a stone fireplace and no tv

 KuDa Photography
Photo by KuDa Photography
Cottage u-shaped light wood floor and gray floor kitchen pantry photo in Portland with recessed-panel cabinets, blue cabinets, wood countertops and brown countertops
Cottage u-shaped light wood floor and gray floor kitchen pantry photo in Portland with recessed-panel cabinets, blue cabinets, wood countertops and brown countertops


 Kylie M Interiors
Kylie M Interiors
Inspiration for a mid-sized transitional master carpeted bedroom remodel in Vancouver with gray walls
Inspiration for a mid-sized transitional master carpeted bedroom remodel in Vancouver with gray walls
 User
UserGacek Design Group - Waterside Affordability in Bucks County - Living, Dining and kitchen area
Living room - large traditional open concept medium tone wood floor living room idea in Philadelphia with beige walls and a wall-mounted tv
Living room - large traditional open concept medium tone wood floor living room idea in Philadelphia with beige walls and a wall-mounted tv
 ADC- Architects Designers Contractors Network
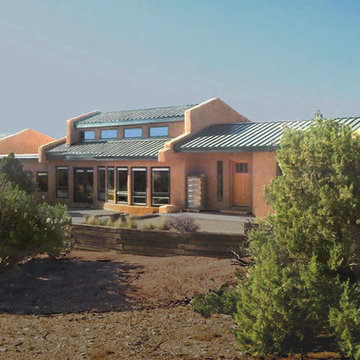
Home design - contemporary home design idea in Albuquerque

20