
Search results for "Affords" in Home Design Ideas

 Terravest Custom Homes LLC
A custom wood bar edge added to Formica counter tops. Drywall was enameled to create the wood paneling on the exterior of the bar walls.
Inspiration for a large modern walk-out medium tone wood floor and brown floor basement remodel in Kansas City with beige walls and no fireplace
Inspiration for a large modern walk-out medium tone wood floor and brown floor basement remodel in Kansas City with beige walls and no fireplace

 Elise Landscapes & Nursery, LLC
Photo of a large traditional partial sun backyard stone retaining wall landscape in New York.

 27 Diamonds Interior Design
27 Diamonds is an interior design company in Orange County, CA. We take pride in delivering beautiful living spaces that reflect the tastes and lifestyles of our clients. Unlike most companies who charge hourly, most of our design packages are offered at a flat-rate, affordable price. Visit our website for more information: www.27diamonds.com
All furniture can be custom made to your specifications and shipped anywhere in the US (excluding Alaska and Hawaii). Contact us for more information.
Find the right local pro for your project


 USModular, Inc.
Escondido, CA., USModular, Inc, the leading modular home builder in California, today announced the installation of its latest affordable housing project in Escondido, highlighting a building system that allows the construction of single family homes faster, better, and for less in comparison to site-built homes.
Installed in one day, this affordable housing project was built to help deserving families prosper in healthy and safe environments in Escondido, CA.
Recent data indicates that home prices in the San Diego area rose 10% in 2019 with a median sale price of $570,000 with tight supply and strong demand being the main factors.
These single story homes feature:
8 Homes
3Br 2Ba
9’ Flat ceilings
Cherry Cabinets
Vinyl low-E Tempered Windows
2”x6” Exterior Walls
Front Porch
Stainless Steel Appliances
Quartz Countertops
Laminate Floors

 Kylie M Interiors
Kylie M Interiors
Example of a small transitional open concept medium tone wood floor living room design in Vancouver with gray walls, a standard fireplace and a tile fireplace
Example of a small transitional open concept medium tone wood floor living room design in Vancouver with gray walls, a standard fireplace and a tile fireplace

 Affordable Home Services
Mid-sized elegant gray two-story vinyl gable roof photo in New York with a shingle roof
 Affordable Home Services
Mid-sized traditional gray two-story vinyl gable roof idea in New York with a shingle roof

 User
UserGacek Design Group - Waterside Affordability in Bucks County - Living, Dining and kitchen area
Inspiration for a large timeless open concept carpeted living room remodel in Philadelphia with beige walls, a standard fireplace, a stone fireplace and a tv stand
Inspiration for a large timeless open concept carpeted living room remodel in Philadelphia with beige walls, a standard fireplace, a stone fireplace and a tv stand
 Affordable Home Services
Mid-sized elegant gray two-story vinyl gable roof photo in New York with a shingle roof

 Engle Construction, Inc
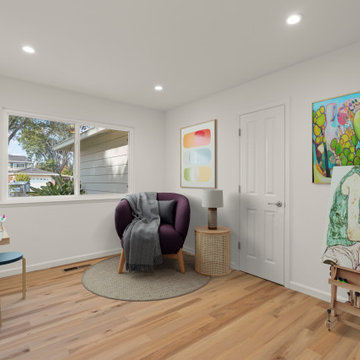
Here is photo of a living room in one of our Newly Constructed homes: "Affordable Lines" and just because its affordable doesn't mean you have to compromise style. The 9' ceilings and extra windows allow this space to feel larger, open and airy. This space was also Staged by our in-house Stager/Designer.


 EPG Homes, LLC
Affordable shotgun style home built in Chattanooga, TN by Home builder EPG Homes, LLC
Inspiration for a mid-sized timeless beige one-story vinyl gable roof remodel with a shingle roof
Inspiration for a mid-sized timeless beige one-story vinyl gable roof remodel with a shingle roof

 Noblesse Lifestyle
British Luxury bed maker, Vispring Luxury Beds, is thrilled to reveal its new prestigious bed design, Victoria. This special edition is available with the new Victoria mattress, the Victoria Prestige divan and Victoria headboard. It is with victory that the Victoria bed was designed to achieve the combination of great looks and comfort to carry you away to a place of ultimate luxury at an unprecedentedly exclusive and affordable price for enjoying Vispring’s signature bespoke comfort.
 Noblesse Lifestyle
British Luxury bed maker, Vispring Luxury Beds, is thrilled to reveal its new prestigious bed design, Victoria. This special edition is available with the new Victoria mattress, the Victoria Prestige divan and Victoria headboard. It is with victory that the Victoria bed was designed to achieve the combination of great looks and comfort to carry you away to a place of ultimate luxury at an unprecedentedly exclusive and affordable price for enjoying Vispring’s signature bespoke comfort.

 Allen Construction
The goal for these clients was to build a new home with a transitional design that was large enough for their children and grandchildren to visit, but small enough to age in place comfortably with a budget they could afford on their retirement income. They wanted an open floor plan, with plenty of wall space for art and strong connections between indoor and outdoor spaces to maintain the original garden feeling of the lot. A unique combination of cultures is reflected in the home – the husband is from Haiti and the wife from Switzerland. The resulting traditional design aesthetic is an eclectic blend of Caribbean and Old World flair.
Jim Barsch Photography
 Noblesse Lifestyle
British Luxury bed maker, Vispring Luxury Beds, is thrilled to reveal its new prestigious bed design, Victoria. This special edition is available with the new Victoria mattress, the Victoria Prestige divan and Victoria headboard. It is with victory that the Victoria bed was designed to achieve the combination of great looks and comfort to carry you away to a place of ultimate luxury at an unprecedentedly exclusive and affordable price for enjoying Vispring’s signature bespoke comfort.


 dEmios Architects
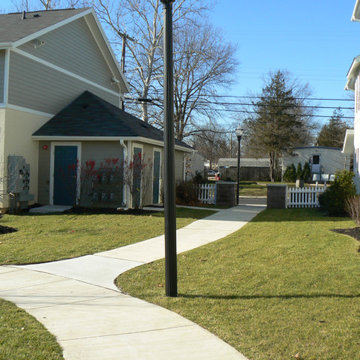
Affordable housing projects can meet resistance. We hoped to create a quality home that would complement the neighborhood, and broke up the massing with a covered porch at the front of the building that adds visual interest and provides an outdoor space for the family. This building contains two units. Both units include living area on the ground floor, with the unit on the right being accessible. The second unit also has bedrooms on the second floor, making the unit feel more spacious than it really is. This building was built with a slab on grade, and the front porch also helps to distract from the very close to grade nature of the first floor.

 TKS Design Group
Free ebook, CREATING THE IDEAL KITCHEN
Download now → http://bit.ly/idealkitchen
The hall bath for this client started out a little dated with its 1970’s color scheme and general wear and tear, but check out the transformation!
The floor is really the focal point here, it kind of works the same way wallpaper would, but -- it’s on the floor. I love this graphic tile, patterned after Moroccan encaustic, or cement tile, but this one is actually porcelain at a very affordable price point and much easier to install than cement tile.
Once we had homeowner buy-in on the floor choice, the rest of the space came together pretty easily – we are calling it “transitional, Moroccan, industrial.” Key elements are the traditional vanity, Moroccan shaped mirrors and flooring, and plumbing fixtures, coupled with industrial choices -- glass block window, a counter top that looks like cement but that is actually very functional Corian, sliding glass shower door, and simple glass light fixtures.
The final space is bright, functional and stylish. Quite a transformation, don’t you think?
Designed by: Susan Klimala, CKD, CBD
Photography by: Mike Kaskel
For more information on kitchen and bath design ideas go to: www.kitchenstudio-ge.com
23