
Search results for "Affords" in Home Design Ideas

 Cathie Hong Interiors
This home was a blend of modern and traditional, mixed finishes, classic subway tiles, and ceramic light fixtures. The kitchen was kept bright and airy with high-end appliances for the avid cook and homeschooling mother. As an animal loving family and owner of two furry creatures, we added a little whimsy with cat wallpaper in their laundry room.

 Affordable Home Services
Mid-sized elegant gray vinyl house exterior photo in New York with a shingle roof

Living room - cottage formal light wood floor and brown floor living room idea in Austin with white walls, a standard fireplace, a wood fireplace surround and no tv
Find the right local pro for your project

 Kylie M Interiors
Kylie M Interiors
Mid-sized transitional guest carpeted bedroom photo in Vancouver with gray walls
Mid-sized transitional guest carpeted bedroom photo in Vancouver with gray walls

 The Tiny Tack House
 http://chrisandmalissa.com/
Example of a small mountain style living room design in Seattle with a wall-mounted tv
Example of a small mountain style living room design in Seattle with a wall-mounted tv
 Affordable Home Services
Inspiration for a mid-sized timeless gray two-story vinyl gable roof remodel in New York with a shingle roof
 Trendsetter Homes
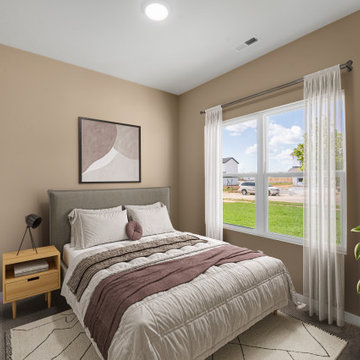
Secondary bedroom of the Reno floor plan by Trendsetter Homes. Featuring optional carpet flooring and a spacious closet.

 Period Architecture Ltd.
Angle Eye Photography
Large country u-shaped medium tone wood floor and brown floor eat-in kitchen photo in Philadelphia with a farmhouse sink, white cabinets, white backsplash, subway tile backsplash, stainless steel appliances, an island, wood countertops, black countertops and beaded inset cabinets
Large country u-shaped medium tone wood floor and brown floor eat-in kitchen photo in Philadelphia with a farmhouse sink, white cabinets, white backsplash, subway tile backsplash, stainless steel appliances, an island, wood countertops, black countertops and beaded inset cabinets
 Affordable Home Services
Mid-sized traditional gray two-story vinyl gable roof idea in New York with a shingle roof
 Trendsetter Homes
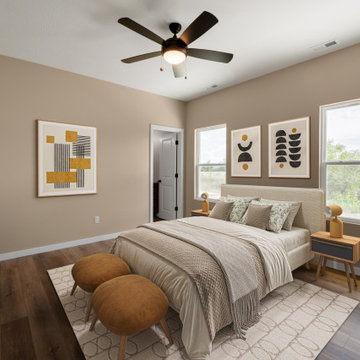
Primary bedroom suite of the Reno floor plan by Trendsetter Homes. Featuring an en-suite bathroom and walk-in closet.


 Dogwood Interiors
Wayde Carroll
Mid-sized elegant single-wall light wood floor and beige floor dedicated laundry room photo in Sacramento with white cabinets, quartz countertops, beige walls, a stacked washer/dryer and beige countertops
Mid-sized elegant single-wall light wood floor and beige floor dedicated laundry room photo in Sacramento with white cabinets, quartz countertops, beige walls, a stacked washer/dryer and beige countertops

 Ridge Creek Custom Homes
Inspiration for a large timeless stamped concrete patio remodel in Minneapolis with a fire pit and no cover

 DesignARC
The Tice Residences replace a run-down and aging duplex with two separate, modern, Santa Barbara homes. Although the unique creek-side site (which the client’s original home looked toward across a small ravine) proposed significant challenges, the clients were certain they wanted to live on the lush “Riviera” hillside.
The challenges presented were ultimately overcome through a thorough and careful study of site conditions. With an extremely efficient use of space and strategic placement of windows and decks, privacy is maintained while affording expansive views from each home to the creek, downtown Santa Barbara and Pacific Ocean beyond. Both homes appear to have far more openness than their compact lots afford.
The solution strikes a balance between enclosure and openness. Walls and landscape elements divide and protect two private domains, and are in turn, carefully penetrated to reveal views.
Both homes are variations on one consistent theme: elegant composition of contemporary, “warm” materials; strong roof planes punctuated by vertical masses; and floating decks. The project forms an intimate connection with its setting by using site-excavated stone, terracing landscape planters with native plantings, and utilizing the shade provided by its ancient Riviera Oak trees.
2012 AIA Santa Barbara Chapter Merit Award
Jim Bartsch Photography


 Trendsetter Homes
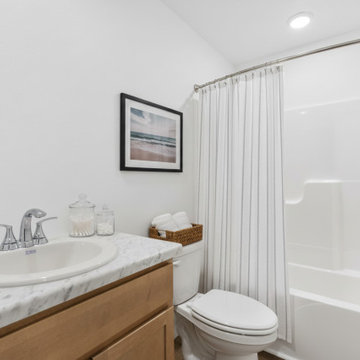
Bathroom of the Reno floor plan by Trendsetter homes. Features Moen® plumbing fixtures as a standard inclusion in every Trendsetter home.

 EPG Homes, LLC
Affordable shotgun style home built in Chattanooga, TN by Home builder EPG Homes, LLC
Example of a mid-sized classic beige one-story vinyl gable roof design with a shingle roof
Example of a mid-sized classic beige one-story vinyl gable roof design with a shingle roof
 User
UserContemporary Bathroom
Inspiration for a large contemporary master white tile and stone slab marble floor doorless shower remodel in New York with white walls, onyx countertops, a drop-in sink, flat-panel cabinets and orange cabinets
Inspiration for a large contemporary master white tile and stone slab marble floor doorless shower remodel in New York with white walls, onyx countertops, a drop-in sink, flat-panel cabinets and orange cabinets
 Affordable Home Services
Mid-sized traditional gray two-story vinyl gable roof idea in New York with a shingle roof
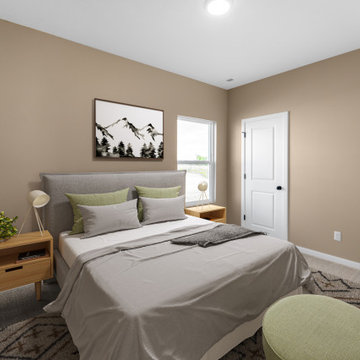 Trendsetter Homes
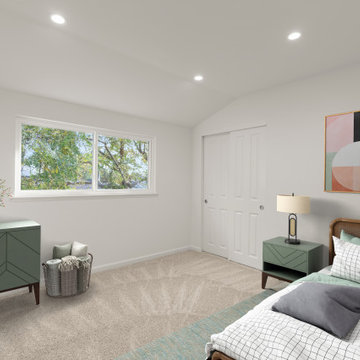
Secondary bedroom of the Reno floor plan by Trendsetter Homes. Featuring optional carpet flooring and a spacious closet.
24