
Search results for "Aforementioned" in Home Design Ideas
 From The Inside Design

custom ceiling and wall panels made from red and black quilted velvet
Hallway - huge modern slate floor and beige floor hallway idea in Phoenix with gray walls
Hallway - huge modern slate floor and beige floor hallway idea in Phoenix with gray walls

 Memories of a Butterfly : Beaded Curtains
Season Sale 2022 - Avail Your Diwali Discount Offer - Shop Beautiful Bead Curtain Room Dividers !
Shop Memories of a Butterfly Door Beads Curtain Sale & Room Dividers Sale for Home Decor, Restaurant Interior Design, Hotel Interior Styling, Pooja Room Door Sale on Diwali Discount 2022 Offer. Shop Online Now! - until stocks last.

Find the right local pro for your project
 Easy Modern Living, Inc
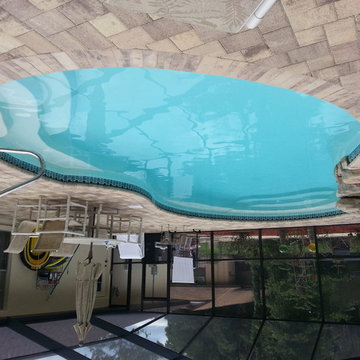
Example of a mid-sized backyard brick and kidney-shaped pool fountain design in Tampa

 Grand Renovation, Inc
A detail of the shower controls on the penny tile background
John Buchbinder
Minimalist bathroom photo in New York with a console sink
Minimalist bathroom photo in New York with a console sink

 DiMare Design
”Miami modern"
New York and New Jersey Interior Designers
Cruelty free interior design
Vegan interior design
animal friendly interior design
humane interior design
Autism
Sensory interior design
“Contemporary Interior Designers”
“Modern Interior Designers”
“Coco Plum Interior Designers”
“Sunny Isles Interior Designers”
“Pinecrest Interior Designers”
"South Florida designers"
“Best Miami Designers”
"Miami interiors"
"Miami decor"
“Miami Beach Designers”
“Best Miami Interior Designers”
“Miami Beach Interiors”
“Luxurious Design in Miami”
"Top designers"
"Deco Miami"
"Luxury interiors"
“Miami Beach Luxury Interiors”
“Miami Interior Design”
“Miami Interior Design Firms”
"Beach front"
“Top Interior Designers”
"top decor"
“Top Miami Decorators”
"Miami luxury condos"
"modern interiors"
"Modern”
"Pent house design"
"white interiors"
“Top Miami Interior Decorators”
“Top Miami Interior Designers”
“Modern Designers in Miami”
DiMare Design
Deborah Rosenberg
786-629-9581

 BluPath Design
Blau-Thompson Residence
This Civil War era, 1680-square-foot three-story row house is located in the Italian Market section of Philadelphia. The BluPath Design principals and their young child were the clients. The project goal was to upgrade a traditional housing type to meet a contemporary lifestyle, applying both sustainable criteria and clean, modern yet sensual aesthetics. The challenge of the property (only 830 square feet in lot size) was to create a design that was small, but smart.
The structure formerly housed a luncheonette with two apartments above. The interior was gutted and renovated into a single family home. The construction of a small rear addition added a new kitchen on the first floor and new bathrooms on the second and third levels. The east-west orientation of the home was ideal for the roof-mounted solar collectors, which were installed to provide domestic hot water and supplement the new radiant floor heating system. Exterior sensors improve the efficiency of the heating system's response to fluctuations in outside temperature. A new white-coated, rubber membrane roof reduced the structure's heat gain by 20 percent. A water catch system collects rainwater and air conditioner condensation to water the home's small rear garden.
Large windows and skylights bring light deep into the row house and reduce the use of light fixtures. The rear yard garden features ipe decking (a dense, water-repellent hardwood) on permeable compacted gravel to minimize storm water runoff. BluPath Design’s principals used the project to demonstrate how sustainability can be integrated with beauty and function, with sensual materials and colors, well-proportioned and light-filled rooms, economic use of space, and thoughtful details. Cherry flooring and custom stairs complement the Indian slate tile in the kitchen and bathrooms. The kitchen features custom walnut cabinets with blue granite counters and backsplashes. The first floor dining area is illuminated by a BluPath-designed fiber-optic chandelier. Ipe hardwood is also used for the master bath tub-surround and shower floor. Sliding frosted glass panels separating the master bath from other living areas allows light from the corner windows to naturally illuminate the adjacent room.
Awards
Honorable Mention for Sustainability and Energy Efficiency
IIDA Philadelphia City Center Chapter 3rd Annual Interior Design Awards, June 2007
Bronze 2006 Commonwealth Design Award
10,000 Friends of PA, May 2006
Media
HGTV ‘What You Get for the Money’ February 2007
Philadelphia Style Magazine March/April 2007
Philadelphia Inquirer June 11, 2006
Philadelphia CityPaper September 25-October 2, 2003
Photography by Barry Halkin
 K&D Home and Design
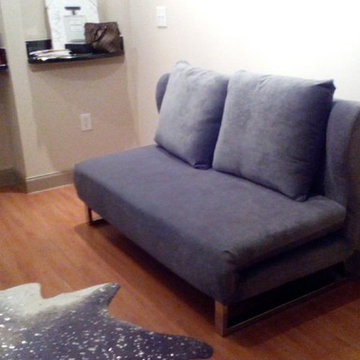
Meet Melvin! This sleeper sofa easily converts from sofa to chaise to queen size bed. It includes high density foam padding and sled legs electroplated in chrome. Comes in a grey microfiber fabric only.
Two accent pillows included. A perfect solution for overnight house guests in a home office or gameroom setting.
Width: 60 x Depth: 36 x Height: 32
 Flooring America of Chandler
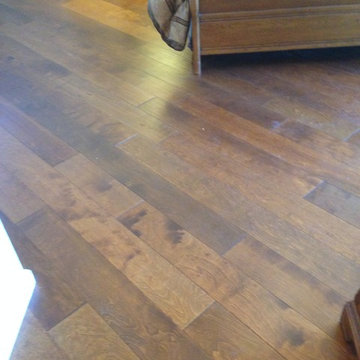
Master bedroom hardwood set on diagonal
Example of a classic master medium tone wood floor bedroom design in Phoenix
Example of a classic master medium tone wood floor bedroom design in Phoenix

 Leo Dowell Designs
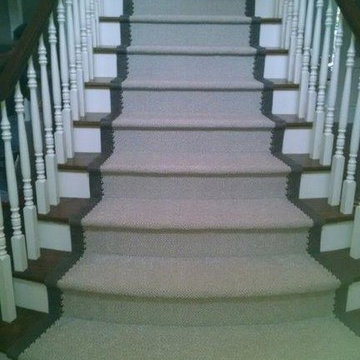
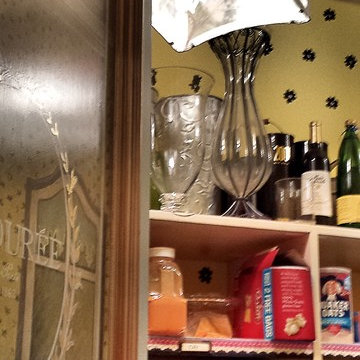
as the door opens it reveals the same details inside the party shop. Tin ceiling, wallpapered shelling, hand painted lanterns, and on and on. Leo's attention to detail knows no end.
Recreating homes with the soul and character of French cottages..........Leodowellinteriors.com
 Jerry Ray Stairbuilders
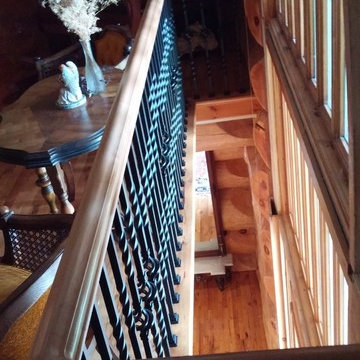
log home
Large arts and crafts wooden u-shaped staircase photo with wooden risers
Large arts and crafts wooden u-shaped staircase photo with wooden risers

 Uniquely Yours Redesign
Uniquely Yours Redesign
Family room - transitional family room idea in Philadelphia
Family room - transitional family room idea in Philadelphia
 Barbara Clayton Design
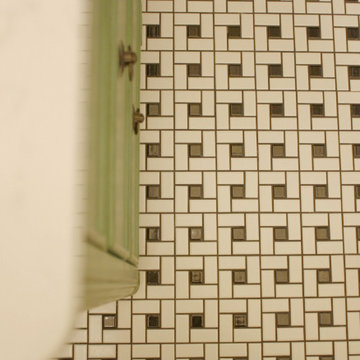
Inspiration for a small coastal mosaic tile floor, multicolored floor and wallpaper powder room remodel in Wichita with flat-panel cabinets, green cabinets, multicolored walls, quartz countertops, white countertops and a freestanding vanity
 User
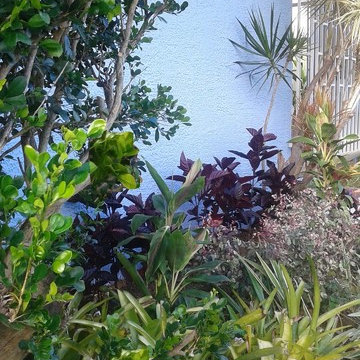
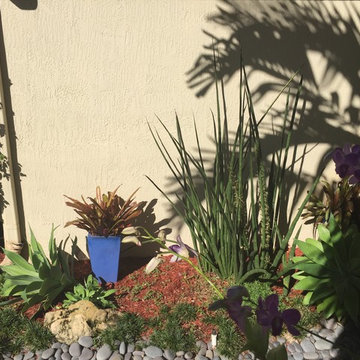
UserOur mission was to fulfill all these elements with a garden that would match architecture, color scheme, tradition and simplicity.
Front lawn was treated, weeded, leveled and hedged the area where new vegetation was to be placed. We choose a variety of burgundy color plants to play contrast with the blue walls. We used against the front wall Black Vanish hedge (arbusto Mosaico Vino); Breynia Nivosa (arbusto Nevado Rosa); Dianella Tasmanica, a variety of sun resistant bromeliads.
The area was flanked by a adult 6 ft. Dracaena marginata ‘Tricolor’ and two Cordyline'' sp. 'pink integrity' – leaves and also an adult 6 ft tall Rutacea Murraya Paniculata Mirto (Café de la India)
 Bamboo Landscaping and Services Inc
Mark Dodds
Inspiration for a tropical home design remodel in Miami
Inspiration for a tropical home design remodel in Miami
 JZ Construction
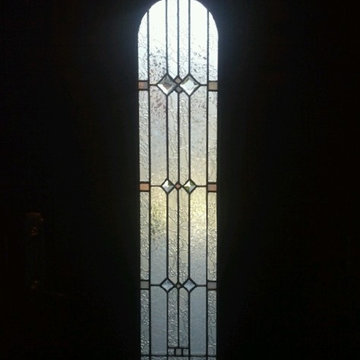
You may choose a solid door or one with an inset doorlite with a decorative glass design or clear glass. And adding matching sidelites and a transom can give your entryway even more impact. With Pella Fiberglass Entry Doors, it's all about offering you beautiful choices. Because your home and your entryway should reflect your taste.

 Garden Metalwork
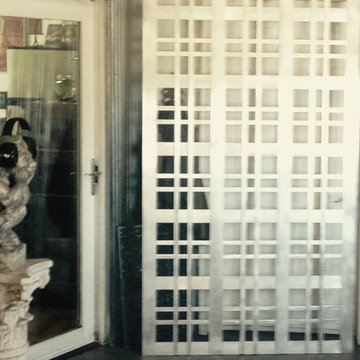
Unusual design that will last forever.
Example of a large minimalist exterior home design in New York
Example of a large minimalist exterior home design in New York
30