
Search results for "Aforementioned" in Home Design Ideas
 Surface Imports
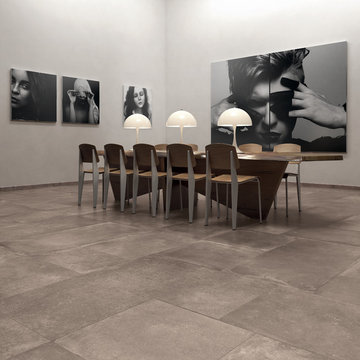
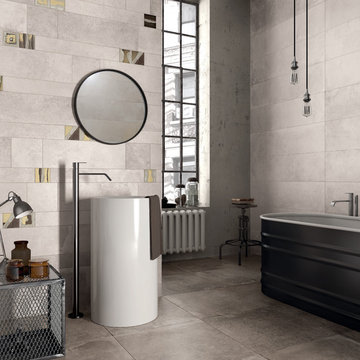
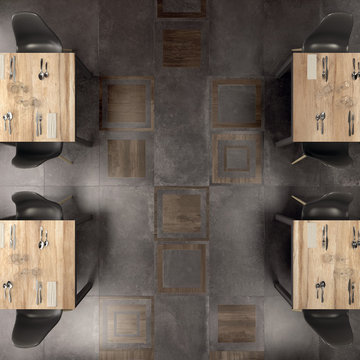
For all of you searching for texture, versatility, and uniqueness - look no further. Cement-look tiles provide you with all of the aforementioned features, and more. These tiles are all versatile, are easy to maintain, and can be used just about anywhere.
Dare to be different!
 Provost Companies, Inc.
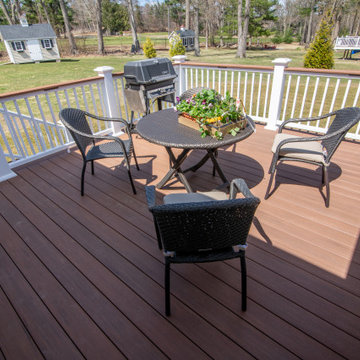
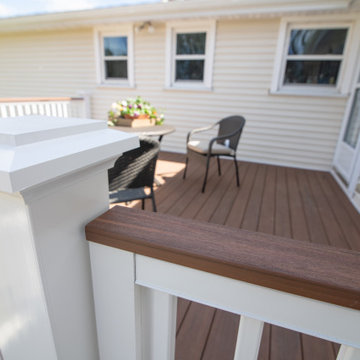
This project involved removing a failing deck and drainage system. Our construction crew installed a brand new deck with Azek Timbertech mahogany decking and their composite railing system with mahogany drink rail. This deck also included a hidden door system and slat detail around the base. We also plumbed a quick connect gas line to eliminate the client having to worry about filling grill tanks. Our landscape construction teams also installed a brand new drainage system around the entire property that will manage roof, gutter, and downspout water in conjunction with surface water. The system will collect all of the aforementioned and direct it to a recharge system located below grade.
Provost Companies is a fully licensed and insured general contractor serving Canton, MA.
 Gardner/Fox Associates, Inc
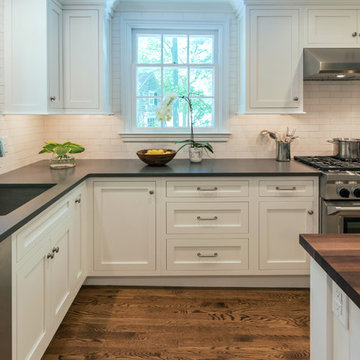
(Media, PA) - Using the space formerly occupied by the family room, Gardner/Fox removed an interior wall to double the size of the existing kitchen. The expanded kitchen accommodates a large central island, white cabinetry, semi-professional appliances, oak flooring, and a casual breakfast area. The aforementioned family room found a new home in a seldom-used screened in porch that was enclosed with fantastic new windows.
Expanding the kitchen without a costly addition, allowed the client to invest money in a small addition to the rear of the home for the new family room in the former screen-in porch, which also inclucd updates to the home's exterior. The result: plenty of bang for their buck!
Find the right local pro for your project
 Mammoth Projects
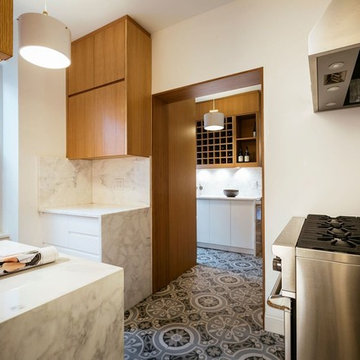
The kitchen — the literal and figurative — epicenter of the space was clad in stained oak custom cabinetry and a white veined marble. We sourced encaustic tile for both bathrooms and kitchen floors to channel the aforementioned Mediterranean-inspired aesthetic that exudes both modernism and tradition.
 Gardner/Fox Associates, Inc
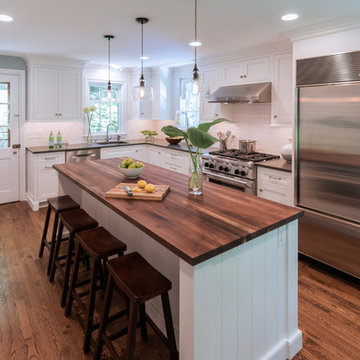
(Media, PA) - Using the space formerly occupied by the family room, Gardner/Fox removed an interior wall to double the size of the existing kitchen. The expanded kitchen accommodates a large central island, white cabinetry, semi-professional appliances, oak flooring, and a casual breakfast area. The aforementioned family room found a new home in a seldom-used screened in porch that was enclosed with fantastic new windows.
Expanding the kitchen without a costly addition, allowed the client to invest money in a small addition to the rear of the home for the new family room in the former screen-in porch, which also inclucd updates to the home's exterior. The result: plenty of bang for their buck!
 Provost Companies, Inc.
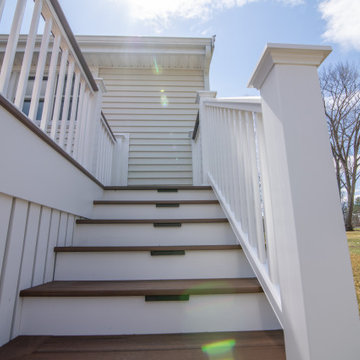
This project involved removing a failing deck and drainage system. Our construction crew installed a brand new deck with Azek Timbertech mahogany decking and their composite railing system with mahogany drink rail. This deck also included a hidden door system and slat detail around the base. We also plumbed a quick connect gas line to eliminate the client having to worry about filling grill tanks. Our landscape construction teams also installed a brand new drainage system around the entire property that will manage roof, gutter, and downspout water in conjunction with surface water. The system will collect all of the aforementioned and direct it to a recharge system located below grade.
Provost Companies is a fully licensed and insured general contractor serving Canton, MA.
 Surface Imports
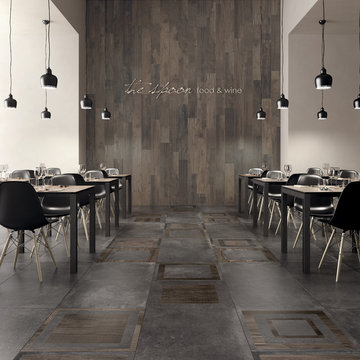
For all of you searching for texture, versatility, and uniqueness - look no further. Cement-look tiles provide you with all of the aforementioned features, and more. These tiles are all versatile, are easy to maintain, and can be used just about anywhere.
Dare to be different!
 Provost Companies, Inc.
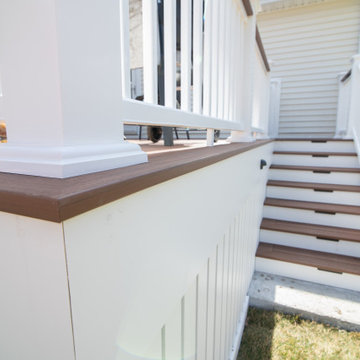
This project involved removing a failing deck and drainage system. Our construction crew installed a brand new deck with Azek Timbertech mahogany decking and their composite railing system with mahogany drink rail. This deck also included a hidden door system and slat detail around the base. We also plumbed a quick connect gas line to eliminate the client having to worry about filling grill tanks. Our landscape construction teams also installed a brand new drainage system around the entire property that will manage roof, gutter, and downspout water in conjunction with surface water. The system will collect all of the aforementioned and direct it to a recharge system located below grade.
Provost Companies is a fully licensed and insured general contractor serving Canton, MA.
 Gardner/Fox Associates, Inc
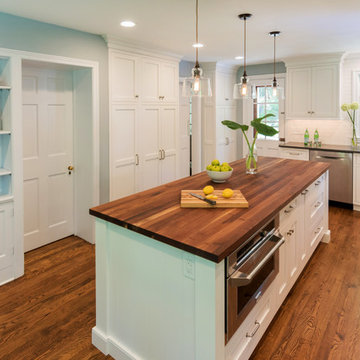
(Media, PA) - Using the space formerly occupied by the family room, Gardner/Fox removed an interior wall to double the size of the existing kitchen. The expanded kitchen accommodates a large central island, white cabinetry, semi-professional appliances, oak flooring, and a casual breakfast area. The aforementioned family room found a new home in a seldom-used screened in porch that was enclosed with fantastic new windows.
Expanding the kitchen without a costly addition, allowed the client to invest money in a small addition to the rear of the home for the new family room in the former screen-in porch, which also inclucd updates to the home's exterior. The result: plenty of bang for their buck!
 Gardner/Fox Associates, Inc
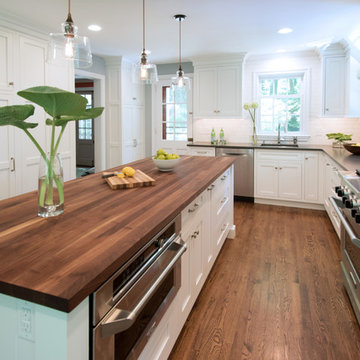
(Media, PA) - Using the space formerly occupied by the family room, Gardner/Fox removed an interior wall to double the size of the existing kitchen. The expanded kitchen accommodates a large central island, white cabinetry, semi-professional appliances, oak flooring, and a casual breakfast area. The aforementioned family room found a new home in a seldom-used screened in porch that was enclosed with fantastic new windows.
Expanding the kitchen without a costly addition, allowed the client to invest money in a small addition to the rear of the home for the new family room in the former screen-in porch, which also inclucd updates to the home's exterior. The result: plenty of bang for their buck!
 Mammoth Projects

The kitchen — the literal and figurative — epicenter of the space was clad in stained oak custom cabinetry and a white veined marble. We sourced encaustic tile for both bathrooms and kitchen floors to channel the aforementioned Mediterranean-inspired aesthetic that exudes both modernism and tradition.
 Surface Imports
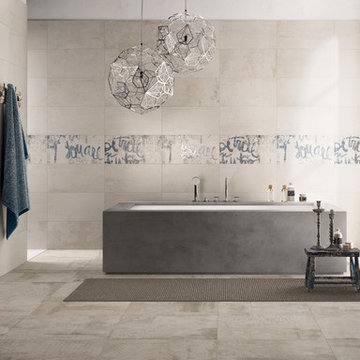
For all of you searching for texture, versatility, and uniqueness - look no further. Cement-look tiles provide you with all of the aforementioned features, and more. These tiles are all versatile, are easy to maintain, and can be used just about anywhere.
Dare to be different!
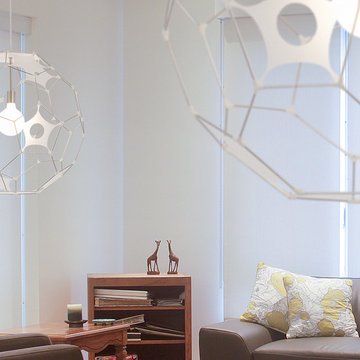
 Seascape Lamps
Who doesn’t like Buckyballs? This was too easy because who doesn’t live in a dome these days? With your Jet-Pack and a fridge full of Soylent Green™? Life is pretty sweet here in the Post Apocalypse 21st Century.
Anyhoo, our Poly24 uses 60 of these things… “Nodes”. Which can be downloaded on aforementioned page and handled by either the Hal 9000 or any 3D printer. So get busy or, if you can’t be bothered, drop a few clams, bitcoins, or whatever the going currency and we’ll ship you one.
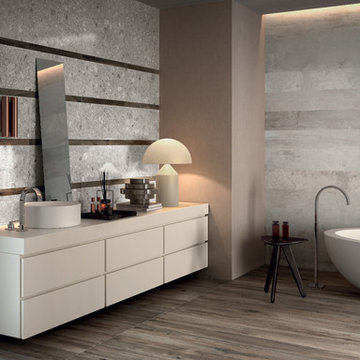 Surface Imports
For all of you searching for texture, versatility, and uniqueness - look no further. Cement-look tiles provide you with all of the aforementioned features, and more. These tiles are all versatile, are easy to maintain, and can be used just about anywhere.
Dare to be different!
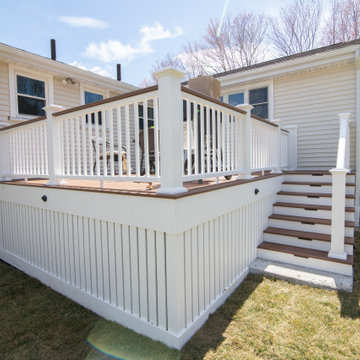 Provost Companies, Inc.
This project involved removing a failing deck and drainage system. Our construction crew installed a brand new deck with Azek Timbertech mahogany decking and their composite railing system with mahogany drink rail. This deck also included a hidden door system and slat detail around the base. We also plumbed a quick connect gas line to eliminate the client having to worry about filling grill tanks. Our landscape construction teams also installed a brand new drainage system around the entire property that will manage roof, gutter, and downspout water in conjunction with surface water. The system will collect all of the aforementioned and direct it to a recharge system located below grade.
Provost Companies is a fully licensed and insured general contractor serving Canton, MA.
 Mammoth Projects
The kitchen — the literal and figurative — epicenter of the space was clad in stained oak custom cabinetry and a white veined marble. We sourced encaustic tile for both bathrooms and kitchen floors to channel the aforementioned Mediterranean-inspired aesthetic that exudes both modernism and tradition.
 Surface Imports
For all of you searching for texture, versatility, and uniqueness - look no further. Cement-look tiles provide you with all of the aforementioned features, and more. These tiles are all versatile, are easy to maintain, and can be used just about anywhere.
Dare to be different!
 Provost Companies, Inc.
This project involved removing a failing deck and drainage system. Our construction crew installed a brand new deck with Azek Timbertech mahogany decking and their composite railing system with mahogany drink rail. This deck also included a hidden door system and slat detail around the base. We also plumbed a quick connect gas line to eliminate the client having to worry about filling grill tanks. Our landscape construction teams also installed a brand new drainage system around the entire property that will manage roof, gutter, and downspout water in conjunction with surface water. The system will collect all of the aforementioned and direct it to a recharge system located below grade.
Provost Companies is a fully licensed and insured general contractor serving Canton, MA.
 Surface Imports
For all of you searching for texture, versatility, and uniqueness - look no further. Cement-look tiles provide you with all of the aforementioned features, and more. These tiles are all versatile, are easy to maintain, and can be used just about anywhere.
Dare to be different!
 Sunburst Shutters & Window Fashions Chicago
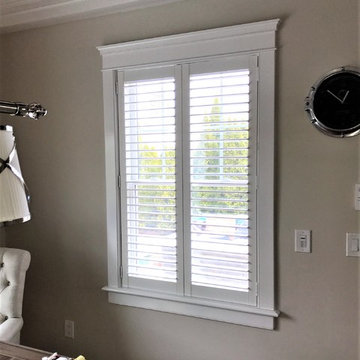
With so much surface area of modern houses dedicated to windows, having control over energy efficiency and privacy is an absolute must. Plantation shutters are the most energy-efficient window treatments available, and can even be installed on those aforementioned sliding glass doors and transom windows. For full-wall windows, shutters offer even more freedom in window coverage since you can open and shut individual sets of louvers, rather than having to pull a whole drapery over your window.
4