
Search results for "Aforementioned" in Home Design Ideas
 Sunburst Shutters & Window Fashions Charlotte
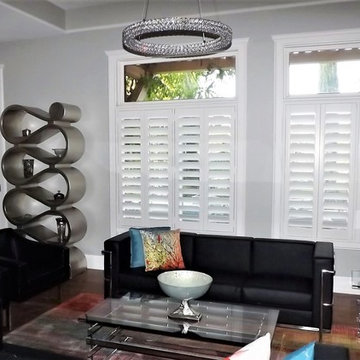
With so much surface area of modern houses dedicated to windows, having control over energy efficiency and privacy is an absolute must. Plantation shutters are the most energy-efficient window treatments available, and can even be installed on those aforementioned sliding glass doors and transom windows. For full-wall windows, shutters offer even more freedom in window coverage since you can open and shut individual sets of louvers, rather than having to pull a whole drapery over your window.
 Surface Imports
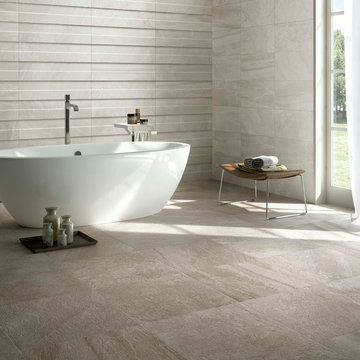
For all of you searching for texture, versatility, and uniqueness - look no further. Cement-look tiles provide you with all of the aforementioned features, and more. These tiles are all versatile, are easy to maintain, and can be used just about anywhere.
Dare to be different!
 Surface Imports
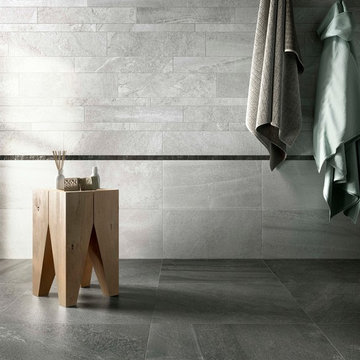
For all of you searching for texture, versatility, and uniqueness - look no further. Cement-look tiles provide you with all of the aforementioned features, and more. These tiles are all versatile, are easy to maintain, and can be used just about anywhere.
Dare to be different!
Find the right local pro for your project
 Change Your Bathroom©

Craftsman style bathroom, antique gold fixtures, white subway tile, black limestone floor, blue glass tile. Atlanta Bathroom.
Example of an arts and crafts bathroom design in Atlanta
Example of an arts and crafts bathroom design in Atlanta
 Bremen Builders
Amy Smucker Photography -
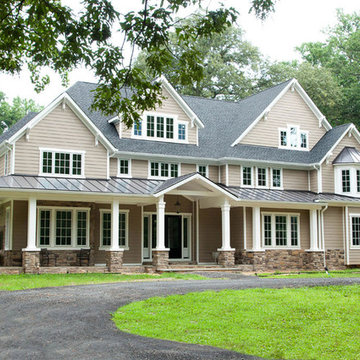
The house has doors at opposite ends of the four sides to utilize natural breezes to cool the house during the mild months.
A metal roof on the wrap around porch keeps hot summer sun from beating down on the comfortable rocking chairs. The field stone porch floor helps keep the space under the porch roof cool.
The exterior is made to withstand the elements for years to come with field stone porch floor, Hardie-plank, stone veneer accents, Azek trim and metal roofing on the lower pitched porch roof.
One of the principals of Bremen Builders originated, provided design assistance and managed the entire process of building a partial shell while associated with another firm. Clients decided to follow aforementioned principal to Bremen Builders to complete all interior and some exterior finish work.
 Surface Imports
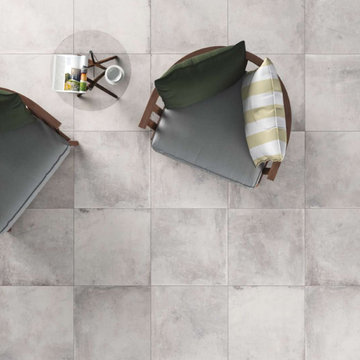
For all of you searching for texture, versatility, and uniqueness - look no further. Cement-look tiles provide you with all of the aforementioned features, and more. These tiles are all versatile, are easy to maintain, and can be used just about anywhere.
Dare to be different!
 Alison Kandler Interior Design
Mark Lohman
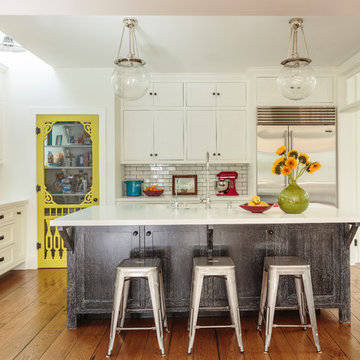
Large country medium tone wood floor kitchen photo in Los Angeles with a farmhouse sink, shaker cabinets, quartz countertops, white backsplash, brick backsplash, an island and white cabinets
Large country medium tone wood floor kitchen photo in Los Angeles with a farmhouse sink, shaker cabinets, quartz countertops, white backsplash, brick backsplash, an island and white cabinets
 Surface Imports
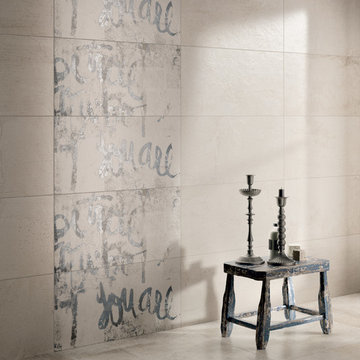
For all of you searching for texture, versatility, and uniqueness - look no further. Cement-look tiles provide you with all of the aforementioned features, and more. These tiles are all versatile, are easy to maintain, and can be used just about anywhere.
Dare to be different!
 Sunburst Shutters & Window Fashions Charlotte
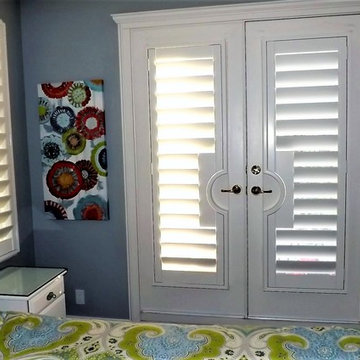
With so much surface area of modern houses dedicated to windows, having control over energy efficiency and privacy is an absolute must. Plantation shutters are the most energy-efficient window treatments available, and can even be installed on those aforementioned sliding glass doors and transom windows. For full-wall windows, shutters offer even more freedom in window coverage since you can open and shut individual sets of louvers, rather than having to pull a whole drapery over your window.

 Sunburst Shutters & Window Fashions Charlotte

With so much surface area of modern houses dedicated to windows, having control over energy efficiency and privacy is an absolute must. Plantation shutters are the most energy-efficient window treatments available, and can even be installed on those aforementioned sliding glass doors and transom windows. For full-wall windows, shutters offer even more freedom in window coverage since you can open and shut individual sets of louvers, rather than having to pull a whole drapery over your window.
 Surface Imports
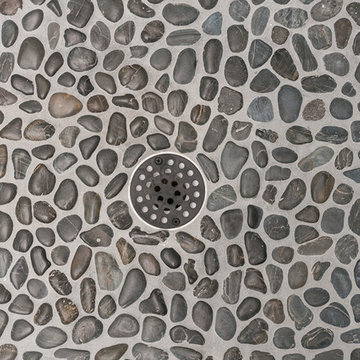
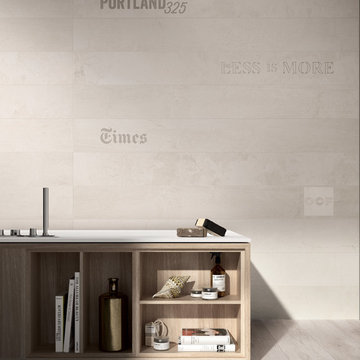
For all of you searching for texture, versatility, and uniqueness - look no further. Cement-look tiles provide you with all of the aforementioned features, and more. These tiles are all versatile, are easy to maintain, and can be used just about anywhere.
Dare to be different!
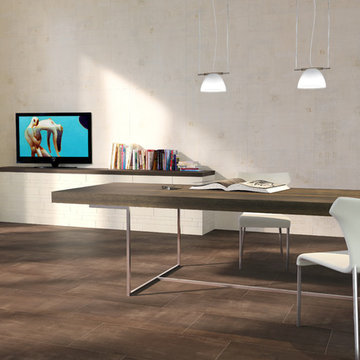 Surface Imports
For all of you searching for texture, versatility, and uniqueness - look no further. Cement-look tiles provide you with all of the aforementioned features, and more. These tiles are all versatile, are easy to maintain, and can be used just about anywhere.
Dare to be different!
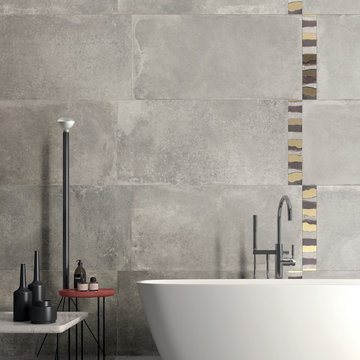 Surface Imports
For all of you searching for texture, versatility, and uniqueness - look no further. Cement-look tiles provide you with all of the aforementioned features, and more. These tiles are all versatile, are easy to maintain, and can be used just about anywhere.
Dare to be different!
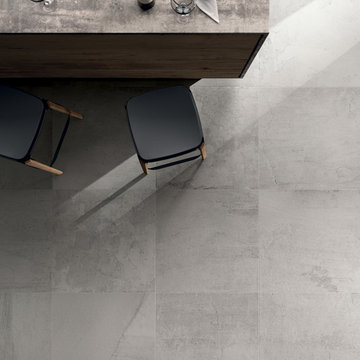 Surface Imports
For all of you searching for texture, versatility, and uniqueness - look no further. Cement-look tiles provide you with all of the aforementioned features, and more. These tiles are all versatile, are easy to maintain, and can be used just about anywhere.
Dare to be different!
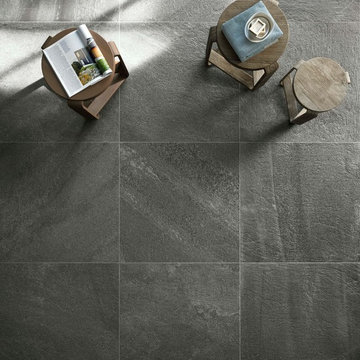 Surface Imports
For all of you searching for texture, versatility, and uniqueness - look no further. Cement-look tiles provide you with all of the aforementioned features, and more. These tiles are all versatile, are easy to maintain, and can be used just about anywhere.
Dare to be different!
 Sunburst Shutters & Window Fashions Charlotte
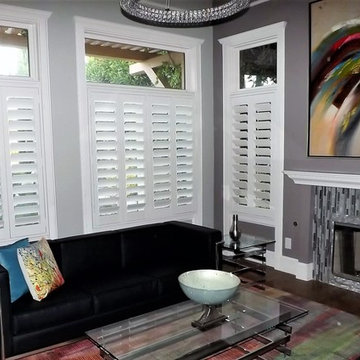
With so much surface area of modern houses dedicated to windows, having control over energy efficiency and privacy is an absolute must. Plantation shutters are the most energy-efficient window treatments available, and can even be installed on those aforementioned sliding glass doors and transom windows. For full-wall windows, shutters offer even more freedom in window coverage since you can open and shut individual sets of louvers, rather than having to pull a whole drapery over your window.
 Gardner/Fox Associates, Inc
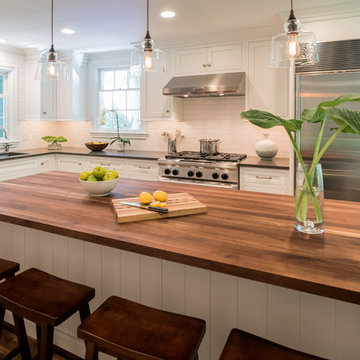
(Media, PA) - Using the space formerly occupied by the family room, Gardner/Fox removed an interior wall to double the size of the existing kitchen. The expanded kitchen accommodates a large central island, white cabinetry, semi-professional appliances, oak flooring, and a casual breakfast area. The aforementioned family room found a new home in a seldom-used screened in porch that was enclosed with fantastic new windows.
Expanding the kitchen without a costly addition, allowed the client to invest money in a small addition to the rear of the home for the new family room in the former screen-in porch, which also inclucd updates to the home's exterior. The result: plenty of bang for their buck!
 Surface Imports
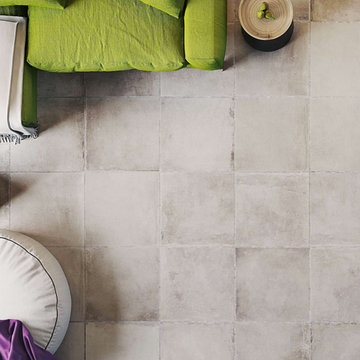
For all of you searching for texture, versatility, and uniqueness - look no further. Cement-look tiles provide you with all of the aforementioned features, and more. These tiles are all versatile, are easy to maintain, and can be used just about anywhere.
Dare to be different!
 Esslinger Design Company
Photography by Picture Perfect House

Mid-sized urban freestanding desk medium tone wood floor and gray floor home studio photo in Chicago with gray walls
Mid-sized urban freestanding desk medium tone wood floor and gray floor home studio photo in Chicago with gray walls
2