
Search results for "After secure" in Home Design Ideas

 Signature Hardware
Designed in Italy, the Cooley Kitchen Faucet is made of solid brass. The single-function spout is knurled near the end to help secure your grip when using the pull-down feature. To keep the Cooley working like new, the hose utilizes a spring retraction mechanism that guides the faucet back into position after use.

 Harwell Fencing and Gates Inc
Modern Horizontal Fence - AFTER
Inspiration for a timeless exterior home remodel in Los Angeles
Inspiration for a timeless exterior home remodel in Los Angeles
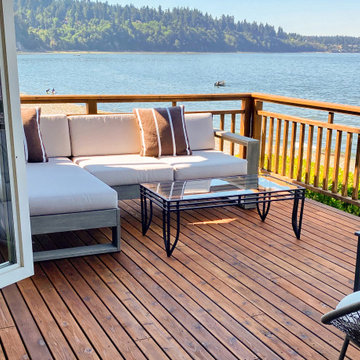
 Assured Accuracy, LLC
After repairing and securing damaged boards and railings, the deck was sanded down and restained.
Home design - large coastal home design idea in Seattle
Home design - large coastal home design idea in Seattle
Find the right local pro for your project

 Lori Pedersen Home
Living Room : *After!
Home Staging+Styling-For Selling or Dwelling! Specializing in York Region +the GTA.
When selling, we work together with HomeOwners and Realtors to ensure your property is presented at its very best - to secure the maximum selling price, in the shortest time on the market.
When Dwelling, the focus is on YOU, what you love, how you want your home to feel, and how you intend to enjoy your living space to the fullest!

 Authenticity, LLC
Architect: Michelle Penn, AIA This barn home is modeled after an existing Nebraska barn in Lancaster County. Heating is by passive solar design, supplemented by a geothermal radiant floor system. Cooling will rely on a whole house fan and a passive air flow system. The passive system is created with the cupola, windows, transoms and passive venting for cooling, rather than a forced air system. Here you can see the underside of the gambrel roof and the stairs leading up to the cupola. The stair railing was created using goat fencing. The whole house fan has a pair of barn style doors that can be closed and secured shut during the winter.
Photo Credits: Jackson Studios

 PROJECT: automate
Just a couple Tesla backup batteries to keep the party going long after the power fails.
Inspiration for a large 1950s home design remodel in Los Angeles
Inspiration for a large 1950s home design remodel in Los Angeles

 Popular Bathroom
Los Angeles Master Bathroom after Completed by PopularBathroom.com The Shower Wall with special stones, the Shower Floor and the drain in the middle, Safety and Secure Glass Doors in the corner, the SHower Floor TIles next to the New TOilet as well. Our Los Angeles Clients are happy to start using their New Master Bathroom.


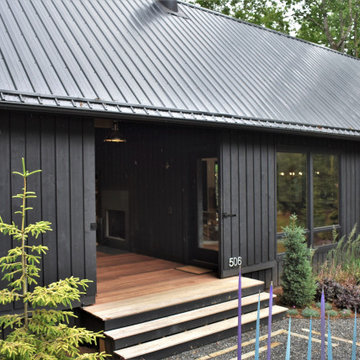
 DIGSdesign
dogtrot entrance with gathering room entry and outdoor fireplace. tiger wood decking.
Modern exterior home idea in Charlotte
Modern exterior home idea in Charlotte


 Lifescape Colorado.
Example of a large classic white front yard and two-story mixed siding house exterior design in Denver with a hip roof and a shingle roof

 DANIELLE Interior Design & Decor
Transforming this small bathroom into a wheelchair accessible retreat was no easy task. Incorporating unattractive grab bars and making them look seamless was the goal. A floating vanity / countertop allows for roll up accessibility and the live edge of the granite countertops make if feel luxurious. Double sinks for his and hers sides plus medicine cabinet storage helped for this minimal feel of neutrals and breathability. The barn door opens for wheelchair movement but can be closed for the perfect amount of privacy.


 Light Up Nashville
Low voltage LED hardscape light, mounted to brick retaining wall along driveway. These wall lights look fantastic and add to the safety of the property after dark.



 Outdoor Lighting Perspectives of Virginia Beach
In Virginia Beach, we spend time on our boats even after sunset. Dock lighting will light your way home and create a safe and secure experience for family and guests.
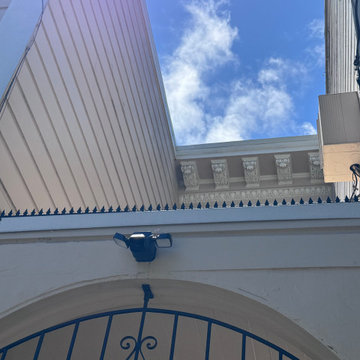
 Otani Ninja Deterrent™
Set within a low-traffic residential street, this apartment building carries classical mouldings, an arched portal, and weathered siding. The client sought to reinforce entry security without disrupting the historic character. We specified a wrought-iron gate for ornamental softness and installed a Ninja Deterrent™ spike line above the arch—low-profile yet highly effective in deterring balcony access.
The Ninja Deterrent™ profile adds a crisp linear accent that complements both the scrollwork of the gate and the classical cornice above. Finished in matte black, the spike line reads as a deliberate architectural detail rather than an afterthought.
Behind the gate, a stair leads to the upper units. The open sky well ensures daylight penetration, while a compact floodlight secures visibility after dusk. The Ninja Deterrent™ spike line secures the intermediate landing without obstructing the view.
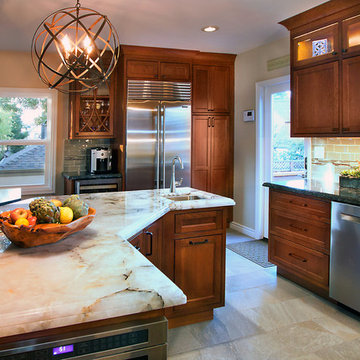
 DreamMaker Bath & Kitchen Bay Area
After of Modern French Country kitchen. Medium brown classic styled cabinetry secures the room and durable black-marbled quartz counter tops give a classic tone. The center island is a rich, light colored natural quartzite stone. Stainless steel appliances sparkle and the gray, tan toned tile flooring pull the design together in this warm and inviting kitchen.

 brick&batten
Client in Texas looking to maximize curb appeal while also maintaining security. Solid, custom wood door and wood accents along with Amherst Gray Benjamin Moore and new windows. Adding Trim to stairway and new landscaping to complete the look. Lighting by Rejuvenation.


 yardscapes Inc.
After Photos: We resurfaced the driveway and added a paver entrance. The custom metal entrance gate serves two purposes: 1 for security when they are not using this home and 2 for esthetics. They didn't want to put up a fence, so we brought in plant material to create the enclosure around the gate. We also created larger planting beds and out cropping's with boulders. The result is a charming cottage on the lake!
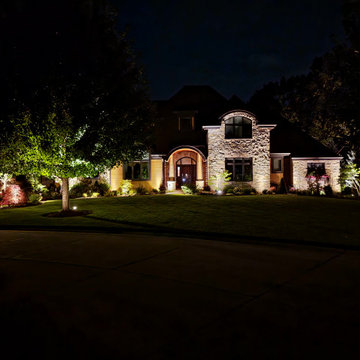
 LightQuest Outdoor Illumination
A complete architectural and landscape lighting design brings this Pleasant Prairie residence to life after dark. Carefully positioned uplights showcase the stone façade and arched entry while ornamental trees and surrounding landscaping provide additional layers of light.

 Virginia Ironworks
Offering the utmost privacy, the Addison fence features Corten weathering steel. This bold, modern-designed fence requires no paint and will develop a distinctive, rust-like appearance after several years of weather exposure.
6