
Search results for "After secure" in Home Design Ideas
 Che Bella Interiors Design + Remodeling
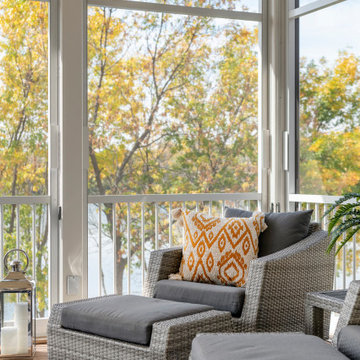
The inviting new porch addition features a stunning angled vault ceiling and walls of oversize windows that frame the picture-perfect backyard views.
Photos by Spacecrafting Photography

 Light Up Nashville
Historic home with professional outdoor landscape lighting and architectural lighting. Up lighting the home's natural stone facade, up lighting the gables and detached dormers, stone columns and walkways creates a beautiful image of this home after dark.

 Authenticity, LLC
Architect: Michelle Penn, AIA This barn home is modeled after an existing Nebraska barn in Lancaster County. Heating is by passive solar design, supplemented by a geothermal radiant floor system. Cooling will rely on a whole house fan and a passive air flow system. The passive system is created with the cupola, windows, transoms and passive venting for cooling, rather than a forced air system. Here you can see the underside of the gambrel roof and the stairs leading up to the cupola. The stair railing was created using goat fencing. The whole house fan has a pair of barn style doors that can be closed and secured shut during the winter. Notice the barn doors providing access to storage under the stairs.
Photo Credits: Jackson Studios
Find the right local pro for your project


 3-AXIS Design & Build
We needed a simple woodshed that fit the constraints of our driveway and matched the existing design of our garage. It needed to hold firewood and kindling on one side and securely house the most often-used power tools on the other, while keeping everything nice and dry. Photos taken before the lock went in on the tool side.
The shed measures 28" deep by 112" wide, has an open 2 x 4 floor with back-wall air vents to keep the air moving up and out. It's built from standard framing materials. The shed and garage have matching doors and cedar shake roof.
Project took two weekends for one person to complete (after the concrete pad was in).
 Light Up Nashville
Historic home with professional outdoor landscape lighting and architectural lighting. Up lighting the home's natural stone facade, up lighting the gables and detached dormers, stone columns and walkways creates a beautiful image of this home after dark.
 Light Up Nashville
Historic home with professional outdoor landscape lighting and architectural lighting. Up lighting the home's natural stone facade, up lighting the gables and detached dormers, stone columns and walkways creates a beautiful image of this home after dark.



 RealCraft
The Stainless Steel Box Rail Kit was used to create privacy in the entrance to this master bathroom.
Zen bedroom photo in Seattle
Zen bedroom photo in Seattle
 Chapala Iron
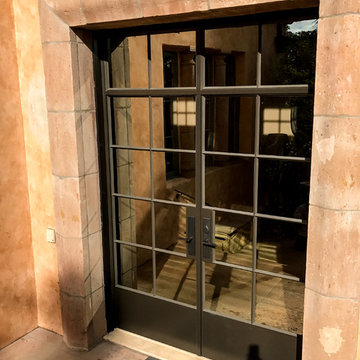
This is a before-and-after of the dual swinging front door we had mentioned in previous posts. Swings and fits perfectly. The 3/8" reflective glass was unique here as there is almost 12 hours of direct sunlight on these doors on a daily basis. Still, it lets in enough light to brighten up the hallway it enters! (2/2)
 SAV Digital Environments
The story of this home is very unassuming, but that was the objective, to create the most intuitive, discreet, thoughtful smart home possible for our client.
The clients are very tech-savvy individuals, but not over the top. They knew what they wanted, and what they wanted was clean and reliable technology in their home. Simple as that. A complete smart home system built just for them, providing a seamless experience. Automated lighting and shades timed and tuned to their preferences, security and surveillance giving them 24/7 peace of mind, climate control always at the ideal temperature, and an audio/video system that is not only brilliant in sound, but modern, easy to control, and beautiful. Two words come to mind for these clients after the project was complete… “Welcome Home.”

 McKay Landscape Lighting
The stair leading from the deck to the patio went from a curved layout to one that comes straight down. The lights on the railing were custom painted to match colors. "Our team had to install the fixtures as the stairs were being installed. We would not have been able to do it after the fact," says Coleman.
Learn more: https://www.mckaylighting.com/blog/an-omaha-deck-patio-gets-a-landscape-lighting-refresh

 Lori Jolin Design, LLC.
Sutter Photographers
2014 CotY Award - Entire House Under $250,000
-The home office area is perfect for the homeowner to work from home or keep track of family activities.
-The bench is on wheels, which allows her to meet with clients or give small group presentations.
-Filing cabinets are hidden within the moveable bench.
-The desk top can be extended by lifting the side panel and securing it in place. This was in response to the height of the existing windows interfering with the size of the desk.
-The original baseboards and casings were removed and labeled. They were reinstalled where possible after new flooring was in place.

 Bouchard-Pierce
Designer: Brittny Mee
Of Vermont Kitchen Design
Transitional kitchen photo in Burlington
Transitional kitchen photo in Burlington


 Automotive Locksmith
PREMIER COMPANY
Our company is well known for being reliable and efficient. Having been able to resolved countless home and small business security solutions for many years now, we can assure that you can always count on us. Whatever situation you are currently in, whether it is an emergency or not, our locksmiths are ready to get you out of trouble.
GUARANTEED TOP QUALITY SERVICES
We guarantee that our services, along with the latest tools used by our expert locksmiths will get you nothing but good results. Just like you, we want nothing but the best for your security. Right after assessing the lock problem in your home or business, our skilled locksmiths will use up to date tools and methods to get the job done. Rest assured you only get the best solution. Thus, we are confident that we can help you get back on track.
SKILLED LOCKSMITHS
To ensure great results, our locksmiths have gone through the proper training in order for them to successfully resolve all the kinds of locksmith-related trouble. We do mandatory background checks on every technician we hire to make sure that we are working with the right person. We value our customers' safety just as much as we do with our own. So believe us when we say that we will do everything we can to provide you top security.
We have our services available 24/7. When no one is there to help during a lock or key emergency late at night, we definitely will be. Get yourself secured as soon as possible by contacting our locksmiths today.
Call Us: (855) 519-5515
Visit Us: http://thelocksmen.com/fl/dundee
 User
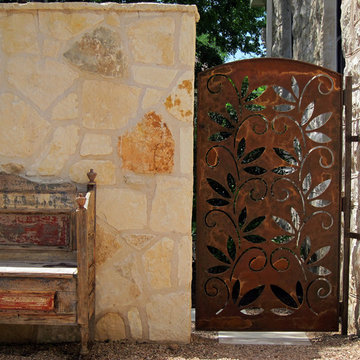
the Reflections gate as seen from the inside out.
Home design - traditional home design idea in Austin
Home design - traditional home design idea in Austin

 Rove Concepts
The Womb Chair and Ottoman was created after Florence Knoll requested Eero Saarinen design a chair that was "like a basket full of pillows - something she could really curl up in". The set owes much of its popularity to the simple, sweeping structure with indented armrests and movable cushions that enable you to lounge, sit upright or slouch, in whichever way you desire. The chair offers a comforting sense of security that is derived from the organic shape of the shell rather than it's cushioning.

 Finesse, Inc.
The previous year Finesse, Inc. remodeled this home in Monrovia and created the 9-lite window at the entry of the home. After experiencing some intense weather we were called back to build this new entry way. The entry consists of 1/3 covered area and 2/3 area exposed to allow some light to come in. Fabricated using square steel posts and beams with galvanized hangers and Redwood lumber. A steel cap was placed at the front of the entry to really make this Modern home complete. The fence and trash enclosure compliment the curb appeal this home brings.
PC: Aaron Gilless


 Alco Products Inc
After photo of the back of the house featuring James Hardie evening blue siding with white trim, new gutters and downspouts, 12 Simonton 5500 reflection series windows, and a new Provia heritage fiberglass door.
 Alco Products Inc
After photo of the back of the house featuring James Hardie evening blue siding with white trim, new gutters and downspouts, 12 Simonton 5500 reflection series windows, and a new Provia heritage fiberglass door.
 EnergyPal Solar
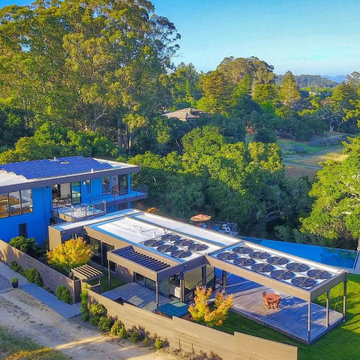
Secure, private, family compound, consisting of 5.7 acres. Stunning ocean view estate custom designed by Rennie Boyd on the western edge of Santa Cruz in one of the areas most sought after locations. A large solar panel array on the roof keeps the entire home, including the pool, running on clean solar energy.
12