
Search results for "After secure" in Home Design Ideas

 LiveWell Outdoors
Multi-phase project - removed existing pool deck and coping; installed many drainage solutions; landscape lighting; installed new blue & lilac variegated flagstone pool deck; Pennsylvania Fieldstone boulder secured to pool deck; and walkway / side patio using Outdoor Living by Belgard Mega Arbel pavers with a Laffit border in Brookstone blend.
After photos by Candy Wheelock Photography.
 LiveWell Outdoors
Multi-phase project - removed existing pool deck and coping; installed many drainage solutions; landscape lighting; installed new blue & lilac variegated flagstone pool deck; Pennsylvania Fieldstone boulder secured to pool deck; and walkway / side patio using Outdoor Living by Belgard Mega Arbel pavers with a Laffit border in Brookstone blend.
After photos by Candy Wheelock Photography.
 LiveWell Outdoors
Multi-phase project - removed existing pool deck and coping; installed many drainage solutions; landscape lighting; installed new blue & lilac variegated flagstone pool deck; Pennsylvania Fieldstone boulder secured to pool deck; and walkway / side patio using Outdoor Living by Belgard Mega Arbel pavers with a Laffit border in Brookstone blend.
After photos by Candy Wheelock Photography.
Find the right local pro for your project
 LiveWell Outdoors
Multi-phase project - removed existing pool deck and coping; installed many drainage solutions; landscape lighting; installed new blue & lilac variegated flagstone pool deck; Pennsylvania Fieldstone boulder secured to pool deck; and walkway / side patio using Outdoor Living by Belgard Mega Arbel pavers with a Laffit border in Brookstone blend.
After photos by Candy Wheelock Photography.
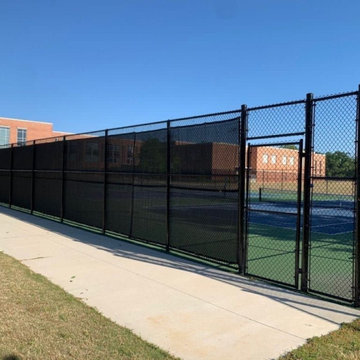
 Velocity Fencing LLC
8-Foot Tall Industrial Black Chain Link Fence for Tennis Courts
Protect your investment and enhance your court’s appearance with our premium 8-foot tall industrial-grade black chain link fence. Built tough for durability and designed to look sharp, this fence is ideal for tennis courts needing secure boundaries and a clean, professional look.
✔ Heavy-Duty Strength: Built with industrial-grade materials to stand up to high-impact play, harsh weather, and years of use.
✔ Black Vinyl Coating: Adds rust resistance and blends beautifully with the surroundings, giving your court a sleek, upscale finish.
✔ Perfect Height for Sports: At 8 feet tall, it keeps balls in play and deters unauthorized access, while still allowing for great visibility.
✔ Low Maintenance: No painting or staining required—just a strong, long-lasting barrier that keeps doing its job year after year.
Whether you're outfitting a public park, school facility, or private court, this fence delivers the security, performance, and curb appeal you're after. Built to last, made to impress.

 Dream Outdoor Solutions
The Louvered Roof Pergola with Folding Doors and Outdoor Kitchen project aims to create an exquisite outdoor living space that seamlessly blends functionality, aesthetics, and versatility. By incorporating a louvered roof system, folding doors, and an outdoor kitchen, this project offers the perfect setting for relaxation, entertainment, and culinary experiences.
The centerpiece of this project is the louvered roof pergola. The louvered roof consists of adjustable slats that can be opened or closed, allowing for precise control over sunlight, shade, and ventilation. This feature enables occupants to adapt to changing weather conditions and preferences, providing a comfortable environment throughout the year.
The pergola's folding doors provide a seamless transition between indoor and outdoor spaces. These doors can be fully opened to extend the living area or closed to create a more intimate setting. The doors are designed to maximize natural light and offer unobstructed views of the surrounding landscape, while also providing privacy and security when needed.
The outdoor kitchen complements the pergola, offering a convenient and functional space for cooking and dining. Equipped with high-quality appliances, ample counter space, and storage options, the kitchen enables the preparation of gourmet meals in an outdoor setting. It can include features such as a grill, sink, refrigerator, and seating area, creating an inviting space for socializing and culinary delights.
Benefits and Uses:
The Louvered Roof Pergola with Folding Doors and Outdoor Kitchen project provides numerous benefits and uses, including:
Outdoor Entertainment: The pergola and outdoor kitchen create an ideal space for hosting gatherings, parties, and barbecues. The versatile design allows for flexible seating arrangements and the integration of audiovisual equipment for an immersive entertainment experience.
Relaxation and Recreation: The outdoor living area offers a tranquil retreat for relaxation, reading, or enjoying the beauty of nature. The adjustable louvered roof provides control over sunlight and shade, ensuring comfort and protection from the elements.
Al Fresco Dining: The outdoor kitchen encourages al fresco dining experiences, enabling homeowners to enjoy meals in the fresh air and picturesque surroundings. The well-equipped kitchen facilitates effortless food preparation and enhances the overall dining experience.
Increased Property Value: The addition of a louvered roof pergola with folding doors and an outdoor kitchen enhances the aesthetic appeal and functionality of the property. This can increase the value of the home and attract potential buyers in the future.
Sustainability Considerations:
Incorporating sustainable elements into the project is crucial. The louvered roof system can be designed to capture rainwater for irrigation purposes, reducing water consumption. The use of energy-efficient appliances and LED lighting in the outdoor kitchen minimizes energy consumption. Additionally, the choice of eco-friendly materials and landscaping practices ensures a sustainable and environmentally conscious design.
Project Timeline and Budget:
The project timeline will depend on the size and complexity of the outdoor living space. A professional design and construction team will be required to ensure the successful implementation of the project. The budget will vary based on the desired features, materials, and appliances, and should be established after careful consideration of all elements involved.
In conclusion, the Louvered Roof Pergola with Folding Doors and Outdoor Kitchen project presents an opportunity to transform an ordinary outdoor space into a luxurious and functional oasis. By incorporating a louvered roof system, folding doors, and a well-equipped outdoor kitchen, this project offers a versatile and aesthetically pleasing environment for entertainment, relaxation, and culinary experiences.

 SWZ Architects LLC (merging with LFA)
Kara Spelman
Inspiration for a large cottage single-wall dark wood floor and brown floor open concept kitchen remodel in Boston with an undermount sink, shaker cabinets, white cabinets, solid surface countertops, gray backsplash, cement tile backsplash, stainless steel appliances and an island
Inspiration for a large cottage single-wall dark wood floor and brown floor open concept kitchen remodel in Boston with an undermount sink, shaker cabinets, white cabinets, solid surface countertops, gray backsplash, cement tile backsplash, stainless steel appliances and an island


 Dream Outdoor Solutions
The Louvered Roof Pergola with Folding Doors and Outdoor Kitchen project aims to create an exquisite outdoor living space that seamlessly blends functionality, aesthetics, and versatility. By incorporating a louvered roof system, folding doors, and an outdoor kitchen, this project offers the perfect setting for relaxation, entertainment, and culinary experiences.
The centerpiece of this project is the louvered roof pergola. The louvered roof consists of adjustable slats that can be opened or closed, allowing for precise control over sunlight, shade, and ventilation. This feature enables occupants to adapt to changing weather conditions and preferences, providing a comfortable environment throughout the year.
The pergola's folding doors provide a seamless transition between indoor and outdoor spaces. These doors can be fully opened to extend the living area or closed to create a more intimate setting. The doors are designed to maximize natural light and offer unobstructed views of the surrounding landscape, while also providing privacy and security when needed.
The outdoor kitchen complements the pergola, offering a convenient and functional space for cooking and dining. Equipped with high-quality appliances, ample counter space, and storage options, the kitchen enables the preparation of gourmet meals in an outdoor setting. It can include features such as a grill, sink, refrigerator, and seating area, creating an inviting space for socializing and culinary delights.
Benefits and Uses:
The Louvered Roof Pergola with Folding Doors and Outdoor Kitchen project provides numerous benefits and uses, including:
Outdoor Entertainment: The pergola and outdoor kitchen create an ideal space for hosting gatherings, parties, and barbecues. The versatile design allows for flexible seating arrangements and the integration of audiovisual equipment for an immersive entertainment experience.
Relaxation and Recreation: The outdoor living area offers a tranquil retreat for relaxation, reading, or enjoying the beauty of nature. The adjustable louvered roof provides control over sunlight and shade, ensuring comfort and protection from the elements.
Al Fresco Dining: The outdoor kitchen encourages al fresco dining experiences, enabling homeowners to enjoy meals in the fresh air and picturesque surroundings. The well-equipped kitchen facilitates effortless food preparation and enhances the overall dining experience.
Increased Property Value: The addition of a louvered roof pergola with folding doors and an outdoor kitchen enhances the aesthetic appeal and functionality of the property. This can increase the value of the home and attract potential buyers in the future.
Sustainability Considerations:
Incorporating sustainable elements into the project is crucial. The louvered roof system can be designed to capture rainwater for irrigation purposes, reducing water consumption. The use of energy-efficient appliances and LED lighting in the outdoor kitchen minimizes energy consumption. Additionally, the choice of eco-friendly materials and landscaping practices ensures a sustainable and environmentally conscious design.
Project Timeline and Budget:
The project timeline will depend on the size and complexity of the outdoor living space. A professional design and construction team will be required to ensure the successful implementation of the project. The budget will vary based on the desired features, materials, and appliances, and should be established after careful consideration of all elements involved.
In conclusion, the Louvered Roof Pergola with Folding Doors and Outdoor Kitchen project presents an opportunity to transform an ordinary outdoor space into a luxurious and functional oasis. By incorporating a louvered roof system, folding doors, and a well-equipped outdoor kitchen, this project offers a versatile and aesthetically pleasing environment for entertainment, relaxation, and culinary experiences.

 Dreamhouse Enterprises
In this tiny home, every item must serve multiple purposes. The island has storage on all 3 sides. The banquette seating has storage and bed underneath. All cabinetry designed by us and executed by Silver Maple Woodworks.
 LiveWell Outdoors
Multi-phase project - removed existing pool deck and coping; installed many drainage solutions; landscape lighting; installed new blue & lilac variegated flagstone pool deck; Pennsylvania Fieldstone boulder secured to pool deck; and walkway / side patio using Outdoor Living by Belgard Mega Arbel pavers with a Laffit border in Brookstone blend.
After photos by Candy Wheelock Photography.
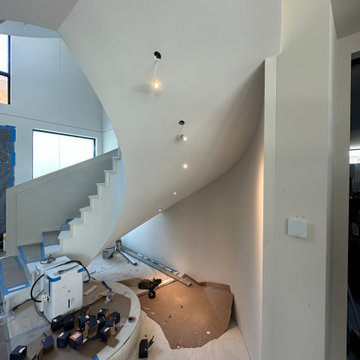
 Build Iconic
As a licensed NYC general contractor (DCA #2107844), we handle smart home integration as part of new construction, full renovations, or standalone retrofits — meaning your automation is wired in correctly from the studs up, not bolted on after the fact. Our work includes:
• Loxone-based whole-home automation (lighting, HVAC, shading, energy monitoring)
• Low-voltage AV integration (audio, video, networking)
• Smart access control and security (including TESA SMARTair and Seco-Larm systems)
• Custom scenes and scheduling tailored to how you actually live
From smart lighting scenes to fully integrated access control, we make your home responsive, secure, and effortless to manage — backed by the same licensed craftsmanship behind our general contracting work.

 Lucid Architecture
Architect: Lucid Architecture
Trendy two-story mixed siding house exterior photo in Grand Rapids with a shed roof
Trendy two-story mixed siding house exterior photo in Grand Rapids with a shed roof
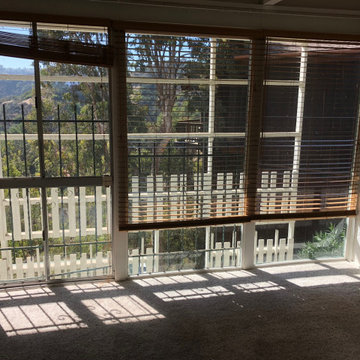
 Build Trust Remodeling
The bedroom had the view but almost no way to enjoy it - aluminum sliders broken up by heavy mullions, security bars across the lower panels, venetian blinds and worn carpet. Replacing the glazing here is what turned the room around.



 Charlotte DreamScapes
AFTER: Flagstone pathway edged with a small landscape wall. The mortar is mostly hidden from view but is there, securely holding a solid wall built on a foundation of compacted ABC crush and run. The new gravel is a colorful blend of river gravel from Delaware/Pennsylvania rivers.

 Professional Landscaping Company
This is an example of a large modern drought-tolerant and full sun front yard gravel garden path for summer.

 A & H locksmith
24/7 Emergency Residential Locksmith Specialist. Repair, Installation, and Lock-Outs Services.
Your home should be the #1 place you feel safe and secure in. After all, your home is where your loved one is and where all you store all personal belongings. A & H Locksmith Services can tailor security measures according to your needs. The safety and security of your home or apartment in San Diego CA or the Surrounding Areas is our only priority.
House lockouts have to be the most common service we provide out of all of our lockout services.
Being locked out of your home can happen so easily in a split second that almost every call we get is for an emergency house lockout.
https://www.locksmith321.com/san-diego-california-locksmith
https://www.google.com/search?gs_ssp=eJzj4tVP1zc0TCsossxJS8swYLRSNaiwMEixNDW1NDBIMjNITbS0tDKoSDGzNDQySU2xTDYzNU0zMvGSSFRQU8hQyMlPzi7OzSzJUChOLSrLTE4tBgCK1RfA&q=a+%26+h+locksmith+services&oq=a+&aqs=chrome.1.69i57j46j69i60l3j69i65j69i60l2.5871j1j9&sourceid=chrome&ie=UTF-8

 Home Resource
No distractions. Room for the architecture of serenity. Jalis is the magical word from the Orient for hospitality and relaxed communication with family members or friends. In any circumstances for any living area. Cushions side by side, stories one after another. This is how oases of well-being-and favorite sofas-come about. Special upholstery provides support and fabulous comfort. Diversity from one form. Jens & Laub have elevated the cushion to the status of seating furniture and its expansive surfaces and arrays to that of a product range. Jalis can float, rest on pedestals, integrate or highlight tables, change levels, and incorporate niches and floor recesses. no matter where it stands, its enclosing backrests and deep seats create a sense of security. From COR

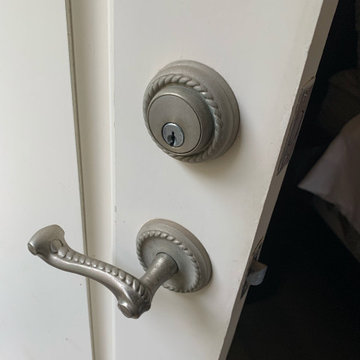 A & H locksmith
24/7 Emergency Residential Locksmith Specialist. Repair, Installation, and Lock-Outs Services.
Your home should be the #1 place you feel safe and secure in. After all, your home is where your loved one is and where all you store all personal belongings. A & H Locksmith Services can tailor security measures according to your needs. The safety and security of your home or apartment in San Diego CA or the Surrounding Areas is our only priority.
House lockouts have to be the most common service we provide out of all of our lockout services.
Being locked out of your home can happen so easily in a split second that almost every call we get is for an emergency house lockout.
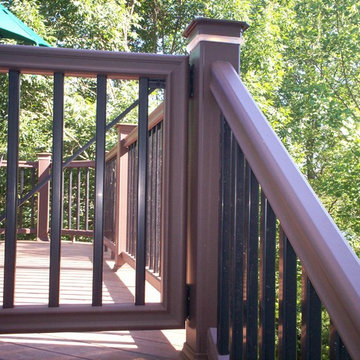
 Archadeck of West County - Ellisville
Shown here is a low maintenance deck designed with safety gate for a second story deck. Post module deck lights also provide security after dark as well as ambiance for evening deck use.
Custom deck project by Archadeck of West County in St. Louis Mo.

 Renovation Solutions
AFTER -
An outstanding part of the transformation included replacing the front door and gate, removing the unused buzzer units, and replacing the mailbox plate. The new solid core, painted three-panel door adds character to the look of the entry as well as strengthens the security of the entrance. We created a custom-designed gate which was powder-coated for longevity. The gate design was carried into the custom-designed mailbox cover, with its bold street numbers and fresh, creative look.
10