
Search results for "After secure" in Home Design Ideas
 HU-23020795
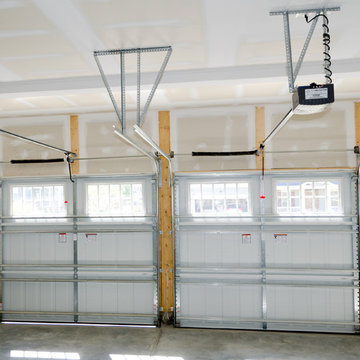
Garage doors always seem to break at the most inconvenient times. Sometimes that’s when you’re running out the door to work, only to be stuck inside when a broken garage door spring or cable keeps the doors down. Or in the middle of the night after a long day when an outdated garage door opener suddenly malfunctions leaving you stranded outside.
In these and other moments, call United Garage Doors. We cover all kinds of garage door services in Delaware locations including Dover, Wilmington, Newark, Middletown, and New Castle. Let our trained team help you get back into your garage quickly and safely.
 SAV Digital Environments
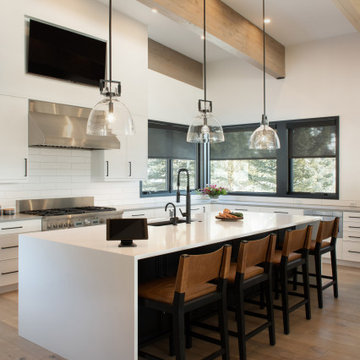
The story of this home is very unassuming, but that was the objective, to create the most intuitive, discreet, thoughtful smart home possible for our client.
The clients are very tech-savvy individuals, but not over the top. They knew what they wanted, and what they wanted was clean and reliable technology in their home. Simple as that. A complete smart home system built just for them, providing a seamless experience. Automated lighting and shades timed and tuned to their preferences, security and surveillance giving them 24/7 peace of mind, climate control always at the ideal temperature, and an audio/video system that is not only brilliant in sound, but modern, easy to control, and beautiful. Two words come to mind for these clients after the project was complete… “Welcome Home.”
 SAV Digital Environments
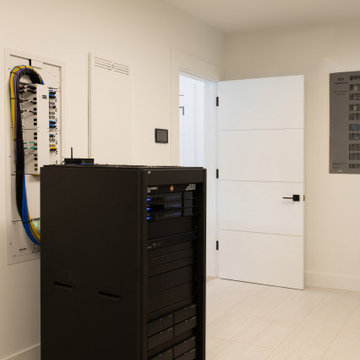
The story of this home is very unassuming, but that was the objective, to create the most intuitive, discreet, thoughtful smart home possible for our client.
The clients are very tech-savvy individuals, but not over the top. They knew what they wanted, and what they wanted was clean and reliable technology in their home. Simple as that. A complete smart home system built just for them, providing a seamless experience. Automated lighting and shades timed and tuned to their preferences, security and surveillance giving them 24/7 peace of mind, climate control always at the ideal temperature, and an audio/video system that is not only brilliant in sound, but modern, easy to control, and beautiful. Two words come to mind for these clients after the project was complete… “Welcome Home.”
Find the right local pro for your project
 DCSL General Contractor
This picture shows the progress during a complete bathroom renovation. After demolition and rough-in, we prepared the structure, updated plumbing and electrical systems, and ensured the framing was secure. This stage represents the foundation of the project before installing the modern finishes, fixtures, and final details. A clean, organized job site was maintained to guarantee safety and efficiency throughout the process.
 Dale Sheppard
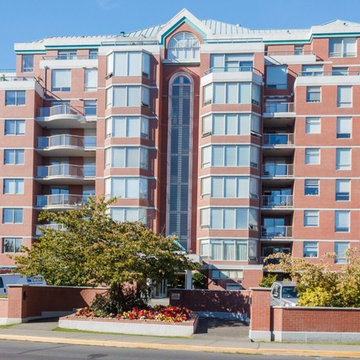
Premier James Bay waterfront location in the sought after "Harbourside". Spectacular ocean and inner harbour views from all rooms and the sunny deck, with floor to ceiling windows to take advantage of views. Features 9'6" ceiling height throughout. This 2 bedroom, 2 bath corner suite was completely renovated to the highest standards in 2007. Upgrades include marble tile entrance, hi-end custom kitchen and counters, stainless appliances, maple solid wood floors, all new bathroom and kitchen fixtures and lighting, gas f/p with thermostat (included in strata fees), murphy bed in 2nd bdrm. Separate storage, secure parking, pets allowed. Enjoy scenic walks on the sea wall to Downtown Victoria, minutes to all city amenities, restaurants, cafes.
 Texan Landscape Group LLC
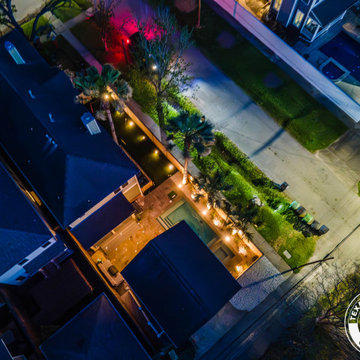
✨ Turn Your Backyard Into a Nighttime Oasis ✨
Don't let the sun set on your outdoor fun! Professional landscape lighting transforms your backyard into a stunning retreat for evening BBQs, gatherings, or quiet nights under the stars.
? Highlight your favorite trees, pathways & patio
? Boost curb appeal & home value
? Add safety & security after dark
? Enjoy your outdoor space, day or night
? Pro Tip: Layer your lighting! Combine path lights for safety, uplights to highlight trees and architecture, and soft ambient lighting for seating areas. This creates depth and drama instead of one flat, boring glow — the difference between "backyard" and "backyard escape."
Ready to light up your outdoor space?
? Call us today: (832) 230-7277
? landscapedesignhouston.com
 Serenity Spaces Design Studio
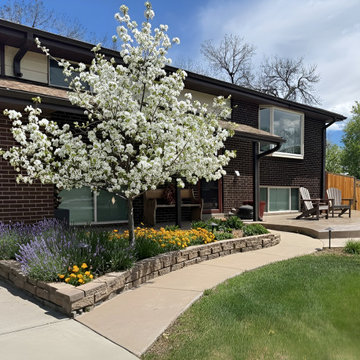
The secret to an unforgettable entrance? ✨ The perfect balance between nature and structure. ? In this Denver project, we transformed the front garden by integrating natural stone walls, a vibrant floral palette featuring lavender and yellow flowers, and a stamped concrete patio designed for relaxation.
But the real magic happens after sunset ?. Our strategic lighting highlights every detail, from the steps to the majestic flowering tree, creating a welcoming and secure atmosphere.


 Texan Landscape Group LLC
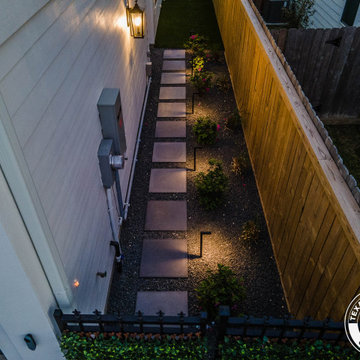
✨ Turn Your Backyard Into a Nighttime Oasis ✨
Don't let the sun set on your outdoor fun! Professional landscape lighting transforms your backyard into a stunning retreat for evening BBQs, gatherings, or quiet nights under the stars.
? Highlight your favorite trees, pathways & patio
? Boost curb appeal & home value
? Add safety & security after dark
? Enjoy your outdoor space, day or night
? Pro Tip: Layer your lighting! Combine path lights for safety, uplights to highlight trees and architecture, and soft ambient lighting for seating areas. This creates depth and drama instead of one flat, boring glow — the difference between "backyard" and "backyard escape."
Ready to light up your outdoor space?
? Call us today: (832) 230-7277
? landscapedesignhouston.com
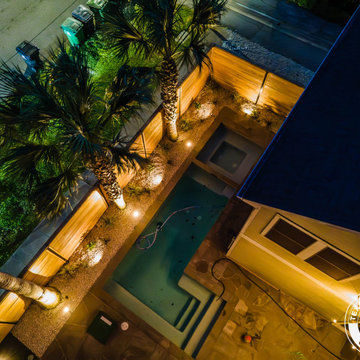 Texan Landscape Group LLC
✨ Turn Your Backyard Into a Nighttime Oasis ✨
Don't let the sun set on your outdoor fun! Professional landscape lighting transforms your backyard into a stunning retreat for evening BBQs, gatherings, or quiet nights under the stars.
? Highlight your favorite trees, pathways & patio
? Boost curb appeal & home value
? Add safety & security after dark
? Enjoy your outdoor space, day or night
? Pro Tip: Layer your lighting! Combine path lights for safety, uplights to highlight trees and architecture, and soft ambient lighting for seating areas. This creates depth and drama instead of one flat, boring glow — the difference between "backyard" and "backyard escape."
Ready to light up your outdoor space?
? Call us today: (832) 230-7277
? landscapedesignhouston.com
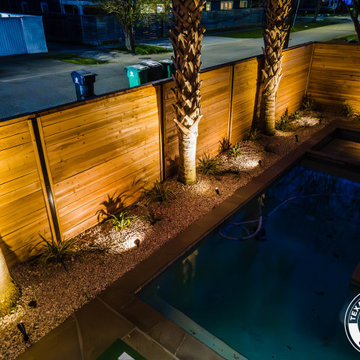 Texan Landscape Group LLC
✨ Turn Your Backyard Into a Nighttime Oasis ✨
Don't let the sun set on your outdoor fun! Professional landscape lighting transforms your backyard into a stunning retreat for evening BBQs, gatherings, or quiet nights under the stars.
? Highlight your favorite trees, pathways & patio
? Boost curb appeal & home value
? Add safety & security after dark
? Enjoy your outdoor space, day or night
? Pro Tip: Layer your lighting! Combine path lights for safety, uplights to highlight trees and architecture, and soft ambient lighting for seating areas. This creates depth and drama instead of one flat, boring glow — the difference between "backyard" and "backyard escape."
Ready to light up your outdoor space?
? Call us today: (832) 230-7277
? landscapedesignhouston.com
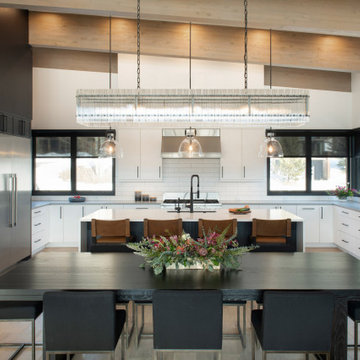 SAV Digital Environments
The story of this home is very unassuming, but that was the objective, to create the most intuitive, discreet, thoughtful smart home possible for our client.
The clients are very tech-savvy individuals, but not over the top. They knew what they wanted, and what they wanted was clean and reliable technology in their home. Simple as that. A complete smart home system built just for them, providing a seamless experience. Automated lighting and shades timed and tuned to their preferences, security and surveillance giving them 24/7 peace of mind, climate control always at the ideal temperature, and an audio/video system that is not only brilliant in sound, but modern, easy to control, and beautiful. Two words come to mind for these clients after the project was complete… “Welcome Home.”
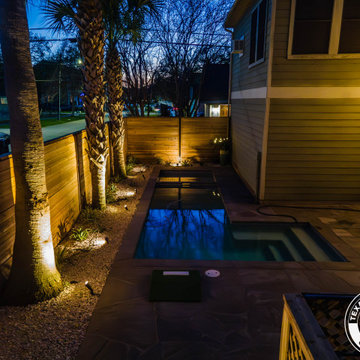 Texan Landscape Group LLC
✨ Turn Your Backyard Into a Nighttime Oasis ✨
Don't let the sun set on your outdoor fun! Professional landscape lighting transforms your backyard into a stunning retreat for evening BBQs, gatherings, or quiet nights under the stars.
? Highlight your favorite trees, pathways & patio
? Boost curb appeal & home value
? Add safety & security after dark
? Enjoy your outdoor space, day or night
? Pro Tip: Layer your lighting! Combine path lights for safety, uplights to highlight trees and architecture, and soft ambient lighting for seating areas. This creates depth and drama instead of one flat, boring glow — the difference between "backyard" and "backyard escape."
Ready to light up your outdoor space?
? Call us today: (832) 230-7277
? landscapedesignhouston.com

 Middlefork Luxury Home Builders
Designed and built in conjunction with Freemont #2, this home pays homage to surrounding architecture, including that of St. James Lutheran Church. The home is comprised of stately, well-proportioned rooms; significant architectural detailing; appropriate spaces for today's active family; and sophisticated wiring to service any HD video, audio, lighting, HVAC and / or security needs.
The focal point of the first floor is the sweeping curved staircase, ascending through all three floors of the home and topped with skylights. Surrounding this staircase on the main floor are the formal living and dining rooms, as well as the beautifully-detailed Butler's Pantry. A gourmet kitchen and great room, designed to receive considerable eastern light, is at the rear of the house, connected to the lower level family room by a rear staircase.
Four bedrooms (two en-suite) make up the second floor, with a fifth bedroom on the third floor and a sixth bedroom in the lower level. A third floor recreation room is at the top of the staircase, adjacent to the 400SF roof deck.
A connected, heated garage is accessible from the rear staircase of the home, as well as the rear yard and garage roof deck.
This home went under contract after being on the MLS for one day.
Steve Hall, Hedrich Blessing



 Chaffey Building Group
Photo Credit: Matt Edington
Trendy u-shaped porcelain tile dedicated laundry room photo in Seattle with a side-by-side washer/dryer, a drop-in sink, recessed-panel cabinets, white cabinets, quartz countertops and beige walls
Trendy u-shaped porcelain tile dedicated laundry room photo in Seattle with a side-by-side washer/dryer, a drop-in sink, recessed-panel cabinets, white cabinets, quartz countertops and beige walls

 Santa Barbara Home Design
Design Consultant Jeff Doubét is the author of Creating Spanish Style Homes: Before & After – Techniques – Designs – Insights. The 240 page “Design Consultation in a Book” is now available. Please visit SantaBarbaraHomeDesigner.com for more info.
Jeff Doubét specializes in Santa Barbara style home and landscape designs. To learn more info about the variety of custom design services I offer, please visit SantaBarbaraHomeDesigner.com
Jeff Doubét is the Founder of Santa Barbara Home Design - a design studio based in Santa Barbara, California USA.

 christophermichaelmyers
Two years after initial installation, the pergola and planters are all bursting with color and foliage.Pergola, planters, table and built in entertainment system were all designed by Christopher Myers.

 Kathleen Jennison
An Arts & Crafts Bungalow is one of my favorite styles of homes. We have quite a few of them in our Stockton Mid-Town area. And when C&L called us to help them remodel their 1923 American Bungalow, I was beyond thrilled.
As per usual, when we get a new inquiry, we quickly Google the project location while we are talking to you on the phone. My excitement escalated when I saw the Google Earth Image of the sweet Sage Green bungalow in Mid-Town Stockton. "Yes, we would be interested in working with you," I said trying to keep my cool.
But what made it even better was meeting C&L and touring their home, because they are the nicest young couple, eager to make their home period perfect. Unfortunately, it had been slightly molested by some bad house-flippers, and we needed to bring the bathroom back to it "roots."
We knew we had to banish the hideous brown tile and cheap vanity quickly. But C&L complained about the condensation problems and the constant fight with mold. This immediately told me that improper remodeling had occurred and we needed to remedy that right away.
The Before: Frustrations with a Botched Remodel
The bathroom needed to be brought back to period appropriate design with all the functionality of a modern bathroom. We thought of things like marble countertop, white mosaic floor tiles, white subway tile, board and batten molding, and of course a fabulous wallpaper.
This small (and only) bathroom on a tight budget required a little bit of design sleuthing to figure out how we could get the proper look and feel. Our goal was to determine where to splurge and where to economize and how to complete the remodel as quickly as possible because C&L would have to move out while construction was going on.
The Process: Hard Work to Remedy Design and Function
During our initial design study, (which included 2 hours in the owners’ home), we noticed framed images of William Morris Arts and Crafts textile patterns and knew this would be our design inspiration. We presented C&L with three options and they quickly selected the Pimpernel Design Concept.
We had originally selected the Black and Olive colors with a black vanity, mirror, and black and white floor tile. C&L liked it but weren’t quite sure about the black, We went back to the drawing board and decided the William & Co Pimpernel Wallpaper in Bayleaf and Manilla color with a softer gray painted vanity and mirror and white floor tile was more to their liking.
After the Design Concept was approved, we went to work securing the building permit, procuring all the elements, and scheduling our trusted tradesmen to perform the work.
We did uncover some shoddy work by the flippers such as live electrical wires hidden behind the wall, plumbing venting cut-off and buried in the walls (hence the constant dampness), the tub barely balancing on two fence boards across the floor joist, and no insulation on the exterior wall.
All of the previous blunders were fixed and the bathroom put back to its previous glory. We could feel the house thanking us for making it pretty again.
The After Reveal: Cohesive Design Decisions
We selected a simple white subway tile for the tub/shower. This is always classic and in keeping with the style of the house.
We selected a pre-fab vanity and mirror, but they look rich with the quartz countertop. There is much more storage in this small vanity than you would think.
The Transformation: A Period Perfect Refresh
We began the remodel just as the pandemic reared and stay-in-place orders went into effect. As C&L were already moved out and living with relatives, we got the go-ahead from city officials to get the work done (after all, how can you shelter in place without a bathroom?).
All our tradesmen were scheduled to work so that only one crew was on the job site at a time. We stayed on the original schedule with only a one week delay.
The end result is the sweetest little bathroom I've ever seen (and I can't wait to start work on C&L's kitchen next).
Thank you for joining me in this project transformation. I hope this inspired you to think about being creative with your design projects, determining what works best in keeping with the architecture of your space, and carefully assessing how you can have the best life in your home.


 User
On a beautiful Florida day, the covered lanai is a great place to relax after a game of golf at one of the best courses in Florida! Great location just a minute walk to the club and practice range!
Upgraded finishes and designer details will be included throughout this quality built home including porcelain tile and crown molding in the main living areas, Kraftmaid cabinetry, KitchenAid appliances, granite and quartz countertops, security system and more. Very energy efficient home with LED lighting, vinyl Low-e windows, R-38 insulation and 15 SEER HVAC system. The open kitchen features a large island for casual dining and enjoy golf course views from your dining room looking through a large picturesque mitered glass window. Lawn maintenance and water for irrigation included in HOA fees.
 Middlefork Luxury Home Builders
Designed and built in conjunction with Freemont #2, this home pays homage to surrounding architecture, including that of St. James Lutheran Church. The home is comprised of stately, well-proportioned rooms; significant architectural detailing; appropriate spaces for today's active family; and sophisticated wiring to service any HD video, audio, lighting, HVAC and / or security needs.
The focal point of the first floor is the sweeping curved staircase, ascending through all three floors of the home and topped with skylights. Surrounding this staircase on the main floor are the formal living and dining rooms, as well as the beautifully-detailed Butler's Pantry. A gourmet kitchen and great room, designed to receive considerable eastern light, is at the rear of the house, connected to the lower level family room by a rear staircase.
Four bedrooms (two en-suite) make up the second floor, with a fifth bedroom on the third floor and a sixth bedroom in the lower level. A third floor recreation room is at the top of the staircase, adjacent to the 400SF roof deck.
A connected, heated garage is accessible from the rear staircase of the home, as well as the rear yard and garage roof deck.
This home went under contract after being on the MLS for one day.
Steve Hall, Hedrich Blessing

14