
Search results for "After secure" in Home Design Ideas
 Kismet Fence
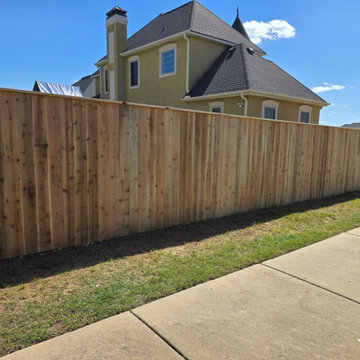
AFTER: The finished product! This is a recently completed premium cedar privacy fence in Bentonville, AR. Notice the rich, natural color variations and clean lines that instantly boost this property's curb appeal while providing maximum security and privacy along the public sidewalk. Because it's built with cedar, this perimeter will naturally resist rot, insects, and warping, heavily outperforming standard builder-grade materials.

 Owen Homes LLC
Meet Luke Owen, the founder of Owen Homes. Luke began Owen Homes back in 2004 after graduating from William Jewel college and years of working on his father's framing crew. Luke collaborates with you to create custom blueprints for your future home that consider the existing site conditions, your
family’s lifestyle, and your comfortable budget. Once the blueprints are complete and permit ready, he will focus on the project finances. Luke will provide documentation and guidance to help secure the construction loan, track progress and send draw requests every 2 weeks and also help you through closing.

 Bud Dietrich, AIA
zaguan at the Pottery House in Santa Fe designed by Frank Lloyd Wright in the early 1940's and built in the early 1980's.
Example of a classic exterior home design in Albuquerque
Example of a classic exterior home design in Albuquerque
Find the right local pro for your project
 Kismet Fence
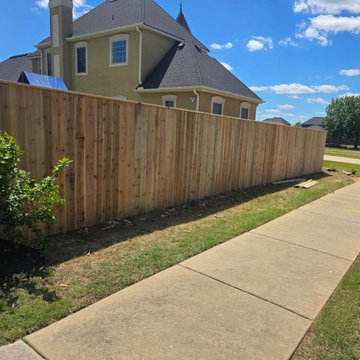
AFTER: A beautiful, finished perimeter! This shot showcases the final result of our custom cedar privacy fence installation in Bentonville, AR. Built right along the public sidewalk, this fence provides immediate privacy, security, and a massive boost to the home's curb appeal. Notice the clean lines and rich color of the premium cedar, which will naturally resist rot and weathering for years to come.

 Carmen and Company
Grand Cayman Estates is a luxurious community providing the best custom built homes designed by you. With 150-acres of rolling hills and a 5-acre lake, the view surrounding your home is absolutely breathtaking. This gated community has alluring European style homes, from its elegantly crafted grand entrance and Master bedroom to its stunning foliage and well-manicured landscape. Each home will have full privacy with spacious outdoors and top-notch security. Throughout the community, there are quiet walking paths and shaded gazebos, designed to promote rest and relaxation after a very long day. We want to help you build a dream home that will perfectly fit your lifestyle. Come and experience this luxurious style of living at Grand Cayman Estates.

 RJ Austin Interior Design
Blind corners with pull out trays eliminate the need to reach inside the cabinet. The pull out table concealed behind a drawer front adds additional function.
JBL Photography

 Charlotte DreamScapes
AFTER: Flagstone pathway edged with a small landscape wall. The mortar is mostly hidden from view but is there, securely holding a solid wall built on a foundation of compacted ABC crush and run. The new gravel is a colorful blend of river gravel from Delaware/Pennsylvania rivers.



 Middlefork Luxury Home Builders
Designed and built in conjunction with Freemont #2, this home pays homage to surrounding architecture, including that of St. James Lutheran Church. The home is comprised of stately, well-proportioned rooms; significant architectural detailing; appropriate spaces for today's active family; and sophisticated wiring to service any HD video, audio, lighting, HVAC and / or security needs.
The focal point of the first floor is the sweeping curved staircase, ascending through all three floors of the home and topped with skylights. Surrounding this staircase on the main floor are the formal living and dining rooms, as well as the beautifully-detailed Butler's Pantry. A gourmet kitchen and great room, designed to receive considerable eastern light, is at the rear of the house, connected to the lower level family room by a rear staircase.
Four bedrooms (two en-suite) make up the second floor, with a fifth bedroom on the third floor and a sixth bedroom in the lower level. A third floor recreation room is at the top of the staircase, adjacent to the 400SF roof deck.
A connected, heated garage is accessible from the rear staircase of the home, as well as the rear yard and garage roof deck.
This home went under contract after being on the MLS for one day.
Steve Hall, Hedrich Blessing

 Shade And Shutter Systems, Inc
This Rolling Shutter System was designed to house the curtains 2 feet above the opening with a full access panel in an attic space which will be included later by the ceiling. The columns were constructed in multiple sections and laminated to the Guide Rail System after the Rolling Shutter Installation.
Rolling Shutters are the ultimate solution when you want to protect what’s behind your windows and doors. With Rolling Shutters, enjoy peace of mind knowing that your home has a sturdy layer of hurricane protection and storm protection.
Rolling shutters shield against wind-blown debris, sand blasting and water penetration. Strong, secure, and durable, Rolling Hurricane Shutters are proven to reduce energy and maintenance costs while making your home more comfortable to live in.
Rolling Shutters can be retrofitted to existing openings or built-in to almost any format of design.

 Iron Envy Wrought Iron Doors
After Photo
Iron Envy Wrought Iron Double Door, Aged Bronze Patina with clear glass.
Iron Envy, LLC
Example of a classic front door design in Oklahoma City with a metal front door
Example of a classic front door design in Oklahoma City with a metal front door
 Charlotte DreamScapes
AFTER: Flagstone pathway edged with a small landscape wall. The mortar is mostly hidden from view but is there, securely holding a solid wall built on a foundation of compacted ABC crush and run. The new gravel is a colorful blend of river gravel from Delaware/Pennsylvania rivers.

 Kathy Kuo Designs Inc
It's easy to get swept away by the room’s gorgeous coloration, from the natural handwoven cane of the Palecek bed to the custom upholstered chair and the celestial Anewall wallpaper.

 Real Estate Judge
Midcentury Modern Curb Appeal. Photo: Peak Photography.
Mid-sized mid-century modern white one-story stucco gable roof photo
Mid-sized mid-century modern white one-story stucco gable roof photo


 Lona
Keeping your home safe is one of your essential responsibilities. That is because you will not appreciate someone walking into your home and making away with your property. There are various ways of improving home security, and from links such as https://www.officialtop5review.com/home-security-cameras/, you can find the perfect surveillance camera for your home. It is, however, good to know that other than the surveillance cameras, you will need a plan B just in case, and your plan B can be;
Getting a dog
Dogs have been serving humans for thousands of years helping out in many ways but most importantly, security. Digs have high smelling and hearing senses that can help you locate a burglar within your home who has managed to go past your cameras unseen. Note that a dog will not only find the thief but also protect you and your property by attacking the burglar. The good thing with dogs is that they can secure your home and prevent ant robbery even if you are not there.
Getting better locks
There are all kinds of lock in the market today, from the old locks that were built by locksmiths to technology influenced digital locks. You should be capable of selecting the right locks because, like any other product in the market, there are both good and bad locks.
Note that a digital lock can also be faulty, especially if you purchase your system from the wrong developer. Most digital locks can be integrated and can be synchronized to work with the alarm and surveillance cameras as well. You will also need to change your locks after a while to prevent someone from mastering how to access your home.
Making the house look occupied all the time
Burglars will not find it convenient breaking into a house that is occupied. In most cases, they are interested in the valuables and don’t want to be interfered with. That is why most of them will come in the night when everyone is asleep or wait until no one is around. However, if you keep your home lively like it is always buzzing with activities, burglars will want to keep away for fear of getting caught.
Conclusion
Other security measures that have been used by many people include using alarms that are motion sensors. It is although proper to know that security systems can have their weaknesses hence for a more secure home, you will require to implement more than two security measures.


 Sharp Electronics Marketing Company of America
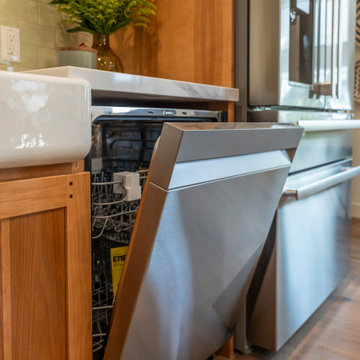
The Sharp™ SDW6504MS balances thoughtful features and options to improve your dishwashing experience. With five washing cycles, and four options the SDW6504MS is ready to clean up after big celebrations and cozy staycations!
The hybrid tub, consisting of stainless steel and a heavy-duty plastic floor, is a secure, durable design. The bottom spray arm of the SDW6504MS is made of stainless-steel for dependable performance.

 Infinity Replacement by Marvin
The original wood awning window in this 92-year old home was hard to open, drafty, inefficient, and in disrepair.
Wereplaced the old wood window with a new Infinity from Marvin Replacement Awning Window featuring scissor arm operation for easy cleaningand dual locks for security. The window shown here features our Bahama Brown exterior finish.
We love that it looks modern yet fits right in with this home built in 1927!

 Erin Lau Landscape Design- Seattle
Erin Lau
This is an example of a traditional landscaping in Seattle.
This is an example of a traditional landscaping in Seattle.

 Light Up Nashville
Historic home with professional outdoor landscape lighting and architectural lighting. Up lighting the home's natural stone facade, up lighting the gables and detached dormers, stone columns and walkways creates a beautiful image of this home after dark.
 Light Up Nashville
Nashville estate with a professional outdoor accent and architectural lighting. The home is now warm and inviting for family and guests. The lifted curb appeal has gotten many compliments and the clients is very satisfied. Increase the look and feel of your property after dark with a well designed and executed low voltage lighting system.
by Light Up Nashville LLC
11