
Search results for "Afterward" in Home Design Ideas




 Drop Wallcoverings
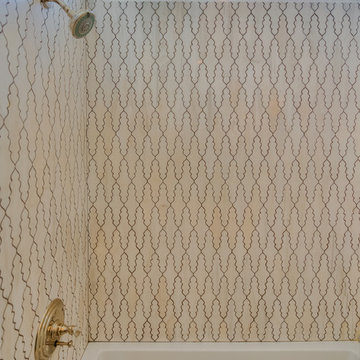
A powder rm featuring Arte Wallcoverings 48103 Masquerade Uni installed by Drop Wallcoverings, Calgary Wallpaper Installer. Interior Design by Cridland Associates. Photography by Lindsay Nichols Photography. Contractor/Build by Triangle Enterprises.
Find the right local pro for your project

 RebeccaBothFineArts
Carribbean Vibration part of the series of 20 raw canvas unstretched paintings that are also in an online audio book called Blood Moon tide! This is 21 by 18 inches

 SLJ Paint and Decorative Finishes
A close up shot of the tone on tone texture with a hint of pearl in the background.




 Michael Humphrey/Humphrey Construction Company

Example of a transitional home design design in Boston

 Jim Cuccias And Sons General Contractors
GROIN VAULT CROSS WITH CROWN MOLDING, LED LIGHTS IN THE CROWN MOLDING AND VENIETIAN PLASTER
Example of a minimalist bedroom design in New York
Example of a minimalist bedroom design in New York
 Floor Mania
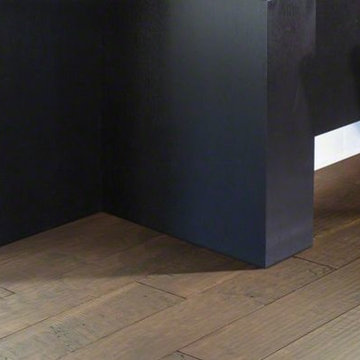
Engineered hand-scraped maple in a wide plank.
It’s a first for Epic — a 7"-wide format, for today’s most on-trend hardwood look! Add hand scraping — grooved and chattered with a great deal of character — and you have a stunning style in much-loved maple.
• Multi-step staining process — each color layer hand-rubbed — gives a rich, deep color saturation with beautiful variation within each plank.
• Lustrous satin finish — for a warm, elegant look.
• Offered in an array of colors — from light neutrals to rich, saturated tones.
• Stellar advantages of Epic with EnviroCore: harder-densergreener, extremely eco-friendly, easy to install, breathtaking styles, and outstanding performance.

 Modern-Shed
Sliding doors separate the waiting room from other spaces at this home office.
--Arla Shephard Bull
Example of a large minimalist home studio design in Seattle with white walls
Example of a large minimalist home studio design in Seattle with white walls
 Chuck B Edwards Landscape Architecture & 3D
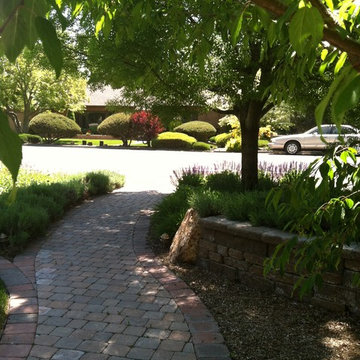
New curved Entry walk adds character to the front yard.
Inspiration for a mid-sized drought-tolerant front yard concrete paver landscaping in Boise.
Inspiration for a mid-sized drought-tolerant front yard concrete paver landscaping in Boise.






 JLC Architecture
The complete renovation of this existing single-family home took the existing structure down to the studs. The addition of a new wood-clad box and cantilevered roof mark the entrance. Smooth stucco, large-format tile, a standing-seam metal roof and black aluminum windows and doors complete the material palette. The challenge of a receding ground plane at the rear of the house is met with a stadium-seating style deck which graciously engages with the large back yard.




32