
Search results for "Afterward" in Home Design Ideas



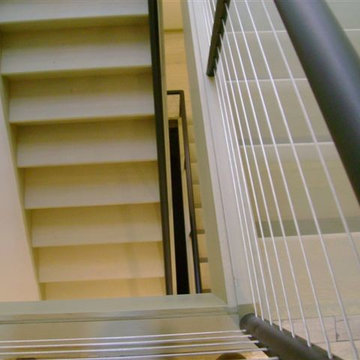
 Century Stair Company
Wooden handrail system and newels combined with delicate and strong metal cables and freestanding stringers, make this staircase a showpiece int this beautiful and modern home. CSC 1976-2020 © Century Stair Company ® All rights reserved
Find the right local pro for your project
 Bethany Crenshaw, AKBD
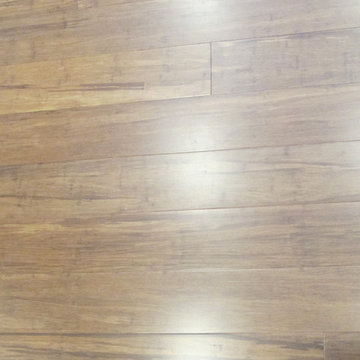
Floor - Cali Bamboo Java
Enclosed kitchen - small traditional bamboo floor enclosed kitchen idea in Louisville with an undermount sink, recessed-panel cabinets, white cabinets, granite countertops, white backsplash, subway tile backsplash, stainless steel appliances and no island
Enclosed kitchen - small traditional bamboo floor enclosed kitchen idea in Louisville with an undermount sink, recessed-panel cabinets, white cabinets, granite countertops, white backsplash, subway tile backsplash, stainless steel appliances and no island
 PRM Custom Builders
Custom Build in Bloomfield Hills Michigan
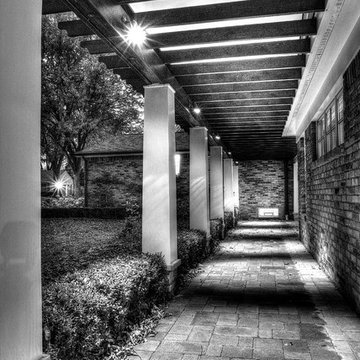
Inspiration for a one-story brick house exterior remodel in Detroit with a shingle roof
Inspiration for a one-story brick house exterior remodel in Detroit with a shingle roof

 ArtZenFlowers Color & Design
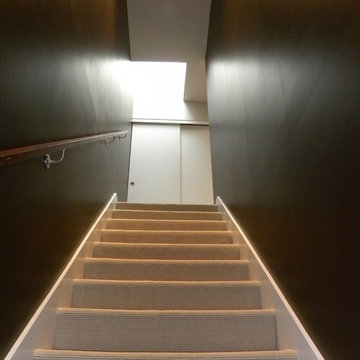
dramatic access to 3rd level
Inspiration for a contemporary staircase remodel in Portland
Inspiration for a contemporary staircase remodel in Portland


 The Renovation Broker
Brett Patterson
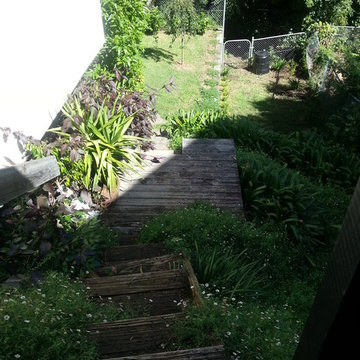
Inspiration for a large contemporary partial sun backyard retaining wall landscape in Sydney for summer.
Inspiration for a large contemporary partial sun backyard retaining wall landscape in Sydney for summer.



 Sharon Laird
Sharon Laird
Inspiration for a small mediterranean master beige tile and porcelain tile ceramic tile freestanding bathtub remodel in Tampa with furniture-like cabinets, white cabinets, a one-piece toilet, gray walls, an undermount sink and marble countertops
Inspiration for a small mediterranean master beige tile and porcelain tile ceramic tile freestanding bathtub remodel in Tampa with furniture-like cabinets, white cabinets, a one-piece toilet, gray walls, an undermount sink and marble countertops
 Outdoor Lighting Design by Preferred Properties
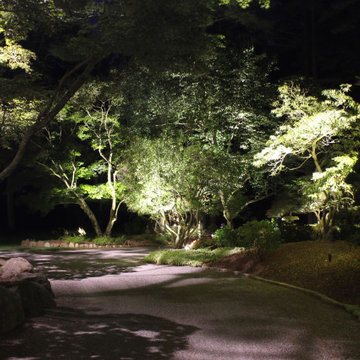
A heightened experience to study and implement light strategies that will be put onto this most exclusive property highlighting Japanese Maple trees over a hundred years old. Such intensive care and love for the property with areas of Zen and meditation. The light intent complements each area in mood and harmony,
It was interesting to watch tree specialists that were retained to prune these majestic beauties into Bonsai formations.
The attention of detail over the past forty years to manicure these grounds elevated my acumen to do a superb job illuminating each and every focal plant on the property, the areas with specific moods in mind, and finalize with a creative all inclusive scene.




 Studio H2O
Stone two-sided fireplace with up lighting underneath the top stone. Hardwood floors in the formal living room, porcelain wood grain tiles for the kitchen, dining, wine cellar and exterior patio.
Pool and backyard landscaping are the only previous features that remained from the original home, minus a few walls on the interior and newly installed waterless grass for the ground cover.
Designed with a standing seam metal roof, with internal drainage system for hidden gutters design. Rain chain and rain barrels for rain harvesting.
Retrofitted with Hardy Frames prefabricated shear walls for up to date earthquake safety. Opening both walls to the backyard, there are now two 14' folding doors allowing the inside and outside to merge.
http://www.hardyframe.com/HF/index.html
Amy J Smith Photography

 Balducci Additions & Remodeling
Stan Sweeney
Large transitional detached two-car garage photo in Richmond
Large transitional detached two-car garage photo in Richmond

 Bruce Hall Home Center
Inspiration for a small contemporary white tile home design remodel in New York with shaker cabinets, light wood cabinets, gray walls, a vessel sink and solid surface countertops
44