
Search results for "Afterward" in Home Design Ideas
 Affordable Windows
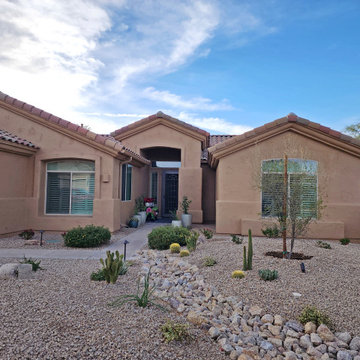
This window replacement was a "new construction" method installation, which involved cutting into the stucco, removing the old windows, and repairing the stucco afterwards for a thin frame style. Simonton Daylightmax series windows with low-e 366 glass and tan colored nail fin frames were installed.
 Affordable Windows
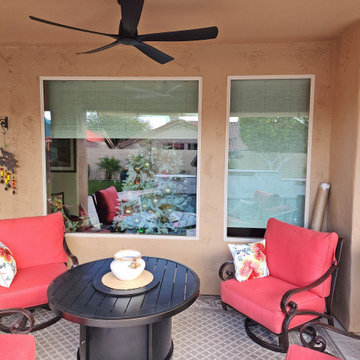
This window replacement was a "new construction" method installation, which involved cutting into the stucco, removing the old windows, and repairing the stucco afterwards for a thin frame style. Simonton Daylightmax series windows with low-e 366 glass and tan colored nail fin frames were installed.
 The Property Butler
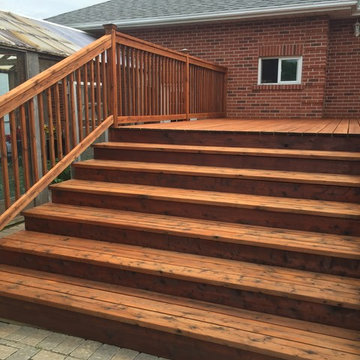
This was a two part deck and covered porch project.
The cedar wood was in great shape but it had a failed coating along with years of really grimy dirt on it.
We started by cleaning everything with sodium percarb, and neutralized afterwards with Oxalic acid.
After a couple of days to dry, we sanded the entire structure at 60 grit, and re sanded all the railings to 80 grit and buffed the top handrails.
Then one coat of Cutek Extreme in the Brown
Find the right local pro for your project

 Inspired Closets Central Florida
Experience the transformation of an Inspired Closet. Before, its a functional space with bit of clutter. Afterwards, it's functional, beautiful, easily accessible, and a joy to utilize.
 KRB Kitchen and Bath Design Center
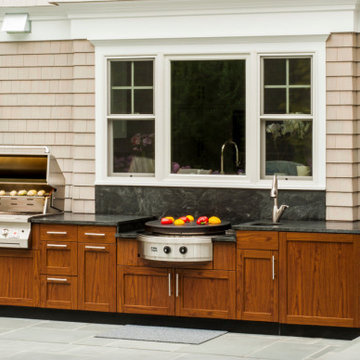
This kitchen features Danver cabinetry in a Key West style door and Cherry Flame wood grain finish. There is nothing like enjoying your pool and entertaining and with this layout, there is a defined dining space that makes cooking and cleaning up afterwards a breeze!.
Project by Oasis Outdoor Living located in West Hampton, NY.
 R. Apple & Co.
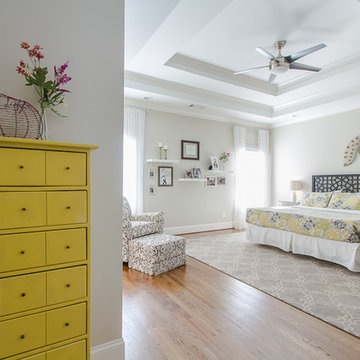
This room was a combination of Perry Walter Studio design and my own additions afterward. Perry helped with the rug, side tables & wall collage. I added the yellow lingerie dresser and the barn door. The bed, dark ikea dresser and drapery were existing items I had.
This room exemplifies a nice mix of pieces in a range of prices. The side tables were from pottery barn along with the rug. The headboard is West Elm.
 TRUPLANS INC
TRUPLANS / TRULOFT
High Ceiling Conversion Experts
Loft Additions
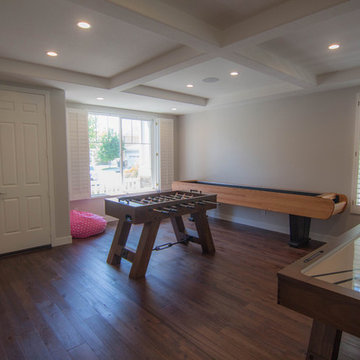
Example of a transitional home design design in Orange County
Example of a transitional home design design in Orange County
 Decor & More, LLC
Great Room and Cody
Debbie Slovin
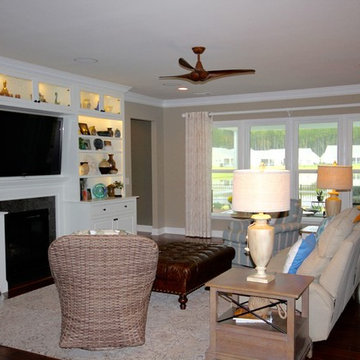
I was hired to work with this couple on a new home. A standard home was built and the work came in customizing it afterward. Custom built-ins were added in the great room. Custom wainscoting was designed for the entry foyer and office. Window treatments, light fixtures, fans, paint and back splash were selected.
The owners wanted a comfortable, casual home blending existing pieces with new to create a coastal feel.
 Biltmore Design Galleria
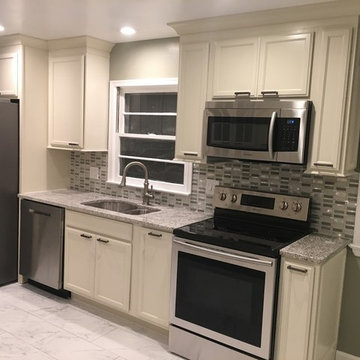
Mid-sized elegant u-shaped ceramic tile and white floor enclosed kitchen photo in DC Metro with an undermount sink, recessed-panel cabinets, white cabinets, granite countertops, gray backsplash, glass tile backsplash, stainless steel appliances and gray countertops
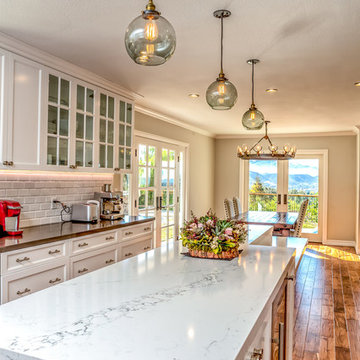
 SOD Home Group
Inspiration for a large contemporary u-shaped medium tone wood floor eat-in kitchen remodel in San Francisco with a farmhouse sink, shaker cabinets, white cabinets, marble countertops, white backsplash, subway tile backsplash, stainless steel appliances and an island
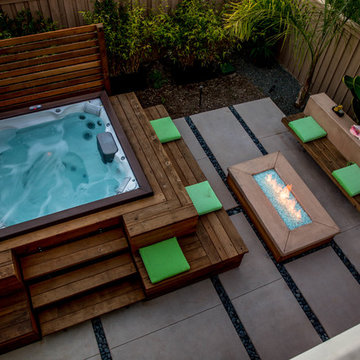
 Eco Minded Solutions
A custom spa surround increases the amount of seating around the area and offers easy access into the jacuzzi. Clean lines tie together this spa surround, colored concrete flooring with pebble banding, a custom linear fire feature, and a long lounge seat wall.


 George Merlin Associates, Inc.
Inspiration for a mid-sized mediterranean backyard tile and custom-shaped lap hot tub remodel in Tampa
 Shearer Painting
John Shearer
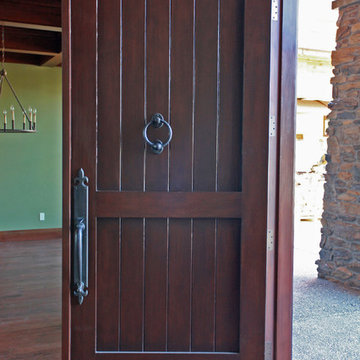
This project was a recent home purchase where the owners wanted a darker stain color. Stain color changes (and paint color changes) are a typical request for new home purchases; many owners want to put their own style on their new home. In this case the darker stain color changed the overall feel of the home. The darker stain added visual weight (and gravitas) to the front entry area. The existing clear coat was removed with a chemical stripper and Shearer painters used a two step dye and stain to achieve the color and depth. A satin protective coating was put on afterward.
You can see a video of this refinish project here http://www.shearerpainting.com/blog/stain/wood-door-refinishing/
 Decor & More, LLC
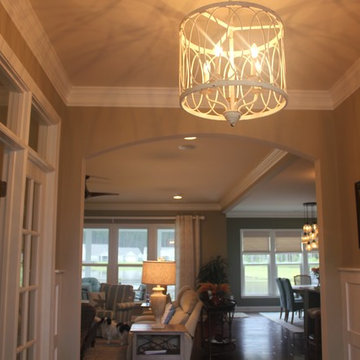
Entry foyer with custom wainscoting and crown molding
Debbie Slovin
I was hired to work with this couple on a new home. A standard home was built and the work came in customizing it afterward. Custom built-ins were added in the great room. Custom wainscoting was designed for the entry foyer and office. Window treatments, light fixtures, fans, paint and back splash were selected.
The owners wanted a comfortable, casual home blending existing pieces with new to create a coastal feel.
 Renew Crew of Castle Rock
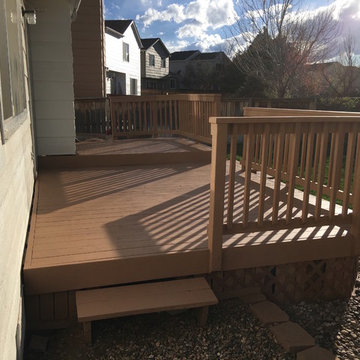
The homeowner called because the thick coat of (poor quality) stain was peeling away "like a banana." He was even more concerned because underneath everything was "gray." Needless to say Renew Crew brought it back to life! We sanded away and smoothed the surface (the wood looked brand new!). Afterwards, we applied our high quality stain and restored the deck to it's original beauty.
 elena del bucchia DESIGN
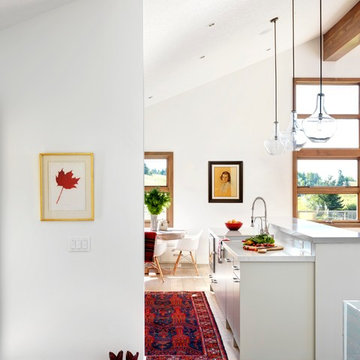
Modern Rustic home inspired by Scandinavian design & heritage of the clients
Photo: Martin Tessler
Eat-in kitchen - cottage light wood floor eat-in kitchen idea in Calgary with an undermount sink, flat-panel cabinets, quartzite countertops, paneled appliances, an island and white cabinets
Eat-in kitchen - cottage light wood floor eat-in kitchen idea in Calgary with an undermount sink, flat-panel cabinets, quartzite countertops, paneled appliances, an island and white cabinets
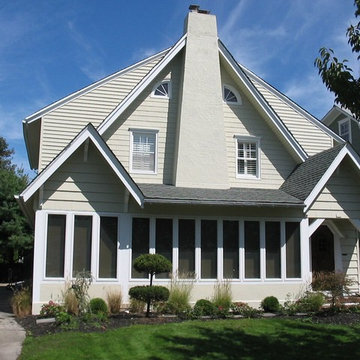
 CertaPro Painters - Eastern Monmouth County
Take a look at this older home in Spring Lake. It was a white vinyl sided house. We painted the body a beige color and white on the trim. Products used here include Super Paint and Loxon on the body and Duration on the trim. Here's what these customers had to say afterward:
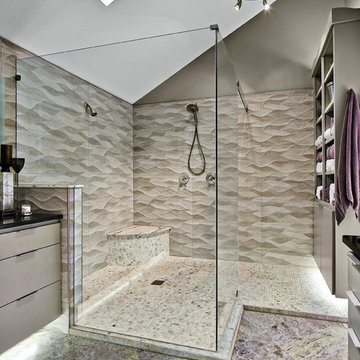
 Pedigo Construction Group LLC
Alcove shower - large modern master beige tile and ceramic tile marble floor and multicolored floor alcove shower idea in Dallas with flat-panel cabinets, gray cabinets, beige walls, an undermount sink, solid surface countertops and a hinged shower door

 Peter Dolkas
Joyce Lee
Enclosed kitchen - small eclectic u-shaped enclosed kitchen idea in Los Angeles with a double-bowl sink, recessed-panel cabinets, gray cabinets, quartz countertops, white backsplash, ceramic backsplash, white appliances and no island
Enclosed kitchen - small eclectic u-shaped enclosed kitchen idea in Los Angeles with a double-bowl sink, recessed-panel cabinets, gray cabinets, quartz countertops, white backsplash, ceramic backsplash, white appliances and no island
6