
Search results for "Afterward" in Home Design Ideas
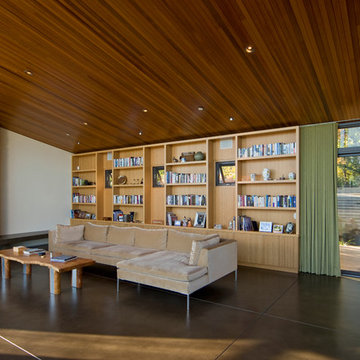

 SOD Home Group
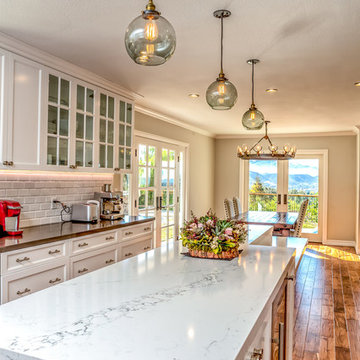
Inspiration for a large contemporary u-shaped medium tone wood floor eat-in kitchen remodel in San Francisco with a farmhouse sink, shaker cabinets, white cabinets, marble countertops, white backsplash, subway tile backsplash, stainless steel appliances and an island
 Atlanta Tile Installation

Hundreds of homeowners use Atlanta Tile Installation and they have been surprised how easy bathroom remodeling can be. You’ll deal with one person throughout the process and are delighted to see how beautiful their home looks afterwards.
Find the right local pro for your project
 Studio41 Home Design Showroom
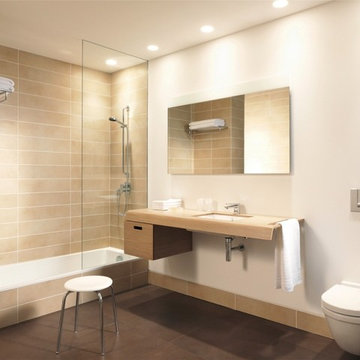
A NEW FORM OF BATHROOM DESIGN. | We have come to expect something special when architect and designer Matteo Thundesigns a bathroom for Duravit, and the Onto programme is just that. Onto introduces a completely new console principle: the washbasin is not placed on the console but, instead, the washbasin is mounted fi rst so that the console can be placed onto the ceramic afterwards. A new form of bathroom design – easy to plan, easy to install and easy to clean. Thanks to its practicality and aesthetics, the collection is suitable for a wide range of different applications, whether in private homes, hotels or in other semi-public or public areas, Onto always offers impressive modern solutions and good value for money. | Available at www.ShopStudio41.com
 Le Gourmet Kitchen Ltd.
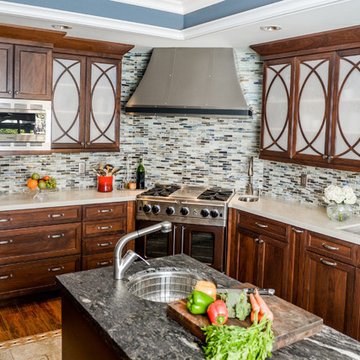
With its spacious layout and thoughtful design elements, this kitchen encourages collaboration and participation from guests and family members during meal preparation. Whether it's chopping vegetables, cooking on the range, or cleaning up afterward, there's plenty of room for everyone to get involved and work together.
 Infinite Home
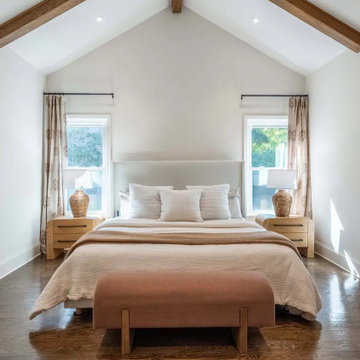
The most transformative part of the project was the addition of the primary suite. Our clients wanted this space to be more than just a bedroom—it needed to become an integral part of their daily routine, where they could truly unwind after a long day and start each morning with intention. Because they worked from home, we connected the suite to their lounge office through a private seating room, allowing them to ease into the workday feeling refreshed and retreat just as easily afterward without ever leaving their sanctuary.
Designed as a retreat, the suite features exposed wood beams that add character and warmth, while the walls are painted in White Flour by Sherwin-Williams for a soft, airy backdrop. Overhead, a Williams Sonoma Ingrid chandelier serves as a warm focal point, bringing elegance with a modern edge. A walk-in closet with glass-and-iron doors provides a boutique-like entrance, while the bedroom flows seamlessly into the spa bathroom.
The bathroom walls are painted in that same Swiss Coffee by Sherwin-Williams, creating a light and calming foundation for the warm wood tones of the floating double vanity. At the heart of the room, the freestanding Kohler tub rests on a bed of smooth river stones, creating a grounding focal point that welcomes our clients to truly unwind. The zero-entry shower, finished with Kenridge Ribbon Maple Matte porcelain tile, adds an organic warmth, while Kohler matte black fixtures provide a modern contrast.
This balance of natural warmth and modern refinement turned the suite into more than just a functional addition—it became the personal retreat our clients had envisioned, perfectly supporting their lifestyle of working, resting, and recharging at home.
 Masterworks Window Fashions & Design, LLC
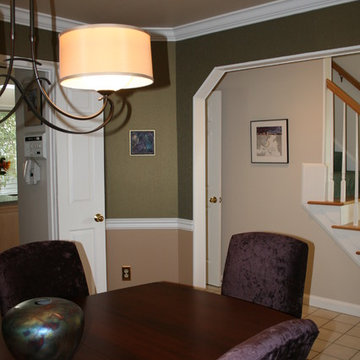
Afterwards the art pulled things together. The turquoise fabric which was the star of the room also had shades of sage green and purple. The purple is repeated not only in the chairs, but is also found in the glaze on the raku pot, in the mixed media collage on the wall, and in the collage work in the adjacent hallway. Linda H. Bassert, Masterworks Window Fashions & Design, LLC
 Grout Works of Central NJ
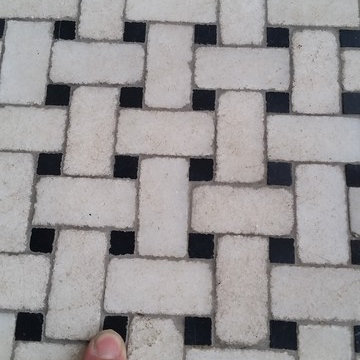
This basket weave marble floor was in the entry way of the house in Chatham NJ. First we leveled and flattened the marble so all the little tiles were perfectly flat and level. This is called grinding to produce a grind in place floor. This means that all the tiles are level and there are no lips and dips from uneven tile edges. Afterward we diamond honed the marble to remove all scratches and marks. Finally we powder polished the marble to a beautiful shine with clarity and clear reflection. You can see the reflection of the trees from outside. What a tremendous difference from the marble beforehand.
 Inspired Closets Central Florida
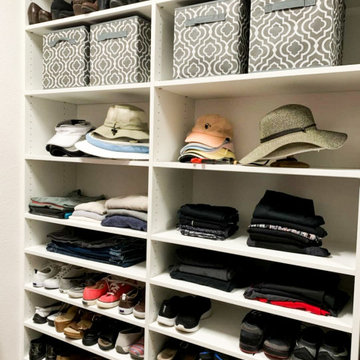
Experience the transformation of an Inspired Closet. Before, its a functional space with bit of clutter. Afterwards, it's functional, beautiful, easily accessible, and a joy to utilize.
 Decor & More, LLC
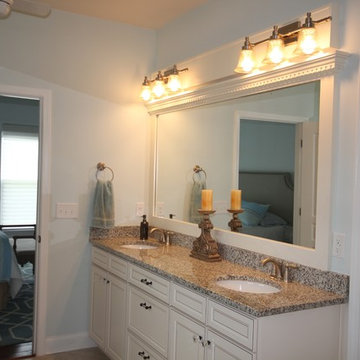
Exisitng plain mirror was trimmed to accomdate the fixture
Debbie Slovin
I was hired to work with this couple on a new home. A standard home was built and the work came in customizing it afterward. Custom built-ins were added in the great room. Custom wainscoting was designed for the entry foyer and office. Window treatments, light fixtures, fans, paint and back splash were selected.
The owners wanted a comfortable, casual home blending existing pieces with new to create a coastal feel.
 Undercover Systems, LLC
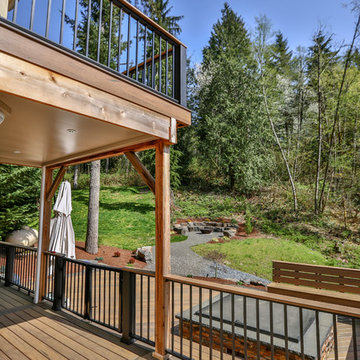
This deck was built by Masterdecks and we came in afterward and added in an under deck ceiling under their second level deck that allowed them to have a waterproof walkout area out from there living room.
codee Allen
 Inspired Closets Central Florida
Experience the transformation of an Inspired Closet. Before, its a functional space with bit of clutter. Afterwards, it's functional, beautiful, easily accessible, and a joy to utilize.
 Inspired Closets Central Florida
Experience the transformation of an Inspired Closet. Before, its a functional space with bit of clutter. Afterwards, it's functional, beautiful, easily accessible, and a joy to utilize.
 Taragano Design and Build
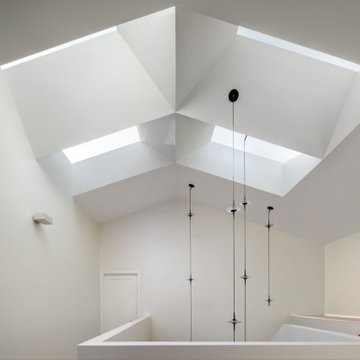
Taragano Design & Build completed this stair landing as part of a
whole house remodel in Contra Costa County, California.
Stairwells are the darkest part of most houses. They sit in the
center of the plan with no exterior wall, and the standard answer
is a fixture that runs all day. Here the roof was opened instead
and the ceiling folded into planes that carry light down from four
recessed skylights.
The geometry is doing work, not decoration. Each plane catches
light at a different angle and bounces it toward the floor below,
so the landing receives indirect daylight rather than a hard shaft
falling in one spot. Angled surfaces distribute what a flat ceiling
would concentrate.
Every skylight is recessed with no visible frame from inside. That
detail requires the opening to be framed and finished as part of
the ceiling assembly rather than trimmed out afterward, which is a
framing decision made months before any drywall goes up.
Finishes were held to nothing at all. White plaster on every
surface, so the only thing the eye reads is the light and the form
holding it.
Licensed general contractor, CSLB #1143420. Diamond Certified.
 Isaac Floors powered by UA Floors
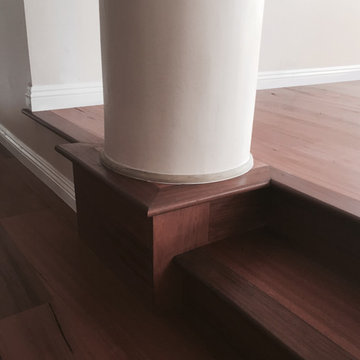
This flooring is sourced from the arid Australian Outback near the city of Melbourne Australia. Down Under Wormy Chestnut wood is specifically chosen for imperfections in the wood. Bushfires commonly sweep through the area which leave deep, red gum scars in the process. Afterwards ambrosia beetles leave black pinholes that stay visible on the wood. Down Under Wormy Chestnut is dried and processed (without the beetles!) in order to give the wood the best appearance. Together these character marks define the wood and tell a story of timber that has been naturally "distressed" by Mother Nature.
Our Olde Charleston Collection is finished with a multi-layer, environmentally friendly finish that will help your floors to maintain their natural beauty for years to come.
Floor - Down Under Wormy Chestnut SKU#: OC7529WC
 Short Hills Marble & Tile
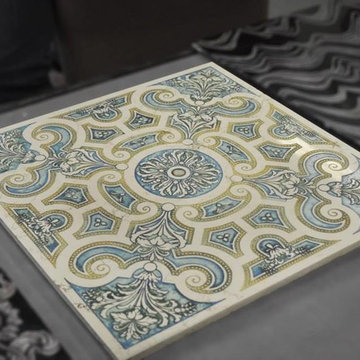
Akros Collection
Design: Enia
Stone: Bianco Perlino
Please call for further details...
 Wanda Ely Architect Inc.
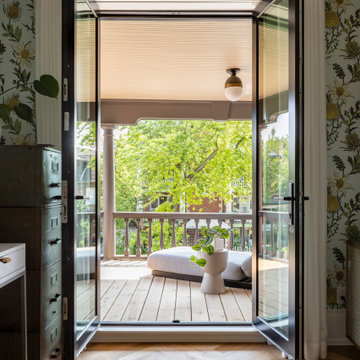
New double doors lead out to a generous private deck to cool off afterwards.
Balcony - balcony idea in Toronto
Balcony - balcony idea in Toronto
 Stairworks
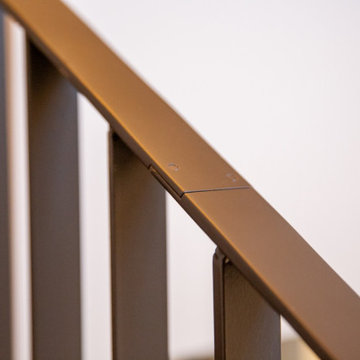
Martins Avenue is a beautiful, curved staircase made out of steel as the base material. Curved stairs are a challenge because you need to get the soffit (the underside of the staircase) curved and twisted around the base of the stairs to get the nice flowing lines. And because the timber work was outsourced to other builders, we had to work closely alongside them in order to get the soffit curved just right and ensure everything matched the flooring.
The other big challenge was that the curved balustrade needed to be an identical match to the staircase and have a nice, smooth, curved line. In order to achieve this, we built both the steel stairs and balustrade in the shop at the same time and match drilled the balustrade through. Therefore when we brought it to site we knew it would fit perfectly. The angle on the bottom of the balustrade was designed to cover the junction or zig zag angle between the steel and the timber.
Because of how this staircase had to be designed and built, it was extremely heavy and a challenging install. Additionally, as the walls of the site were all finished, we had to take all the necessary precautions to get the stairs installed without causing any damage or leaving any markings. Afterwards, the builders covered the underside with gib and closed risers to hide the cladding underneath.
There was absolutely no room for error with this staircase and we at Stairworks, the builders and the clients are all extremely happy with the end result!
 Tile Doctor Ltd
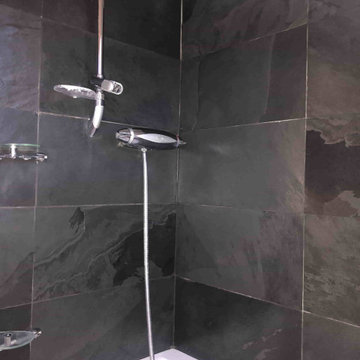
The photographs below are from a bathroom in Maida Vale W9 which had a lovely Slate tiled wall over a bath with shower. Unfortunately, the Slate tiles had been ruined by the use of harsh cleaning chemicals in an attempt to remove the limescale caused by hard water. The slate had now lost all its natural colour and looked completely washed out. The property had recently changed hands and the new owner was keen to have it renovated.
I went over to take a look and work out a solution, this in itself is a lot trickier these days with all the COVID precautions we need to take when working in someone’s house. It was clear that a strong acidic limescale remover had been used on the slate and this had etched the stone, leached all the natural oils away and generally ruined its appearance.
Fortunately, we have a solution for this (see below) and after conducting a small test I was able to confirm the problem could be resolved and gave them a quote which included a day’s labour, abrasive pads, stone oil and sealer. Our quote was gratefully accepted, and we booked a time in to carry out the work.
I returned to the property and I set about burnishing the slate wall tiles using a very coarse 200-grit six-inch burnishing pad fitted to a handheld buffing machine. This process resurfaces the stone slightly to remove the etching caused by the limescale remover. I used a medium dilution of Tile Doctor Grout Clean-up to lubricate the process and to remove the remaining limescale. Once done the slurry that is generated is rinsed off with more water. In a bathroom, it is easy the slurry can just be drained away. In other areas we would use a wet vacuum.
After the 200-grit pad the surface of the Slate was further refined using a 400-grit pad and then an 800-grit pad, this time only using water and giving the stone a thorough rinse after each pad to remove the soil.
The slate was then left to dry off over lunch and given more encouragement with a heat gun afterwards so I could move onto the next step. This involved applying a coat of Tile Doctor Stone Oil which puts back the natural oils back into the stone improving its appearance.
Once the Stone Oil had fully dried, I moved onto sealing for which I applied two coats of Tile Doctor Ultra-Seal; this is penetrating sealer that soaks into the stone to provide maximum stain protection without changing the colour of the stone. It is also an excellent grout sealer which is a bonus.
Before leaving I talked the client about how best to maintain the Slate and left them a complimentary bottle of Tile Doctor Aqua Pro tile cleaner which will help keep the limescale at bay. It is gentle enough to use every day but will help prevent the previous build-up and unlike the previous products used will not damage the newly applied sealer.
Jackson Davis
Central London Tile Cleaning
 Lagois Design Build Renovate
They always loved their house – its shape and size, and the piece of land it sits on; but the interior left a lot to be desired. In fact, they hated it. They wanted it to be aesthetically more pleasing and to have much more function and flow.
These homeowners challenged Lagois to make it the home of their dreams, and that’s exactly what happened. One of the homeowners loves to cook, but the kitchen was dark. The space was difficult and frustrating. The new kitchen is bigger, brighter, and more functional. It now has all the prep space he needs and the task lighting he always wanted.
They also love their new spa bathroom, which is beautiful and warm and exactly what they had in mind. One of the homeowners describes himself as fussy and impatient, and at first he had been anxious about the whole prospect of renovation. He said afterwards that the team made him feel comfortable, listened to, and unconcerned.
One factor that made them so at ease with choosing Lagois was the “in house” aspect of their services. The person who designed their home, the one who did the drawings, and the person who managed the construction are all Lagois employees. The homeowners liked knowing those critical functions weren’t outsourced.
Another thing they love about their home is the finishes that are exactly to their taste. The homeowners are delighted with the new interior of their home. It is now something they love – both outside and inside.
9