
Search results for "Afterward" in Home Design Ideas
 Denise Quade Design

Shallow depth cabinets were added below the TV for additional storage. The wood countertop matches the stain and wood specie of the cabinets. Dark stain on cherry was selected for these pieces.
 Pineapple House Interior Design
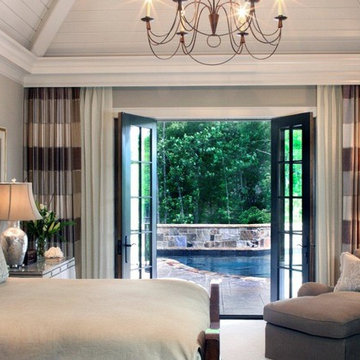
The master bedroom overlooks the pool and golf course. Pineapple House painted its vaulted ceiling white and added bold, striped window treatments. They are a stable contrast and balance the serpentine wooden frame king bed.
Chris Little Photography

Find the right local pro for your project
 Flying Dormer
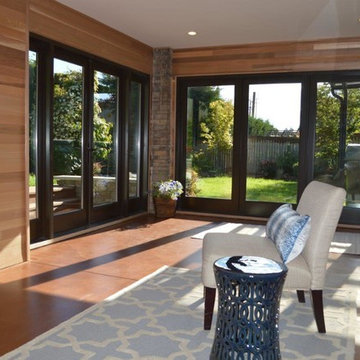
The European homeowners wanted to create a space for a new sauna and hot tub, as well as a place to relax afterwards. It needed to be light and bright, and have a warm but modern feel. We built this addition under the existing deck, and spruced up the deck at the same time to enjoy the nice territorial views.
The walls of the addition are cedar, with built-ins and deep cabinets for storage. There is a walk-in, tiled shower with built-in bench just off the sauna, and a seating area with tv for relaxing. The floor is stained concrete.
The 14-foot wall of windows (including a door to the hot tub), and the secondary window wall that includes french doors allows the maximum amount of light into the space and really creates that spa feeling.
The plans evolved during construction to include a larger sauna (thereby reducing the shower size somewhat) and a much larger hot tub than originally planned. The solution was to move the hot tub outside, which had the benefit of opening up more space inside for a yoga/ workout area. The hot tub is covered by a glass roof so it can be enjoyed year-round under the stars.

 WL Kitchen & Home
Julian Buitrago
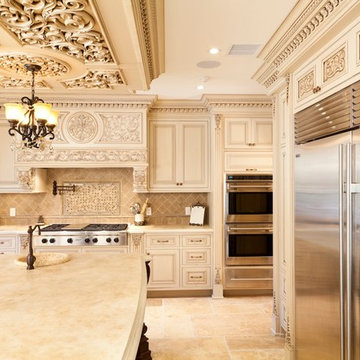
Mid-sized elegant u-shaped ceramic tile and beige floor enclosed kitchen photo in New York with a farmhouse sink, raised-panel cabinets, beige cabinets, marble countertops, beige backsplash, ceramic backsplash, stainless steel appliances, white walls, an island and beige countertops
Mid-sized elegant u-shaped ceramic tile and beige floor enclosed kitchen photo in New York with a farmhouse sink, raised-panel cabinets, beige cabinets, marble countertops, beige backsplash, ceramic backsplash, stainless steel appliances, white walls, an island and beige countertops
 Wandsnider Landscape Architects
Photography by Ryan Hainey

Mid-sized eclectic backyard patio photo in Milwaukee
Mid-sized eclectic backyard patio photo in Milwaukee
 Confidence Landscaping, Inc.
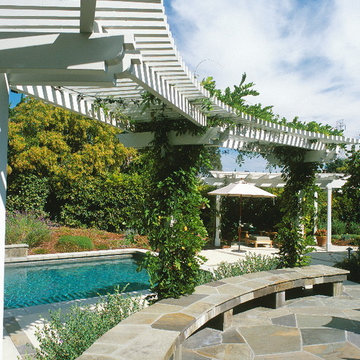
Large transitional backyard stone and rectangular lap pool photo in San Francisco
 Flying Dormer
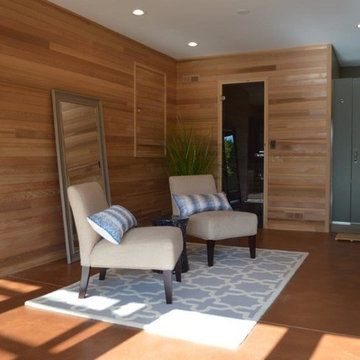
The European homeowners wanted to create a space for a new sauna and hot tub, as well as a place to relax afterwards. It needed to be light and bright, and have a warm but modern feel. We built this addition under the existing deck, and spruced up the deck at the same time to enjoy the nice territorial views.
The walls of the addition are cedar, with built-ins and deep cabinets for storage. There is a walk-in, tiled shower with built-in bench just off the sauna, and a seating area with tv for relaxing. The floor is stained concrete.
The 14-foot wall of windows (including a door to the hot tub), and the secondary window wall that includes french doors allows the maximum amount of light into the space and really creates that spa feeling.
The plans evolved during construction to include a larger sauna (thereby reducing the shower size somewhat) and a much larger hot tub than originally planned. The solution was to move the hot tub outside, which had the benefit of opening up more space inside for a yoga/ workout area. The hot tub is covered by a glass roof so it can be enjoyed year-round under the stars.
 Shawn St. Germain Construction

Inspiration for a mid-sized timeless open concept medium tone wood floor living room remodel in San Francisco with green walls, a standard fireplace, a stone fireplace and no tv
 Pedigo Construction Group LLC
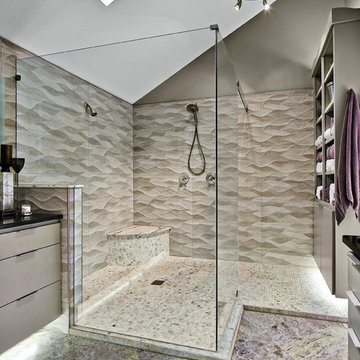
Alcove shower - large modern master beige tile and ceramic tile marble floor and multicolored floor alcove shower idea in Dallas with flat-panel cabinets, gray cabinets, beige walls, an undermount sink, solid surface countertops and a hinged shower door
 Flying Dormer
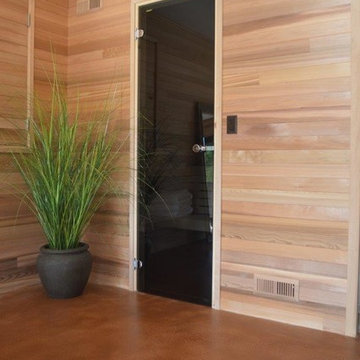
The European homeowners wanted to create a space for a new sauna and hot tub, as well as a place to relax afterwards. It needed to be light and bright, and have a warm but modern feel. We built this addition under the existing deck, and spruced up the deck at the same time to enjoy the nice territorial views.
The walls of the addition are cedar, with built-ins and deep cabinets for storage. There is a walk-in, tiled shower with built-in bench just off the sauna, and a seating area with tv for relaxing. The floor is stained concrete.
The 14-foot wall of windows (including a door to the hot tub), and the secondary window wall that includes french doors allows the maximum amount of light into the space and really creates that spa feeling.
The plans evolved during construction to include a larger sauna (thereby reducing the shower size somewhat) and a much larger hot tub than originally planned. The solution was to move the hot tub outside, which had the benefit of opening up more space inside for a yoga/ workout area. The hot tub is covered by a glass roof so it can be enjoyed year-round under the stars.
 Spectrum West Interior Design
Cassandra Summer Photography
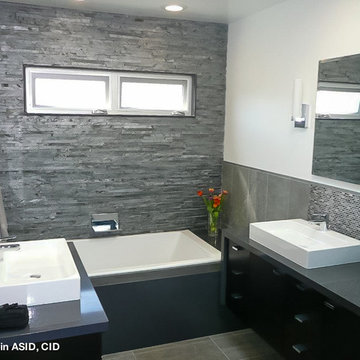
Inspiration for a mid-sized modern master gray tile and porcelain tile porcelain tile drop-in bathtub remodel in Los Angeles with a drop-in sink, dark wood cabinets, quartz countertops, a one-piece toilet and white walls
Inspiration for a mid-sized modern master gray tile and porcelain tile porcelain tile drop-in bathtub remodel in Los Angeles with a drop-in sink, dark wood cabinets, quartz countertops, a one-piece toilet and white walls
 Shearer Painting
John Shearer
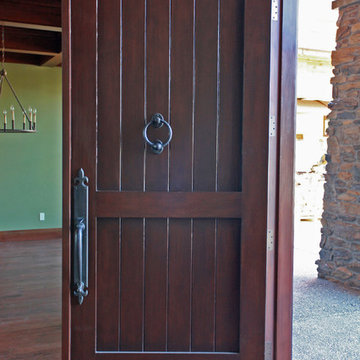
This project was a recent home purchase where the owners wanted a darker stain color. Stain color changes (and paint color changes) are a typical request for new home purchases; many owners want to put their own style on their new home. In this case the darker stain color changed the overall feel of the home. The darker stain added visual weight (and gravitas) to the front entry area. The existing clear coat was removed with a chemical stripper and Shearer painters used a two step dye and stain to achieve the color and depth. A satin protective coating was put on afterward.
You can see a video of this refinish project here http://www.shearerpainting.com/blog/stain/wood-door-refinishing/
 Inspired Closets Central Florida
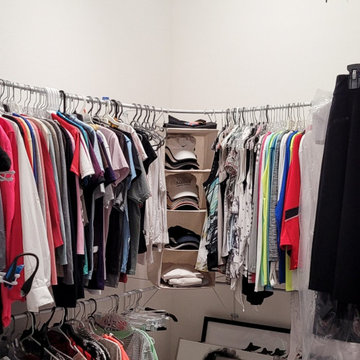
Experience the transformation of an Inspired Closet. Before, its a functional space with bit of clutter. Afterwards, it's functional, beautiful, easily accessible, and a joy to utilize.




 Arbordale Landscaping Ltd
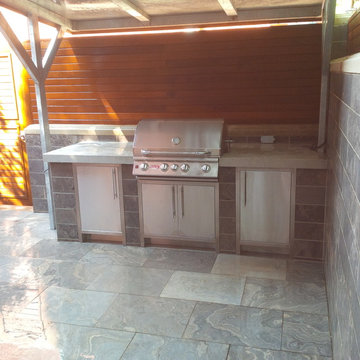
Custom built-in barbecue with poured foundation and concrete block backing. Barbecue is faced with the same local sandblasted limestone. Countertops are polished limestone with a natural sealant applied afterwards. Barbecue cover made with galvanized steel and Ipe wood siding.
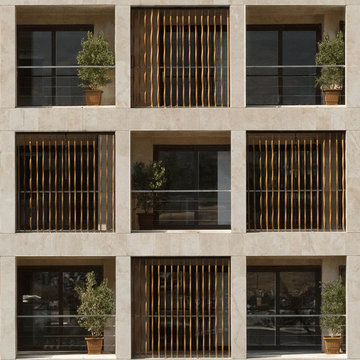
 MOHAMMAD YAZDANI
Our First Step in design process after studying the Project’s context and its surroundings, was to define each and every activity that was supposed to happen in the building at any time of night and day in a list. With a close study on the list we have developed a design program.
Afterwards with taking site climate, cultural context and privacy considerations into account, we have developed the program into a basis, shaping the general geometry of the building, considering structure and functionality. In design process we have avoided unnecessary details and formalism (form without meanings).
This building seeks a strong sense of place in its context, and it because this notion, it builds a firm connection to its surroundings. SABA Apartment’s presence in its context is of a dynamic kind, both inspired and influencing its functionality affected by the resident’s lifestyle. In this building the resident is an actor featuring in a scenario written by the architect and is well-aware of his needs and lifestyle, fulfilling them in SABA Apartment. In this building the border between inside and out has been designed in response to the cultural context of Iranian traditions emphasizing on a bold separation between interiors and exteriors in order to achieve privacy. In addition with taking its cultural context into consideration, the design develops consonant to the contemporary architecture trends. This transnational approach results in both dynamism and variety in façade changing each time according to the resident’s needs. The dynamism and control over the façade by the residents of the SABA Apartment is the result of the borderless design, which we believe is with no doubt one of the most interesting trends in the world of contemporary architecture, creates a virtual space, bonding reality and fantasy all together.
 Lagois Design Build Renovate
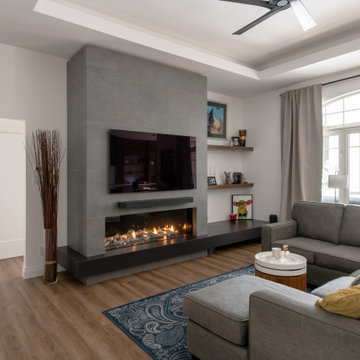
They always loved their house – its shape and size, and the piece of land it sits on; but the interior left a lot to be desired. In fact, they hated it. They wanted it to be aesthetically more pleasing and to have much more function and flow.
These homeowners challenged Lagois to make it the home of their dreams, and that’s exactly what happened. One of the homeowners loves to cook, but the kitchen was dark. The space was difficult and frustrating. The new kitchen is bigger, brighter, and more functional. It now has all the prep space he needs and the task lighting he always wanted.
They also love their new spa bathroom, which is beautiful and warm and exactly what they had in mind. One of the homeowners describes himself as fussy and impatient, and at first he had been anxious about the whole prospect of renovation. He said afterwards that the team made him feel comfortable, listened to, and unconcerned.
One factor that made them so at ease with choosing Lagois was the “in house” aspect of their services. The person who designed their home, the one who did the drawings, and the person who managed the construction are all Lagois employees. The homeowners liked knowing those critical functions weren’t outsourced.
Another thing they love about their home is the finishes that are exactly to their taste. The homeowners are delighted with the new interior of their home. It is now something they love – both outside and inside.
7