
Search results for "Agencies including" in Home Design Ideas
 Landmark Homes
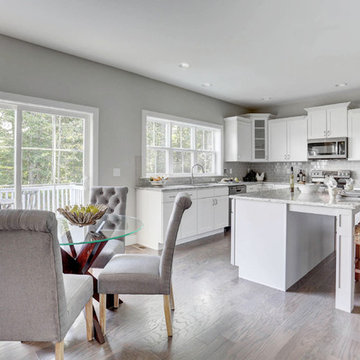
This 2-story home with inviting front porch includes a 3-car garage and mudroom entry with convenient built-in lockers. Hardwood flooring in the 2-story foyer extends to the Dining Room, Kitchen, and Breakfast Area. The open Kitchen includes Cambria quartz countertops, tile backsplash, island, slate appliances, and a spacious corner pantry. The sunny Breakfast Area provides access to the deck and backyard and opens to the Great Room that is warmed by a gas fireplace accented with stylish tile surround. The 1st floor also includes a formal Dining Room with elegant tray ceiling, craftsman style wainscoting, and chair rail, and a Study with attractive trim ceiling detail. The 2nd floor boasts all 4 bedrooms, 2 full bathrooms, a convenient laundry room, and a spacious raised Rec Room. The Owner’s Suite with tray ceiling includes a private bathroom with expansive closet, double bowl vanity, and 5’ tile shower.
 User
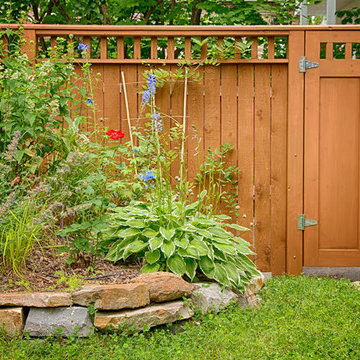
UserSitué dans un quartier résidentiel historique de Westmount, ce jardin naturel est une oasis intime, à l’allure d’un paysage champêtre au centre d’un milieu urbain occupé. Les espaces de jardin, avec leurs pierres naturelles et plantations indigènes et naturalisés (qui se trouvent dans des prés et forêts de sous-bois), s’agencent harmonieusement avec les éléments de clôtures, barrières et balcon personnalisés, construites à partir de matériel de bois de pruche et mélèze provenant de scieries locales. Le système de plantation comprend également une sélection de plantes pollinisateurs, indigènes et fixatrices d’azote, conçues pour attirer des espèces locales d’insectes et d’oiseaux bénéfiques. Tandis que les éléments construits, dont les clôtures, barrières et le balcon, complémentent et respectent le style architectural de la résidence historique. La pelouse du jardin arrière, plantée avec une couverture de trèfle, comprend également un espace de stationnement privé vert, construit à partir de pavés de pelouse perméables (surface également plantés de trèfle), qui sert de système de gestion des eaux pluviales.
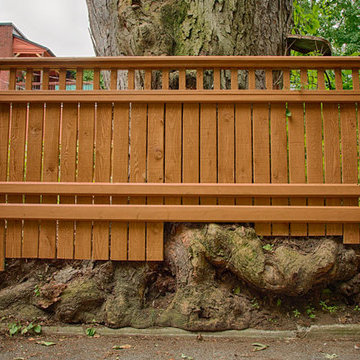
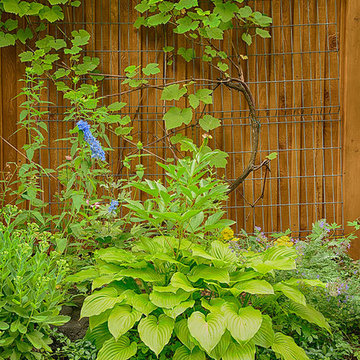
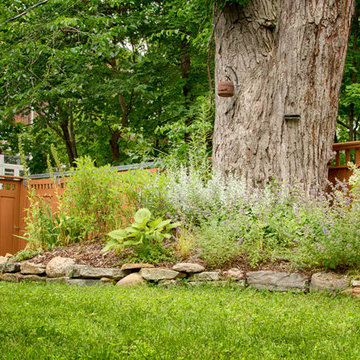
Located in an historic residential neighborhood of Westmount, this natural garden is an intimate oasis, offering a slice of nature and the country in the middle of a busy urban setting. The garden spaces, with their natural stones and plantings (indigenous and naturalized) found in meadows and understory forests alike, combine with and compliment the custom designed fences, gates and balcony built from locally milled hemlock and larch wood materials. Jardin naturel urbain - WestmountThe planting scheme also includes a selection of pollinator, indigenous and nitrogen-fixing plants, all designed to attract local insect and bird species, while the built elements, the fences and balcony, compliment and respect the architectural style of the historic residence. The back court garden lawn is planted with a clover cover and also includes a green private parking space, built with permeable grass pavers (also planted with clover), which serves as a water management system.
Photos: Daniel Renaud - 2017

 Value Builders
Have you ever wondered about the installation Process of a C-Thru Sunroom? Take a look at the Video Below to see the process from start to finish. Contact us for more information on a C-Thru Sunroom.
1- The first step in any sunroom build is pre-construction and demo. Here you can see our builders are setting forms for the foundation. A nice level foundation will ensure a water tight seal to last and last and prevent against perimeter leaks.
3 - In this particular sunroom the client wanted a higher roof so we built her what is called a roof saddle
4 - The benefits of a roof saddle include, extra height, better drainage, more light with upper glass transoms and even an option to match your existing roof
5- We have the safest delivery methods for your materials they will arrive in customized prepackaging.
6 - We carefully unload and stage materials in your backyard.
7- Here, our certified C Thru Installers are anchoring perimeter channels that holds the walls in place.
8 - These channels are specially designed with an anti-moisture system to prevent perimeter leaks Guaranteeing a moisture free environment.
9- Our installers are putting up the walls - carefully leveling and plumbing each section to the house, we can achieve a custom fit to any house wall with modifications as needed.
10- all though our roof systems are water tight as is, we offer composition roofing to match your existing roof and add to the over all aesthetics of the structure. Flooring, Heating and cooling, fans, lights, and many other custom interior and exterior aesthetic options are available.
While other sunroom additions are only available in stock sizes, or rely on panels and miscellaneous parts to be mixed and matched to fit your home as best they can, C-Thru sunrooms are individually designed and engineered according to the exact specifications of your home. Each and every piece of our sunrooms is fabricated with total precision in our innovative manufacturing facility using industry-leading Computer Aided Design technology. This means that every single sunroom we build is engineered with efficiency, perfect sizing, and optimal visual appeal in mind.
Custom Sunroom Additions for Every Home
When it comes to custom sunroom additions, C-Thru offers a multitude of options to fit your exact preferences and the specific needs of your home. And thanks to our efficient, precision manufacturing technology, a sunroom addition installation with us can be finished in a matter of days—not weeks. When you work with us, you’ll have access to a variety of energy efficient elements to choose from, including Roof Styles: Window Styles: Interior/Exterior Styles:
Make your sunroom truly your own, with options to personalize every feature to your preference. From heated flooring to cable-ready installation, we can make sure your sunroom is ready for its intended purpose.
Thank you for watching, for an estimate please do not hesitate to contact us! We are happy to help with your patio cover or sunroom project.
Contact us today for an estimate!
P: 1-650-339-1477
E: marco.truvaluebuilders@gmail.com
cthrusunroomsnocal.com
patiocoversgalore.com
https://www.youtube.com/watch?v=OoFZ3vZ_yfk&t=71s
#GabledSunrooms #PatioCovers #PatioEnclosures #ScreenRooms #StudioSunrooms #ThreeSeasonRooms #FourSeasonRooms #Enclosures #Solarium #Awning #Retractable #Awning #BayArea #SF #SanJose #SantaClara #Hayward #SanMateo #Burligame #EastBay #Concord #Penninsula #California #NorCal #NorthBayArea #sunroom #patioenclosure #pergola #patiocovering #shed #greenhouse #Solarium #sunroom
At C-Thru Sunrooms we have bi-parting windows and doors! Easy to operate door panels allow for quick opening and closing allowing for lots of ventilation and easy of movement in and out. These doors are great for entertaining a large croud or family event!
We are also one of the first sunroom manufactures to offer a solution to all your lighting needs. Our recessed lighting and fans are sure to illuminate your night!
Contact us today for an estimate!
P: 1-650-339-1477
E: marco.truvaluebuilders@gmail.com
cthrusunroomsnocal.com
patiocoversgalore.com
link to video
https://www.youtube.com/watch?v=esXIo3IA1uQ&t=56s
#GabledSunrooms #PatioCovers #PatioEnclosures #ScreenRooms #StudioSunrooms #ThreeSeasonRooms #FourSeasonRooms #Enclosures #Solarium #Awning #Retractable #Awning #BayArea #SF #SanJose #SantaClara #Hayward #SanMateo #Burligame #EastBay #Concord #Penninsula #California #NorCal #NorthBayArea #sunroom #patioenclosure #pergola #patiocovering #shed #greenhouse #Solarium #sunroom
Find the right local pro for your project
 User
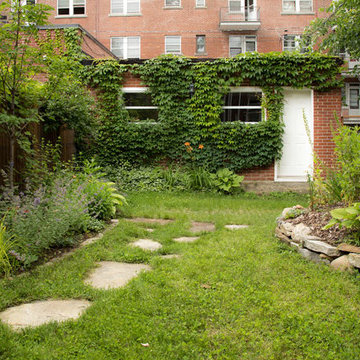
UserSitué dans un quartier résidentiel historique de Westmount, ce jardin naturel est une oasis intime, à l’allure d’un paysage champêtre au centre d’un milieu urbain occupé. Les espaces de jardin, avec leurs pierres naturelles et plantations indigènes et naturalisés (qui se trouvent dans des prés et forêts de sous-bois), s’agencent harmonieusement avec les éléments de clôtures, barrières et balcon personnalisés, construites à partir de matériel de bois de pruche et mélèze provenant de scieries locales. Le système de plantation comprend également une sélection de plantes pollinisateurs, indigènes et fixatrices d’azote, conçues pour attirer des espèces locales d’insectes et d’oiseaux bénéfiques. Tandis que les éléments construits, dont les clôtures, barrières et le balcon, complémentent et respectent le style architectural de la résidence historique. La pelouse du jardin arrière, plantée avec une couverture de trèfle, comprend également un espace de stationnement privé vert, construit à partir de pavés de pelouse perméables (surface également plantés de trèfle), qui sert de système de gestion des eaux pluviales.
Located in an historic residential neighborhood of Westmount, this natural garden is an intimate oasis, offering a slice of nature and the country in the middle of a busy urban setting. The garden spaces, with their natural stones and plantings (indigenous and naturalized) found in meadows and understory forests alike, combine with and compliment the custom designed fences, gates and balcony built from locally milled hemlock and larch wood materials. Jardin naturel urbain - WestmountThe planting scheme also includes a selection of pollinator, indigenous and nitrogen-fixing plants, all designed to attract local insect and bird species, while the built elements, the fences and balcony, compliment and respect the architectural style of the historic residence. The back court garden lawn is planted with a clover cover and also includes a green private parking space, built with permeable grass pavers (also planted with clover), which serves as a water management system.
Photos: Daniel Renaud - 2017
 User
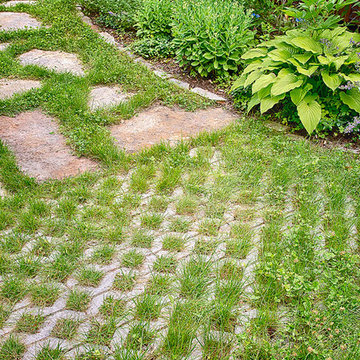
UserSitué dans un quartier résidentiel historique de Westmount, ce jardin naturel est une oasis intime, à l’allure d’un paysage champêtre au centre d’un milieu urbain occupé. Les espaces de jardin, avec leurs pierres naturelles et plantations indigènes et naturalisés (qui se trouvent dans des prés et forêts de sous-bois), s’agencent harmonieusement avec les éléments de clôtures, barrières et balcon personnalisés, construites à partir de matériel de bois de pruche et mélèze provenant de scieries locales. Le système de plantation comprend également une sélection de plantes pollinisateurs, indigènes et fixatrices d’azote, conçues pour attirer des espèces locales d’insectes et d’oiseaux bénéfiques. Tandis que les éléments construits, dont les clôtures, barrières et le balcon, complémentent et respectent le style architectural de la résidence historique. La pelouse du jardin arrière, plantée avec une couverture de trèfle, comprend également un espace de stationnement privé vert, construit à partir de pavés de pelouse perméables (surface également plantés de trèfle), qui sert de système de gestion des eaux pluviales.
Located in an historic residential neighborhood of Westmount, this natural garden is an intimate oasis, offering a slice of nature and the country in the middle of a busy urban setting. The garden spaces, with their natural stones and plantings (indigenous and naturalized) found in meadows and understory forests alike, combine with and compliment the custom designed fences, gates and balcony built from locally milled hemlock and larch wood materials. Jardin naturel urbain - WestmountThe planting scheme also includes a selection of pollinator, indigenous and nitrogen-fixing plants, all designed to attract local insect and bird species, while the built elements, the fences and balcony, compliment and respect the architectural style of the historic residence. The back court garden lawn is planted with a clover cover and also includes a green private parking space, built with permeable grass pavers (also planted with clover), which serves as a water management system.
Photos: Daniel Renaud - 2017
 User
UserSitué dans un quartier résidentiel historique de Westmount, ce jardin naturel est une oasis intime, à l’allure d’un paysage champêtre au centre d’un milieu urbain occupé. Les espaces de jardin, avec leurs pierres naturelles et plantations indigènes et naturalisés (qui se trouvent dans des prés et forêts de sous-bois), s’agencent harmonieusement avec les éléments de clôtures, barrières et balcon personnalisés, construites à partir de matériel de bois de pruche et mélèze provenant de scieries locales. Le système de plantation comprend également une sélection de plantes pollinisateurs, indigènes et fixatrices d’azote, conçues pour attirer des espèces locales d’insectes et d’oiseaux bénéfiques. Tandis que les éléments construits, dont les clôtures, barrières et le balcon, complémentent et respectent le style architectural de la résidence historique. La pelouse du jardin arrière, plantée avec une couverture de trèfle, comprend également un espace de stationnement privé vert, construit à partir de pavés de pelouse perméables (surface également plantés de trèfle), qui sert de système de gestion des eaux pluviales.
Located in an historic residential neighborhood of Westmount, this natural garden is an intimate oasis, offering a slice of nature and the country in the middle of a busy urban setting. The garden spaces, with their natural stones and plantings (indigenous and naturalized) found in meadows and understory forests alike, combine with and compliment the custom designed fences, gates and balcony built from locally milled hemlock and larch wood materials. Jardin naturel urbain - WestmountThe planting scheme also includes a selection of pollinator, indigenous and nitrogen-fixing plants, all designed to attract local insect and bird species, while the built elements, the fences and balcony, compliment and respect the architectural style of the historic residence. The back court garden lawn is planted with a clover cover and also includes a green private parking space, built with permeable grass pavers (also planted with clover), which serves as a water management system.
Photos: Daniel Renaud - 2017
 User
UserSitué dans un quartier résidentiel historique de Westmount, ce jardin naturel est une oasis intime, à l’allure d’un paysage champêtre au centre d’un milieu urbain occupé. Les espaces de jardin, avec leurs pierres naturelles et plantations indigènes et naturalisés (qui se trouvent dans des prés et forêts de sous-bois), s’agencent harmonieusement avec les éléments de clôtures, barrières et balcon personnalisés, construites à partir de matériel de bois de pruche et mélèze provenant de scieries locales. Le système de plantation comprend également une sélection de plantes pollinisateurs, indigènes et fixatrices d’azote, conçues pour attirer des espèces locales d’insectes et d’oiseaux bénéfiques. Tandis que les éléments construits, dont les clôtures, barrières et le balcon, complémentent et respectent le style architectural de la résidence historique. La pelouse du jardin arrière, plantée avec une couverture de trèfle, comprend également un espace de stationnement privé vert, construit à partir de pavés de pelouse perméables (surface également plantés de trèfle), qui sert de système de gestion des eaux pluviales.
Located in an historic residential neighborhood of Westmount, this natural garden is an intimate oasis, offering a slice of nature and the country in the middle of a busy urban setting. The garden spaces, with their natural stones and plantings (indigenous and naturalized) found in meadows and understory forests alike, combine with and compliment the custom designed fences, gates and balcony built from locally milled hemlock and larch wood materials. Jardin naturel urbain - WestmountThe planting scheme also includes a selection of pollinator, indigenous and nitrogen-fixing plants, all designed to attract local insect and bird species, while the built elements, the fences and balcony, compliment and respect the architectural style of the historic residence. The back court garden lawn is planted with a clover cover and also includes a green private parking space, built with permeable grass pavers (also planted with clover), which serves as a water management system.
Photos: Daniel Renaud - 2017

Sponsored
Delaware, OH

Buckeye Basements, Inc.
Central Ohio's Basement Finishing ExpertsBest Of Houzz '13-'21
 User
UserSitué dans un quartier résidentiel historique de Westmount, ce jardin naturel est une oasis intime, à l’allure d’un paysage champêtre au centre d’un milieu urbain occupé. Les espaces de jardin, avec leurs pierres naturelles et plantations indigènes et naturalisés (qui se trouvent dans des prés et forêts de sous-bois), s’agencent harmonieusement avec les éléments de clôtures, barrières et balcon personnalisés, construites à partir de matériel de bois de pruche et mélèze provenant de scieries locales. Le système de plantation comprend également une sélection de plantes pollinisateurs, indigènes et fixatrices d’azote, conçues pour attirer des espèces locales d’insectes et d’oiseaux bénéfiques. Tandis que les éléments construits, dont les clôtures, barrières et le balcon, complémentent et respectent le style architectural de la résidence historique. La pelouse du jardin arrière, plantée avec une couverture de trèfle, comprend également un espace de stationnement privé vert, construit à partir de pavés de pelouse perméables (surface également plantés de trèfle), qui sert de système de gestion des eaux pluviales.
Located in an historic residential neighborhood of Westmount, this natural garden is an intimate oasis, offering a slice of nature and the country in the middle of a busy urban setting. The garden spaces, with their natural stones and plantings (indigenous and naturalized) found in meadows and understory forests alike, combine with and compliment the custom designed fences, gates and balcony built from locally milled hemlock and larch wood materials. Jardin naturel urbain - WestmountThe planting scheme also includes a selection of pollinator, indigenous and nitrogen-fixing plants, all designed to attract local insect and bird species, while the built elements, the fences and balcony, compliment and respect the architectural style of the historic residence. The back court garden lawn is planted with a clover cover and also includes a green private parking space, built with permeable grass pavers (also planted with clover), which serves as a water management system.
Photos: Daniel Renaud - 2017
 VRA Interiors, LLC
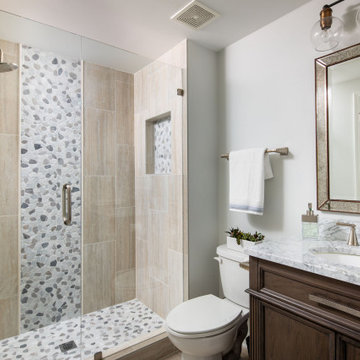
Our Atlanta interior design studio renovated this home’s basement, bathroom, guest bedroom, dining room, and home office.
In the basement, we added a wet bar with stone, a stone projector wall, lighting and accessories, new window treatments and art, and we added new furniture to complement the existing sectional. In the bathroom redesign, we installed a standing shower, tile, flooring, vanity, and lighting. The guest bedroom, dining room, and home office all have new furniture, art, accessories, and window treatments.
---
Project designed by Atlanta interior design firm, VRA Interiors. They serve the entire Atlanta metropolitan area including Buckhead, Dunwoody, Sandy Springs, Cobb County, and North Fulton County.
For more about VRA Interior Design, click here: https://www.vrainteriors.com/
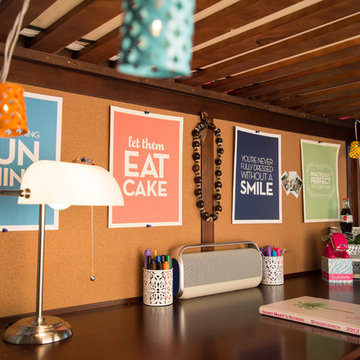
 Rosenberry Rooms
Susie Fougerousse / Rosenberry Rooms
Kids' room - transitional kids' room idea in Raleigh
Kids' room - transitional kids' room idea in Raleigh

 FOUR POINT DESIGN BUILD INC
LOFT | Luxury Industrial Loft Makeover Downtown LA | FOUR POINT DESIGN BUILD INC
A gorgeous and glamorous 687 sf Loft Apartment in the Heart of Downtown Los Angeles, CA. Small Spaces...BIG IMPACT is the theme this year: A wide open space and infinite possibilities. The Challenge: Only 3 weeks to design, resource, ship, install, stage and photograph a Downtown LA studio loft for the October 2014 issue of @dwellmagazine and the 2014 @dwellondesign home tour! So #Grateful and #honored to partner with the wonderful folks at #MetLofts and #DwellMagazine for the incredible design project!
Photography by Riley Jamison
#interiordesign #loftliving #StudioLoftLiving #smallspacesBIGideas #loft #DTLA
AS SEEN IN
Dwell Magazine
LA Design Magazine

 Moderne Builders
Gorgeous master bath with dramatic retro "wave" tile. Peak Photography
Example of a 1950s bathroom design in Los Angeles
Example of a 1950s bathroom design in Los Angeles

 Bellingham Bay Builders
Situated on the north shore of Birch Point this high-performance beach home enjoys a view across Boundary Bay to White Rock, BC and the BC Coastal Range beyond. Designed for indoor, outdoor living the many decks, patios, porches, outdoor fireplace, and firepit welcome friends and family to gather outside regardless of the weather.
From a high-performance perspective this home was built to and certified by the Department of Energy’s Zero Energy Ready Home program and the EnergyStar program. In fact, an independent testing/rating agency was able to show that the home will only use 53% of the energy of a typical new home, all while being more comfortable and healthier. As with all high-performance homes we find a sweet spot that returns an excellent, comfortable, healthy home to the owners, while also producing a building that minimizes its environmental footprint.
Design by JWR Design
Photography by Radley Muller Photography
Interior Design by Markie Nelson Interior Design

 Miller-Roodell Architects Ltd
Set in Montana's tranquil Shields River Valley, the Shilo Ranch Compound is a collection of structures that were specifically built on a relatively smaller scale, to maximize efficiency. The main house has two bedrooms, a living area, dining and kitchen, bath and adjacent greenhouse, while two guest homes within the compound can sleep a total of 12 friends and family. There's also a common gathering hall, for dinners, games, and time together. The overall feel here is of sophisticated simplicity, with plaster walls, concrete and wood floors, and weathered boards for exteriors. The placement of each building was considered closely when envisioning how people would move through the property, based on anticipated needs and interests. Sustainability and consumption was also taken into consideration, as evidenced by the photovoltaic panels on roof of the garage, and the capability to shut down any of the compound's buildings when not in use.
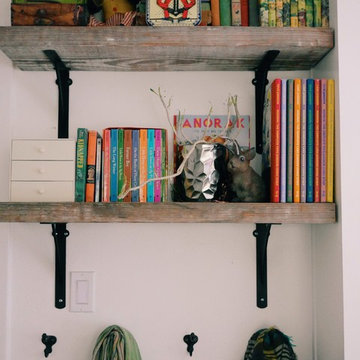
 Suzanna Santostefano
Inspiration for a bedroom and mid-sized eclectic gender-neutral dark wood floor and brown floor kids' bedroom remodel in Austin with white walls
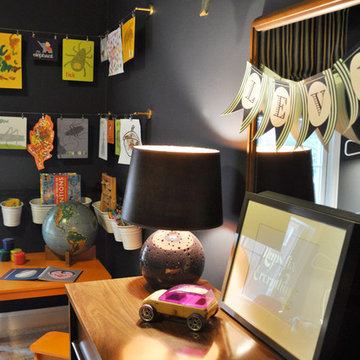
 Katherine Sable Design
This navy kid's room is filled with bright moments of orange and yellow. Ralph Lauren's Northern Hemisphere is covering the ceiling, inspiring exploration in space and ocean. A Solar System mobile and light-up Moon provide great fun to this sophisticated yet playful space.

 Donald Lococo Architects

A focal aspect of the 221 square-foot addition is its stairway. Beyond its newel post, the railing ribbons up to the second floor, bridging over the doorway. The resulting open space, canopied above the foyer contributes to an airy atmosphere, allowing natural light to sprawl throughout the entry space and to the private second-floor family area. The new windows further add buoyancy and sunlight. The addition also provided an opportunity to move the powder room to a more discreet location adjacent to the dining room. On the outside of the home, the entry addition introduces a gambrel form, drawing from and repurposing the design of the original structure. Despite its modest size, the addition transformed the entry of the home and its first impression, communicating openness and warmth within first acquainting steps.

 Worthington Design & Remodeling
Drop-in bathtub - mid-sized traditional master white tile and ceramic tile ceramic tile drop-in bathtub idea in Indianapolis with an undermount sink, raised-panel cabinets, black cabinets, quartz countertops, a two-piece toilet and blue walls

 apartmentjeanie
creative & cheap jewelry displays can be found at the art or hardware store.
photo: Rikki Snyder
Bedroom - eclectic bedroom idea in New York
Bedroom - eclectic bedroom idea in New York
16