
Search results for "Agendamos" in Home Design Ideas





Find the right local pro for your project



 Nobilis Construction
Living room - mid-sized craftsman open concept light wood floor living room idea in Raleigh with green walls and no tv


 Ironwood Custom Remodels LLC
Eat-in kitchen - mid-sized galley light wood floor eat-in kitchen idea in Raleigh with an undermount sink, shaker cabinets, white cabinets, wood countertops, white backsplash, subway tile backsplash, stainless steel appliances, an island and beige countertops


 Bemm Restoration
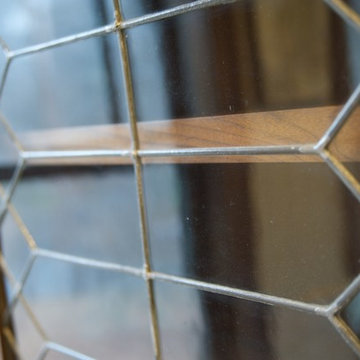
The old lead windows that were replaced are now being used them in the custom cabinets.
Home design - mid-sized traditional home design idea in Minneapolis
Home design - mid-sized traditional home design idea in Minneapolis



 KCBR Design | Remodel
Carrara marble and soft blues were used to cultivate a traditional and timeless sanctuary for these clients who plan to retire and live in this home for many years to come. We removed the drop-in jetted tub to opt for a large walk-in shower. This swap allowed us to dedicate the previous shower location to a coat closet in the entry and an expansive bathroom vanity with excellent storage.

 Deb Bayless - Design for Keeps
Kitchen Design by Deb Bayless, Design For Keeps; Photos by Carlos Vergara
Example of a trendy u-shaped medium tone wood floor kitchen pantry design in San Francisco with a single-bowl sink, flat-panel cabinets, beige cabinets, quartz countertops, gray backsplash, glass tile backsplash, stainless steel appliances and no island
Example of a trendy u-shaped medium tone wood floor kitchen pantry design in San Francisco with a single-bowl sink, flat-panel cabinets, beige cabinets, quartz countertops, gray backsplash, glass tile backsplash, stainless steel appliances and no island

 Russo's Contracting
Inspiration for a mid-sized 3/4 white tile and subway tile brown floor bathroom remodel in New York with white cabinets, marble countertops and white countertops


 Chandler Decorative Arts
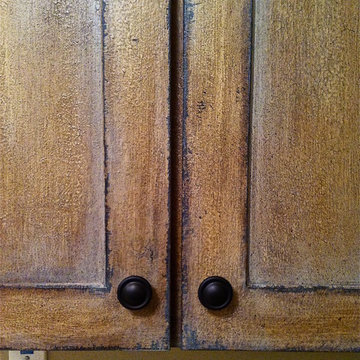
This finish was designed to enhance the Tuscan style flavor of our client's home.


 MoveOnTheFloor
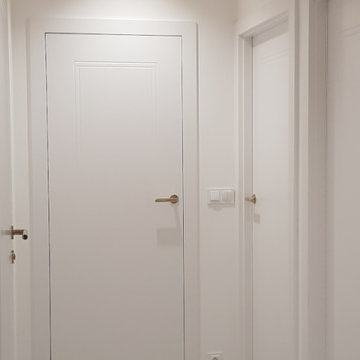
Simple, delicate milling in Binito doors – doors that you can easily match to any arrangement.


74