
Search results for "Agent we never" in Home Design Ideas
 Attic Boss
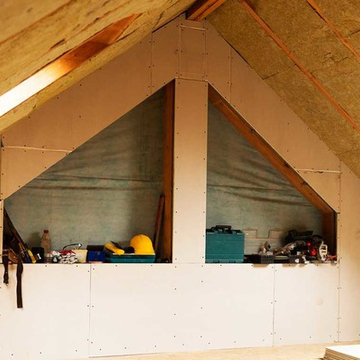
Is your attic infested with rodents and pests or perhaps it is just too dirty? Our attic cleaning service in Pasadena is designed to suit your needs. We have performed thousands of rodent and pest control, with our expertise as professional attic cleaning experts in Pasadena, rodents and pests will never worry you. And not to worry about the cost, we provide highly affordable rates that will suit your budget too.
Attic Cleaning Services in Pasadena, CA - http://www.atticboss.com/

 Beyond the Box Design Collective
The existing kitchen in this home lacked flow. It was crowded into the corner of a generous great room with sweeping mountain views. By increasing the size slightly and moving a doorway, we allowed the newly designed kitchen to stretch out and make it’s self comfortable in the great room.
The result is a stunning kitchen with wonderful flow and function. The hand glazed cabinetry, custom hood and hand made tile add to the charm. We delievered the client her dream kitchen in a way she never imagined possible!

 Closet Solutions
On this project, our aim was to maximize storage and organization in the pantry for this family of five. This family previously had the common complaint that their pantry was always message and that they could never find what they wanted. To address this, we created provided a large amount of shelving, including key sections that slide out to provide better access to the items in the back. In addition, since their refrigerator didn't fit in the space that was created for it, we converted that into a pantry nook for even more storage. White melamine was used to mange cost and create a clean look, and the barn door on the main pantry provides a nice accent.
Find the right local pro for your project

 Red Leaf Interiors, LLC
Family room - large transitional open concept limestone floor and gray floor family room idea in Nashville with a music area, beige walls, a standard fireplace, a stone fireplace and no tv
 Tristan Gary Designs
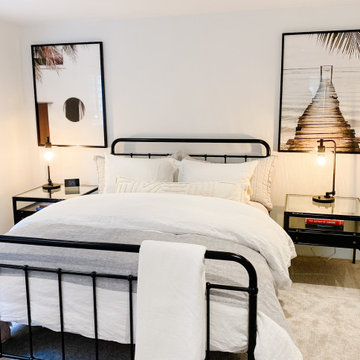
We wanted a guest bedroom that family and friends would never want to leave. A well layered bed, comfortable art and books to take you away.
Bedroom - mid-sized 1960s bedroom idea in Seattle
Bedroom - mid-sized 1960s bedroom idea in Seattle

 Alair Homes Plano
Our clients came to us wanting to maximize the space they had. They were not planning on moving anytime soon, as they loved their neighborhood. They wanted to renovate the front of their house, which included the front atrium, living room, kitchen, and powder bath. They hated their kitchen because it was completely closed off, had low ceilings, was dark and outdated, not to mention the floors were different in each of these rooms! The pantry was in the breakfast area and the kitchen table became a junk catcher, being the first thing you see when coming in from the garage/laundry room. In their living room, they wanted the spaces on either side of the fireplace to be symmetrical, whether that be bookshelves, a wet bar or closed off. Both parents are working professionals with no time and/or desire to design, create and figure this out on their own. They needed help figuring out how to reconfigure their current space in order to maximize what they already had, as they could not see an obvious solution. They could not envision how it would look so the fact that our designers were able to show them their new kitchen in 3D was pertinent.
We removed the pass-through windows that surrounded the atrium and front dining room, as well as the entire kitchen wall, completely opening up those two rooms. We removed a hall that used to lead between the kitchen and the living room since it was a complete waste of space! The ceilings were raised to 10’ in the kitchen and we were able to leave the skylight, letting in that natural light they wanted. We were able to give them a much larger pantry with tons of shelving and increase the size of their laundry room by utilizing the space of their old breakfast nook.
We relocated the door to the garage into their new elongated laundry room, built a wet bar across from their new larger pantry (with a pocket door) and the flow and functionality of these new spaces is just perfect! All new Waypoint cabinets were installed one two main kitchen surrounding walls painted Linen. Calacatta Bianco Polished Porcelain Tile 4x12 was used for the backsplash. A large eat-at island was installed, painted Stone, where the family can now gather for homework, meals, and mingling. The soft champagne bronze hardware and accent lighting really give this white and gray kitchen a soft classic look.
In the living room, we removed the built-in bookshelves to the left of the fireplace and closed off the wet-bar on the other side, giving them more space in their master suite. White Oak wood flooring, stained Putney, was installed throughout the entire new space, giving it the continuity they were looking for.
In the guest bathroom, Carrara white herringbone marble mosaic 12x12 tile was used on the shower floor and niche, while basic marble Bianco polished 12x24 porcelain tile was used on the walls. Luxart polished chrome traditional hardware gives this timeless bathroom the perfect shine.
Our clients are so happy with the new functionality and look of their space. It has definitely changed their lives in a way they could have never imagined!

 Soda Pop Design Inc.
Designed by: Soda Pop Design inc
Photography by: Stephani Buchman Photography
Construction by: Soda Pop Construction co.
Danish laundry room photo in Toronto
Danish laundry room photo in Toronto

Sponsored
Columbus, OH

Hope Restoration & General Contracting
Columbus Design-Build, Kitchen & Bath Remodeling, Historic Renovations
 Georgian Design Build
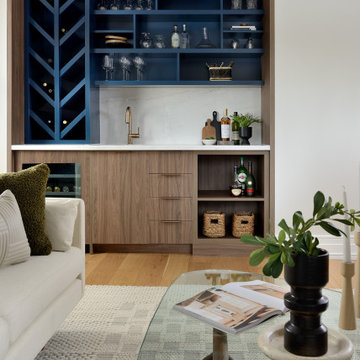
When the client told us that he had never had a bar in his home, but loved the idea of including one in the space, we knew exactly how we could incorporate that feature in the family room. Lower cabinets in the same walnut finish as the pantry doors provide ample storage, while a wine fridge and bright blue chevron shelving showcase an impressive collection of libations.

 Alair Homes Mississauga
We have experience renovating and building hundreds of bathrooms, from complete teardown and custom builds to updating old bathrooms to have the latest necessities. We keep all of our construction sites clean and orderly so that you never have to worry about dirt or debris spreading to your home.

 Cummings Architecture + Interiors
An open house lot is like a blank canvas. When Mathew first visited the wooded lot where this home would ultimately be built, the landscape spoke to him clearly. Standing with the homeowner, it took Mathew only twenty minutes to produce an initial color sketch that captured his vision - a long, circular driveway and a home with many gables set at a picturesque angle that complemented the contours of the lot perfectly.
The interior was designed using a modern mix of architectural styles – a dash of craftsman combined with some colonial elements – to create a sophisticated yet truly comfortable home that would never look or feel ostentatious.
Features include a bright, open study off the entry. This office space is flanked on two sides by walls of expansive windows and provides a view out to the driveway and the woods beyond. There is also a contemporary, two-story great room with a see-through fireplace. This space is the heart of the home and provides a gracious transition, through two sets of double French doors, to a four-season porch located in the landscape of the rear yard.
This home offers the best in modern amenities and design sensibilities while still maintaining an approachable sense of warmth and ease.
Photo by Eric Roth

 Skyline Sunrooms & Patio Covers
: Our Skyline patio covers are all about creating an outdoor environment that enhances your lifestyle and improves and protects your home. We offer many styles of solid or lattice covers, either attached to your home or as a freestanding pergola or trellis in your yard.
We are experts at designing and building patio covers with the best aluminum products in the industry that look like premium grade wood but will never warp, crack, dry rot, burn or become infested with termites. They will never need to be re-painted or re-stained because they are factory painted in several colors with finishes that last for the lifetime of the product.
 Kendall Design Build
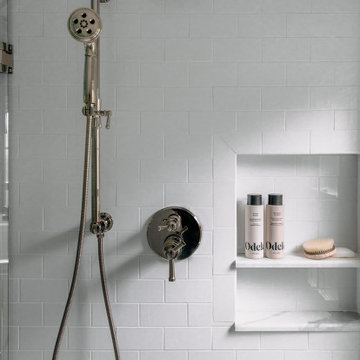
This guest bathroom is fit for royalty to visit. By moving a few doorways and walls, we were able to accommodate a roomy shower, beautiful vanity and ample storage. From the marble tile to the polished nickel fixtures, this bathroom will never stop being the stunner that it is today!

 The Ceramic Tile Warehouse
Just a few hardwood looking porcelain tiles we keep in stock. Never worry about scratching, fading, refinishing, or water damage again with durable porcelain tile installed!

Sponsored
Sunbury, OH

J.Holderby - Renovations
Franklin County's Leading General Contractors - 2X Best of Houzz!
 create my cabinets
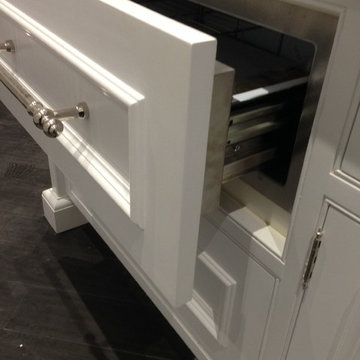
warming drawer in the kitchen island. Decor brand warming drawer panel ready. We added our panel to compliment with the rest of the island. You will never know its a warming drawer until you open it.

 Paragon Exteriors LLC
This roof had to be replaced after only 12 years as it the original roofing crew did a poor job on the installation.
We replaced the roofing using CertainTeed Landmark Pro shingles in weathered wood. We also installed new LP smartside on the upper dormer.
Our roof replacements get inspected by the manufacturer and we have never had one fail the inspection.
 Rockology Utah
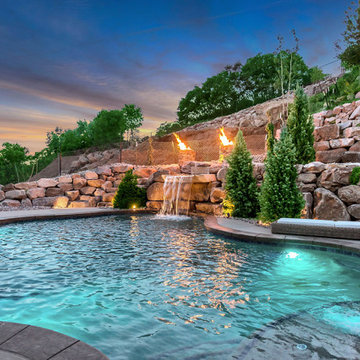
Barefoot, sunshine and a little relaxation never felt so good. We’re madly in love with this blue lagoon, it’s incandescent. Who wouldn’t want to spend their days poolside in this dreamy haven?

 Just the Thing Decorating, Staging, and Windows
Why have a formal living room the family never sets foot in? We created a conversational area perfect for a glass of wine, a quiet place to read a book, or to take a business call away from the tv. Beautiful and sophisticated is the name of the game.

Sponsored
Plain City, OH

The Creative Kitchen Company
Columbus Area Kitchen Remodeling and Refacing Professional
 The Homeowners Helper LLC
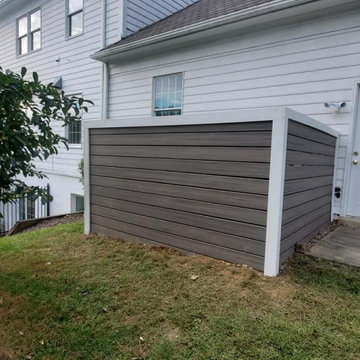
You would never know there was a whole house diesel generated behind this enclosure we just built! Not only does it look great but provides great sound reduction too!
 Just the Thing Decorating, Staging, and Windows
Why have a formal living room the family never sets foot in? We created a conversational area perfect for a glass of wine, a quiet place to read a book, or to take a business call away from the tv. Beautiful and sophisticated is the name of the game.
 Skyline Sunrooms & Patio Covers
: Our Skyline patio covers are all about creating an outdoor environment that enhances your lifestyle and improves and protects your home. We offer many styles of solid or lattice covers, either attached to your home or as a freestanding pergola or trellis in your yard.
We are experts at designing and building patio covers with the best aluminum products in the industry that look like premium grade wood but will never warp, crack, dry rot, burn or become infested with termites. They will never need to be re-painted or re-stained because they are factory painted in several colors with finishes that last for the lifetime of the product.
134