
Search results for "Aggregate implies" in Home Design Ideas





Find the right local pro for your project
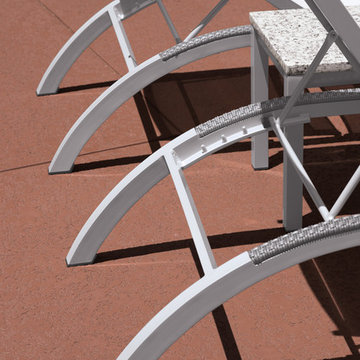
 Oxford Garden
The Argento Collection features elevated aluminum frames that are substantial yet refined. Included are products for dining, bar, lounge and poolside, each featuring resin wicker, elegantly curved with sophisticated silhouettes. It is easy to clean and maintain and the simple lines allow for design integrity and a longer lifespan. Pair with our Travira Collection occasional tables to complete your outdoor environment.
Features:
Lightweight with an elegant curved back leg, yet sturdy enough for commercial use
Back is adjustable to 5 different positions
Stackable with bumpers positioned to prevent scratching
Leg end caps provide protection from marring and scratching of surfaces
Composite sling is a mesh fabric woven using PVC coated polyester that is durable, easy to maintain and comfortable
Powder coated aluminum frame is durable, lightweight, rust proof, weather resistant, and will remain beautiful over its lifetime
Side Rails can be replaced
Resin wicker is durable in all types of climates and requires little maintenance
Set of 2
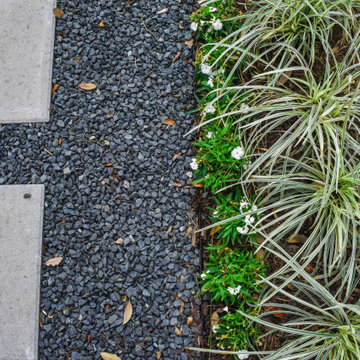




 Ayers Hardscapes & Landscapes LLC
Example of a mid-sized classic backyard stone patio fountain design with no cover



 Northwood Construction, Inc.
pinwheel tile from B&F Ceramics
Example of a transitional home design design in DC Metro
Example of a transitional home design design in DC Metro

 Loft Kolasinski
Karolina Bąk www.karolinabak.com
Study room - small mid-century modern freestanding desk light wood floor study room idea with white walls
Study room - small mid-century modern freestanding desk light wood floor study room idea with white walls



 HINISH Design Collective
Inspiration for a small modern shade backyard wood fence landscaping in Los Angeles with decking for summer.


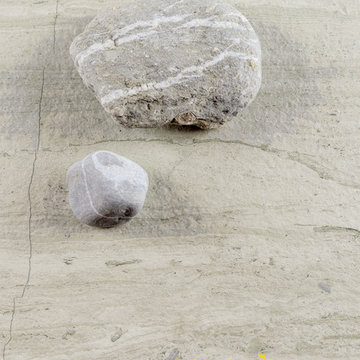


 Beehive State Builders
Ipe was definitely the best choice for the decking on this unique home!
Inspiration for a craftsman deck remodel in Salt Lake City
Inspiration for a craftsman deck remodel in Salt Lake City
 Devlin McNally Construction
photos by Mariko Reed
Home design - contemporary home design idea in San Francisco
Home design - contemporary home design idea in San Francisco

 Customatic.com
project type: new construction
architect: the construction zone
location: sedona, az
date: winter 2011
area: 6,165 sf
Minimalist staircase photo in Phoenix
Minimalist staircase photo in Phoenix





62