
Search results for "Aggregates" in Home Design Ideas
 High Pointe Custom Homes LLC
Josh Beeman Photography
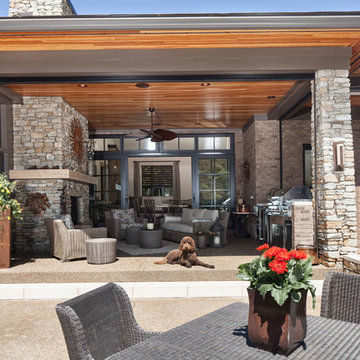
Inspiration for a transitional patio remodel in Cincinnati with a fire pit
Inspiration for a transitional patio remodel in Cincinnati with a fire pit
 BANDD DESIGN

Our Austin studio chose mid-century modern furniture, bold colors, and unique textures to give this home a young, fresh look:
---
Project designed by Sara Barney’s Austin interior design studio BANDD DESIGN. They serve the entire Austin area and its surrounding towns, with an emphasis on Round Rock, Lake Travis, West Lake Hills, and Tarrytown.
For more about BANDD DESIGN, click here: https://bandddesign.com/
To learn more about this project, click here: https://bandddesign.com/mid-century-modern-home-austin/

 Matt Fajkus Architecture
The Control/Shift House is perched on the high side of the site which takes advantage of the view to the southeast. A gradual descending path navigates the change in terrain from the street to the entry of the house. A series of low retaining walls/planter beds gather and release the earth upon the descent resulting in a fairly flat level for the house to sit on the top one third of the site. The entry axis is aligned with the celebrated stair volume and then re-centers on the actual entry axis once you approach the forecourt of the house.
The initial desire was for an “H” scheme house with common entertaining spaces bridging the gap between the more private spaces. After an investigation considering the site, program, and view, a key move was made: unfold the east wing of the “H” scheme to open all rooms to the southeast view resulting in a “T” scheme. The new derivation allows for both a swim pool which is on axis with the entry and main gathering space and a lap pool which occurs on the cross axis extending along the lengthy edge of the master suite, providing direct access for morning exercise and a view of the water throughout the day.
The Control/Shift House was derived from a clever way of following the “rules.” Strict HOA guidelines required very specific exterior massing restrictions which limits the lengths of unbroken elevations and promotes varying sizes of masses. The solution most often used in this neighborhood is one of addition - an aggregation of masses and program randomly attached to the inner core of the house which often results in a parasitic plan. The approach taken with the Control/Shift House was to push and pull program/massing to delineate and define the layout of the house. Massing is intentional and reiterated by the careful selection of materiality that tracks through the house. Voids and relief in the plan are a natural result of this method and allow for light and air to circulate throughout every space of the house, even into the most inner core.
Photography: Charles Davis Smith
Find the right local pro for your project

 Platinum Poolcare
Request Free Quote

This indoor swimming pool and hot tub in Wilmette, IL measures 14'4" x 39'6", and is 3'6" to 8'0" deep. The spa is 6'0" x 9'0". Indiana Limestone Coping sets off the Ivory-colored exposed aggregate pool finish, and the beige colored ceramic tile on the hot tub dam wall and perimeter. Columns set off the amazing hand-painted ceiling with skylights. Photography by Outvision Photography
 Dal-Rich Design & Construction
Designer - Todd Lueke / Photo - Daniel Bowman Ashe ©

Pool house - large contemporary backyard stamped concrete and custom-shaped lap pool house idea in Dallas
Pool house - large contemporary backyard stamped concrete and custom-shaped lap pool house idea in Dallas

 Silver Maple Construction LLC
Photography by Bob Schatz
Example of a cottage single-wall concrete floor eat-in kitchen design in Burlington with a single-bowl sink, shaker cabinets, light wood cabinets, stainless steel appliances and no island
Example of a cottage single-wall concrete floor eat-in kitchen design in Burlington with a single-bowl sink, shaker cabinets, light wood cabinets, stainless steel appliances and no island
 Silver Maple Construction LLC
Ryan Bent Photography

Inspiration for a mid-sized cottage concrete screened-in side porch remodel in Burlington with a roof extension
Inspiration for a mid-sized cottage concrete screened-in side porch remodel in Burlington with a roof extension
 Westlake Royal Roofing Solutions
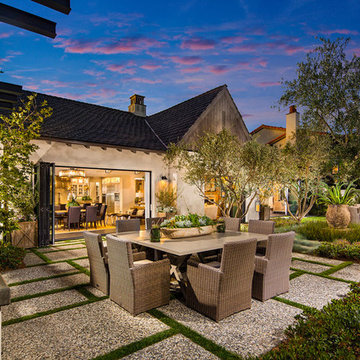
A collection of 32 single-family homes in San Juan Capistrano. Rich in detail and luxury amenities, The Oaks Farms delivers expansive floor plans, a unique blend of indoor/outdoor living and views of a historic world-class equestrian center located just steps from your home.
 R.J. Gurley Construction

Design ideas for a contemporary partial sun front yard gravel landscaping in Phoenix.
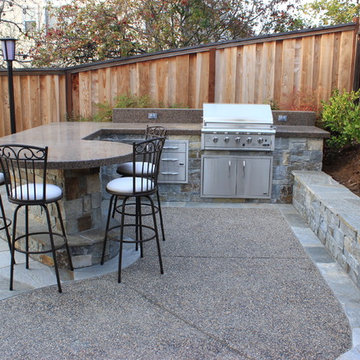
 Jeff Wortham & Associates
Outdoor kitchen, stone work, grill, bbq,stonework,tile countertop seatwall,Pleasanton,CA
Elegant patio photo in San Francisco
Elegant patio photo in San Francisco

 Wesley Stout Associates
Pea Stone Walkway, Parterre, Wood Bench, Fountain, Raised Planters, Vegetable Garden, Tennis Court, Barn
Inspiration for a huge farmhouse full sun backyard gravel landscaping in New York for summer.
Inspiration for a huge farmhouse full sun backyard gravel landscaping in New York for summer.
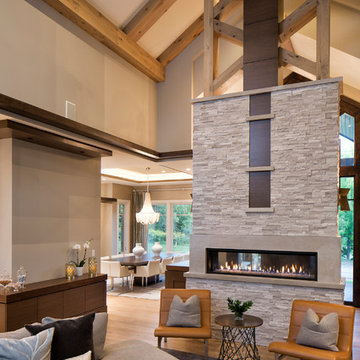
 Hendel Homes
Example of a trendy open concept living room design in Minneapolis with a two-sided fireplace
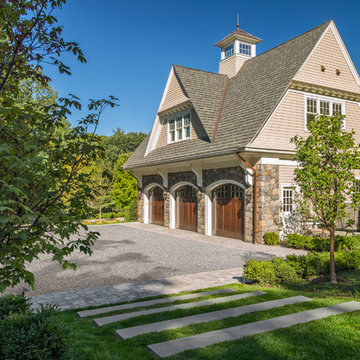
 Jan Gleysteen Architects, Inc
Photography by Richard Mandelkorn
Inspiration for a timeless beige two-story wood gable roof remodel in Boston
Inspiration for a timeless beige two-story wood gable roof remodel in Boston

 Casa de Tierra
Our pioneer project, Casita de Tierra in San Juan del Sur, Nicaragua, showcases the natural building techniques of a rubble trench foundation, earthbag construction, natural plasters, earthen floors, and a composting toilet.
Our earthbag wall system consists of locally available, cost-efficient, polypropylene bags that are filled with a formula of clay and aggregate unearthed from our building site. The bags are stacked like bricks in running bonds, which are strengthened by courses of barbed wire laid between each row, and tamped into place. The walls are then plastered with a mix composed of clay, sand, soil and straw, and are followed by gypsum and lime renders to create attractive walls.
The casita exhibits a load-bearing wall system demonstrating that thick earthen walls, with no rebar or cement, can support a roofing structure. We, also, installed earthen floors, created an indoor dry-composting toilet system, utilized local woods for the furniture, routed all grey water to the outdoor garden, and maximized air flow by including cross-ventilating screened windows below the natural palm frond and cane roof.
Casita de Tierra exemplifies an economically efficient, structurally sound, aesthetically pleasing, environmentally kind, and socially responsible home.
 LANDline design
Kevin Wells, www.kevinwellsphoto.com
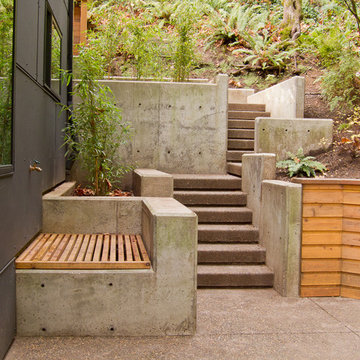
Design ideas for a contemporary landscaping in Portland.
Design ideas for a contemporary landscaping in Portland.
 Artistic Environments, Inc.

Converted storage space at side of garage into guest/pool house.
Michael Ball Architects,
Synergy General Contractors,
Dryden Helgoe Landscape Design.
 Wright-Built
Shoot2Sell
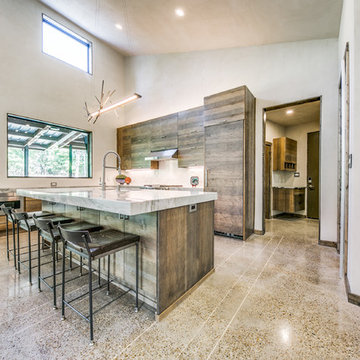
Example of a minimalist concrete floor kitchen design in Dallas with white appliances and an island
Example of a minimalist concrete floor kitchen design in Dallas with white appliances and an island

 LANDline design
Kevin Wells, www.kevinwellsphoto.com

Inspiration for a contemporary gray exterior home remodel in Portland
Inspiration for a contemporary gray exterior home remodel in Portland
50