
Search results for "Aggregates" in Home Design Ideas
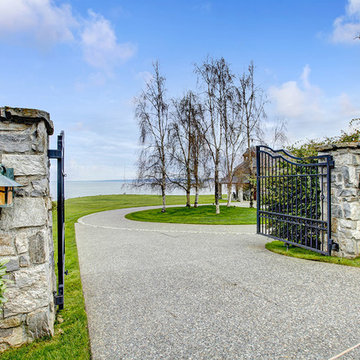
 Lafarge Construction Services Winnipeg
This is an example of a mid-sized transitional front yard driveway in Other.
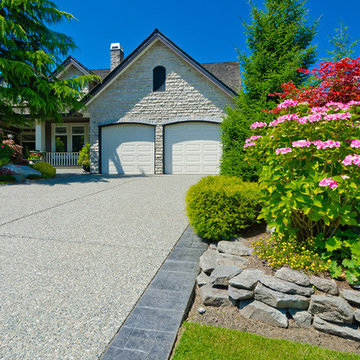 Lafarge Construction Services Winnipeg
Photo of a mid-sized transitional front yard driveway in Other.
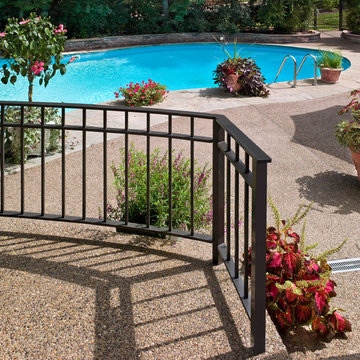
 Master Remodelers Inc.
As part of a full kitchen renovation, the pool patio got a new portico, patio and exposed aggregate concrete patio surface.
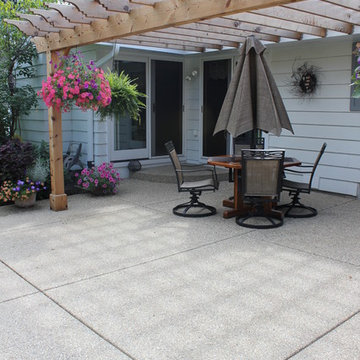
Patio - large traditional backyard concrete patio idea in Other with a pergola
Patio - large traditional backyard concrete patio idea in Other with a pergola
Find the right local pro for your project
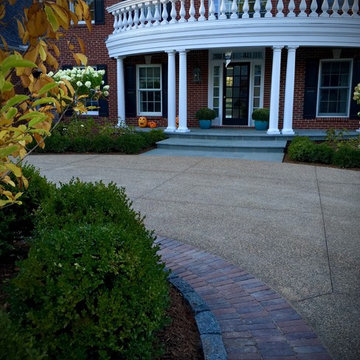
 WPDV Design, Inc.
- Designed by: Patrick @ WPDV Design
- Bluestone & Brick Pavers by: Derek @ Spurlock's Natural Stone & Brick Paving
- Exposed Aggregate Driveway:
- Brick Pillars by:
- Landscape Installation by:
- Wrought Iron Fencing by:
- Project Management: Jay @ Lauryn Properties
 Zaremba & Company
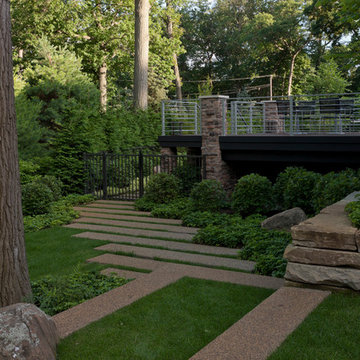
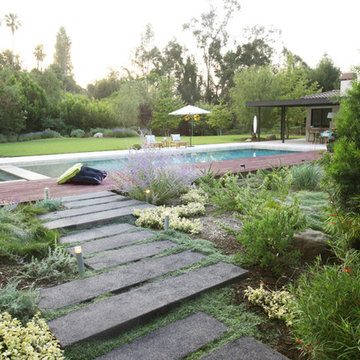
The lower pool terrace and aggregate stone stepper path leading to it are situated in order to embrace several large existing trees.
Photo Credit: George Dzharistos

 The Pool Shoppe
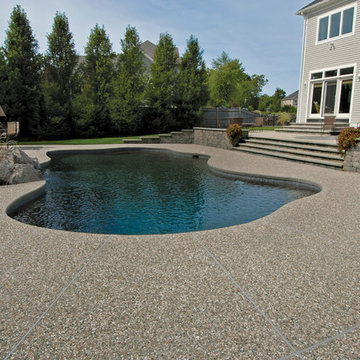
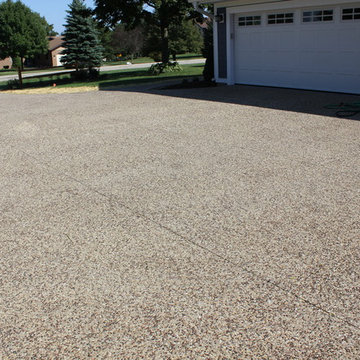
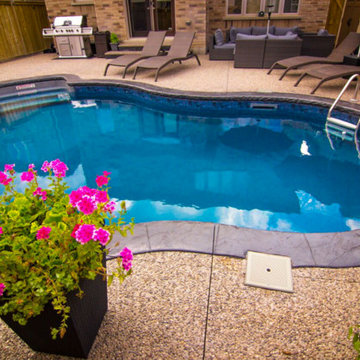
12x24 Gemini Inground Pool with Exposed Aggregate deck, Stamped Concrete border and bullnose, and cozy outdoor entertaining area. Thanks to David Charles Media for the photos.
 Austin Pool Designs
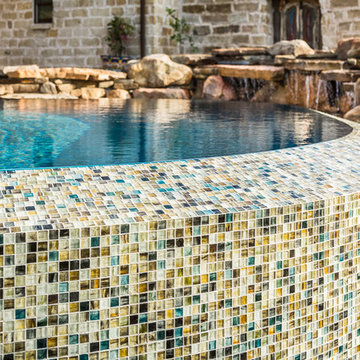
Our client wanted to be “wowed” and drawn from the home into the outdoor living space. As artists, they wanted a unique design that would transition from a more intimately situated pool close to the home out into their expansive property highlighting their view. From the sand colored aggregate on the beach entry to the hand-made glass tile on the pool, spa and catch basin, every detail was taken into consideration to complement the existing home and landscape.
This pool won a SILVER International and a BRONZE Region Design award
The materials used on this project include a Versailles pattern Travertine decking, Lunada Bay glass tile, Travertine coping, MicroFusion exposed aggregate interior finish, Sand in beach entry, Tahoe in pool, spa and catch basin/grotto, Zodiac Jandy pool equipment.
Charles Quinn Photography
 Lafarge Construction Services
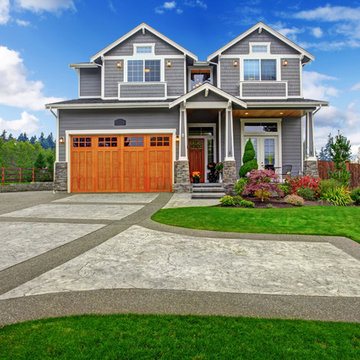
Exposed aggregate borders textured colored concrete for an eye catching driveway design.
Inspiration for a large coastal full sun front yard concrete paver driveway in Edmonton.
Inspiration for a large coastal full sun front yard concrete paver driveway in Edmonton.
 Star of Texas Landscape
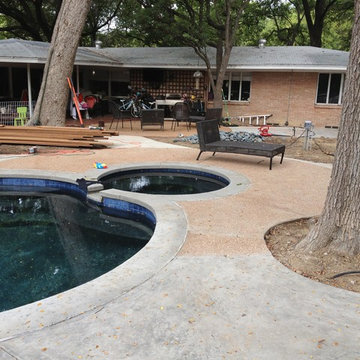
Still under construction at this point. All new concrete decking including an exposed aggregate circle to accent the spa, and tie in with the round Ipe decks. New leuders coping clean up the look of this older pool.
 Zaremba & Company
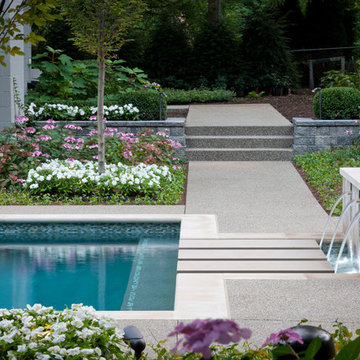
The repeated use of exposed aggregate and limestone ensure a sense of continuity throughout the landscape.
Photo Credit: George Dzahristos
Photo of a mid-sized contemporary backyard landscaping in Detroit.
Photo of a mid-sized contemporary backyard landscaping in Detroit.
 Creative Concrete Inc.
Aggregate Concrete Driveway
Example of a classic exterior home design in Milwaukee
Example of a classic exterior home design in Milwaukee

 Zaremba & Company
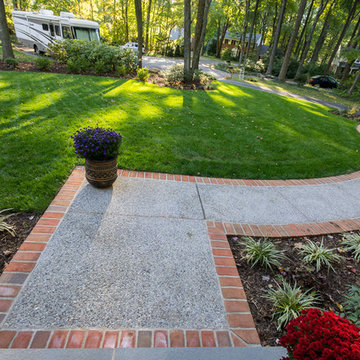
This project entailed a rear yard renovation including the design and installation of a covered patio tucked into the corner of the property.
Reclaimed brick pavers surround the patio and complement the texture of the exposed aggregate.
 Decorative Concrete of Virginia
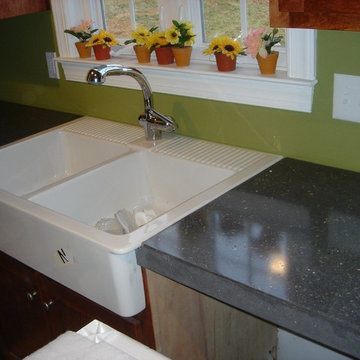
Gray polished concrete countertops with mother of pearl aggregate.
Elegant kitchen photo in Richmond with a farmhouse sink, shaker cabinets and concrete countertops
Elegant kitchen photo in Richmond with a farmhouse sink, shaker cabinets and concrete countertops
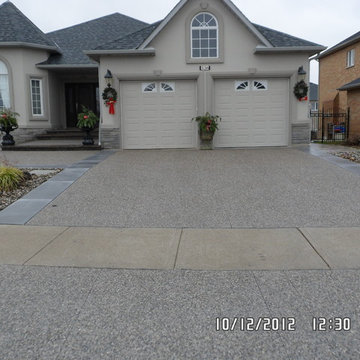
 Bomanite Toronto
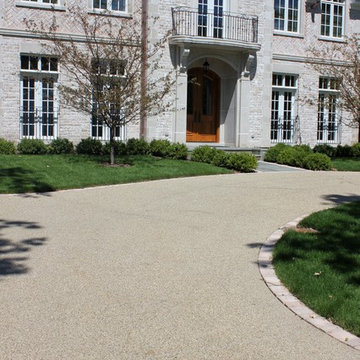
exposed aggregate driveway, limestone borders, outdoor area.
Mid-sized traditional beige three-story concrete exterior home idea in Toronto
Mid-sized traditional beige three-story concrete exterior home idea in Toronto
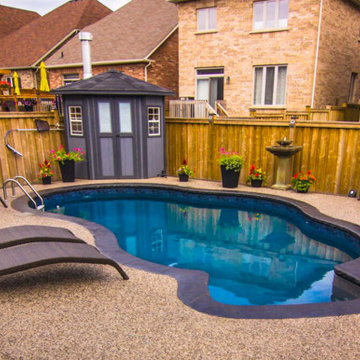 The Pool Shoppe
12x24 Gemini Inground Pool with Exposed Aggregate deck, Stamped Concrete border and bullnose, and cozy outdoor entertaining area. Thanks to David Charles Media for the photos.

54