
Search results for "Aggregates" in Home Design Ideas
 Wright-Built
Shoot2Sell
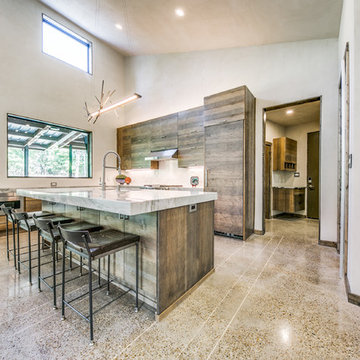
Example of a minimalist concrete floor kitchen design in Dallas with white appliances and an island
Example of a minimalist concrete floor kitchen design in Dallas with white appliances and an island

 LANDline design
Kevin Wells, www.kevinwellsphoto.com

Inspiration for a contemporary gray exterior home remodel in Portland
Inspiration for a contemporary gray exterior home remodel in Portland
Find the right local pro for your project
 Project Manager, Leonard Unander Associates, Inc.
Erin Feinblatt

Beach style backyard concrete patio photo in Santa Barbara with a fire pit and no cover
Beach style backyard concrete patio photo in Santa Barbara with a fire pit and no cover

 Dutton Architects Inc.
Dutton Architects did an extensive renovation of a post and beam mid-century modern house in the canyons of Beverly Hills. The house was brought down to the studs, with new interior and exterior finishes, windows and doors, lighting, etc. A secure exterior door allows the visitor to enter into a garden before arriving at a glass wall and door that leads inside, allowing the house to feel as if the front garden is part of the interior space. Similarly, large glass walls opening to a new rear gardena and pool emphasizes the indoor-outdoor qualities of this house. photos by Undine Prohl

 Broyhill Wiles Design Build
Heavy Timber Porch with Exposed Aggregate Patio
Patio - rustic backyard concrete patio idea in Raleigh with a roof extension
Patio - rustic backyard concrete patio idea in Raleigh with a roof extension

 Solomon Rodgers Photography
Example of a large classic red one-story brick exterior home design in Austin

 The Pool Shoppe
12x24 Gemini Inground Pool with Exposed Aggregate deck, Stamped Concrete border and bullnose, and cozy outdoor entertaining area. Thanks to David Charles Media for the photos.
 Denman Construction
Gibeon Photography

Example of a mountain style backyard stone patio design in Other with no cover
Example of a mountain style backyard stone patio design in Other with no cover
 Betz Pools Limited

This pool features a light green premium Pebble Sheen raised aggregate interior that contrasts beautifully with the surrounding deck in architectural acid etched concrete which mimics the look of limestone without having its tendency for staining. The pool’s coping is made from custom pre-formed sections of matching acid etched concrete. (20 x 50, custom rectangular)
 Structure Home

Example of a beach style backyard tile and rectangular lap hot tub design in Los Angeles

 Showhomes with Tracey McLeod
Carole Margand

Inspiration for a mid-sized contemporary galley concrete floor and gray floor eat-in kitchen remodel in Brisbane with a drop-in sink, flat-panel cabinets, white cabinets, quartz countertops, metallic backsplash, mirror backsplash, black appliances, an island and brown countertops
Inspiration for a mid-sized contemporary galley concrete floor and gray floor eat-in kitchen remodel in Brisbane with a drop-in sink, flat-panel cabinets, white cabinets, quartz countertops, metallic backsplash, mirror backsplash, black appliances, an island and brown countertops

 Matt Fajkus Architecture

The Control/Shift House is perched on the high side of the site which takes advantage of the view to the southeast. A gradual descending path navigates the change in terrain from the street to the entry of the house. A series of low retaining walls/planter beds gather and release the earth upon the descent resulting in a fairly flat level for the house to sit on the top one third of the site. The entry axis is aligned with the celebrated stair volume and then re-centers on the actual entry axis once you approach the forecourt of the house.
The initial desire was for an “H” scheme house with common entertaining spaces bridging the gap between the more private spaces. After an investigation considering the site, program, and view, a key move was made: unfold the east wing of the “H” scheme to open all rooms to the southeast view resulting in a “T” scheme. The new derivation allows for both a swim pool which is on axis with the entry and main gathering space and a lap pool which occurs on the cross axis extending along the lengthy edge of the master suite, providing direct access for morning exercise and a view of the water throughout the day.
The Control/Shift House was derived from a clever way of following the “rules.” Strict HOA guidelines required very specific exterior massing restrictions which limits the lengths of unbroken elevations and promotes varying sizes of masses. The solution most often used in this neighborhood is one of addition - an aggregation of masses and program randomly attached to the inner core of the house which often results in a parasitic plan. The approach taken with the Control/Shift House was to push and pull program/massing to delineate and define the layout of the house. Massing is intentional and reiterated by the careful selection of materiality that tracks through the house. Voids and relief in the plan are a natural result of this method and allow for light and air to circulate throughout every space of the house, even into the most inner core.
Photography: Charles Davis Smith
 Robert M. Cain, Architect
The entry to Hillside is accessed from guest parking a series of exposed aggregate pads leading downhill and winding around the large silver maple planted many years ago by the owner's mother
Photographer: Fredrik Brauer
 Garrison Foundry Architecture + Decor
beatrice pediconi
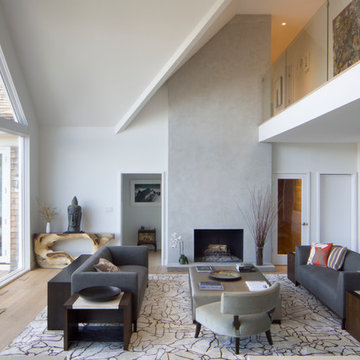
Trendy medium tone wood floor living room photo in New York with white walls and a standard fireplace
Trendy medium tone wood floor living room photo in New York with white walls and a standard fireplace

 Gulch Design Group
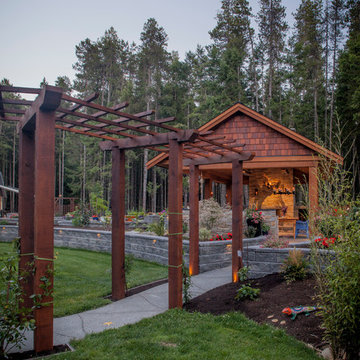

Hot tub - mid-sized southwestern backyard concrete and custom-shaped hot tub idea in Salt Lake City
 LMT Contracting
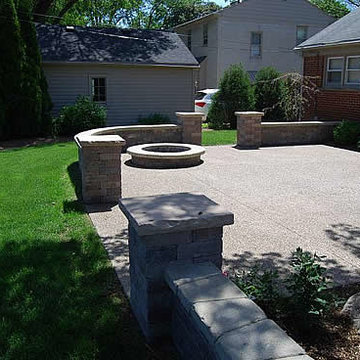
Patio - small traditional backyard concrete patio idea in Detroit with no cover and a fire pit
 Molly Bachelor Architect

Exposed-aggregate concrete walkway, custom metal handrail and entry porch, photograph by Jeff Garland
Inspiration for a small 1950s brown one-story mixed siding gable roof remodel
Inspiration for a small 1950s brown one-story mixed siding gable roof remodel
51