
Search results for "Aggregates" in Home Design Ideas
 Amy Martin Landscape Design
Location: Hingham, MA, USA

This newly constructed home in Hingham, MA was designed to openly embrace the seashore landscape surrounding it. The front entrance has a relaxed elegance with a classic plant theme of boxwood, hydrangea and grasses. The back opens to beautiful views of the harbor, with a terraced patio running the length of the house. The infinity pool blends seamlessly with the water landscape and splashes over the wall into the weir below. Planting beds break up the expanse of paving and soften the outdoor living spaces. The sculpture, made by a personal friend of the family, creates a stunning focal point with the open sky and sea behind.
One side of the property was densely planted with large Spruce, Juniper and Birch on top of a 7' berm to provide instant privacy. Hokonechloa grass weaves its way around Annabelle Hydrangeas and Flower Carpet Roses. The other side had an existing stone stairway which was enhanced with a grove of Birch, hydrangea and Hakone grass. The Limelight Tree Hydrangeas and Boxwood offer a fresh welcome, while the Miscanthus grasses add a casual touch. The Stone wall and patio create a resting spot between rounds of tennis. The granite steps in the lawn allow for a comfortable transition up a steeper slope.
 Armond Aquatech Pools
Q Stern Photography

Pool - mid-sized traditional backyard concrete and custom-shaped natural pool idea in Philadelphia
Pool - mid-sized traditional backyard concrete and custom-shaped natural pool idea in Philadelphia
 Conner & Buck
Susan Teare Photography
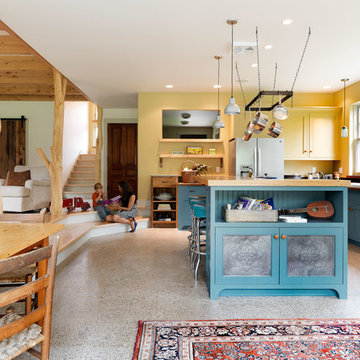
Punched tin panels contrast the vivid blue green of the cabinets. The dyed concrete floor was ground down to expose the aggregate.
Find the right local pro for your project
 Go Pavers

This is an example of a mid-sized contemporary backyard concrete paver landscaping in Los Angeles.
 David Hertz & Studio of Environmental Architecture

Large zen u-shaped bamboo floor and beige floor eat-in kitchen photo in Los Angeles with a single-bowl sink, flat-panel cabinets, light wood cabinets, granite countertops, gray backsplash, stainless steel appliances, an island and gray countertops
 Eric A Chase Architecture
Brian Vanden Brink
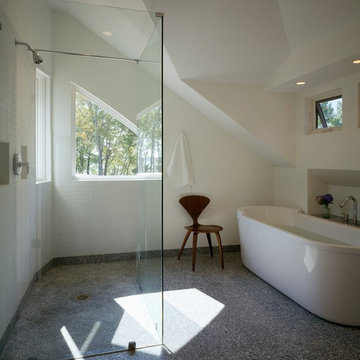
Mid-sized transitional gray tile bathroom photo in Other with white walls
Mid-sized transitional gray tile bathroom photo in Other with white walls
 TriGreen Landscape Design-Construction-Maintenance
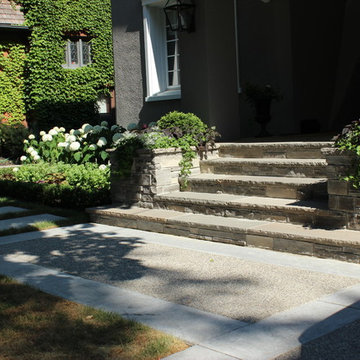
Exposed Aggregate Walkway with smooth concrete banding and stepping stones
Photo of a traditional landscaping in Toronto.
Photo of a traditional landscaping in Toronto.
 VisionScapes
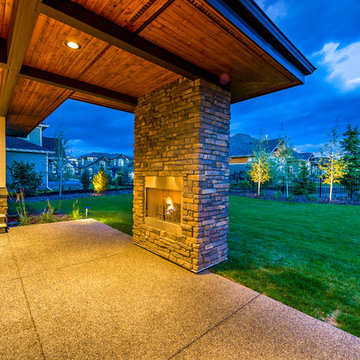
This simple, elegant yard is set in Calgary's community of Watermark. A spacious front yard planted with a simple planting pallet of ornamental grasses and birch trees offers the perfect compliment to this Frank Lloyd Wright inspired home. An exposed aggregate patio with gas fireplace, large backyard, surrounded with trees for added privacy, and extensive lighting throughout the property provide ambiance for and security for this home.
Photo Credit: Jamen Rhodes

 Elite Concrete
A modern curb appeal makeover that incorporates our Limestone Finish and exposed aggregate.
Design ideas for a mid-sized eclectic landscaping in Toronto.
Design ideas for a mid-sized eclectic landscaping in Toronto.

 Hydroscapes LLC
Reverse vanishing edge pool with exposed aggregate concrete decking, copper spillways that appear to be coming out of the mountain. A stacked flagstone was used on the vanishing edge wall and concrete decking cantilevers over the vanishing edge trough. There is an attached spa and the interior is Pebble Tec Majestic Plum.

 KCB Architecture
© Kim Smith Photo
The organic shape of the in-ground pool pairs perfectly with the landscaping.
Inspiration for a timeless backyard kidney-shaped hot tub remodel in New York
Inspiration for a timeless backyard kidney-shaped hot tub remodel in New York

 Western Cabinets
Polished aggregate flooring, with satin lacquered slabbed doors warmed with stained oak timber paneling and marbled benches.
Eat-in kitchen - huge contemporary l-shaped concrete floor and gray floor eat-in kitchen idea in Perth with an undermount sink, flat-panel cabinets, white cabinets, quartz countertops, white backsplash, porcelain backsplash, black appliances, an island and white countertops
Eat-in kitchen - huge contemporary l-shaped concrete floor and gray floor eat-in kitchen idea in Perth with an undermount sink, flat-panel cabinets, white cabinets, quartz countertops, white backsplash, porcelain backsplash, black appliances, an island and white countertops

 Godden Sudik Architects Inc
Example of a trendy concrete floor and gray floor entryway design in Denver with white walls and a glass front door
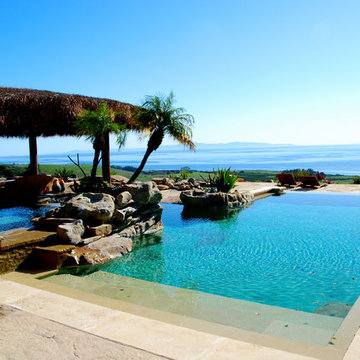



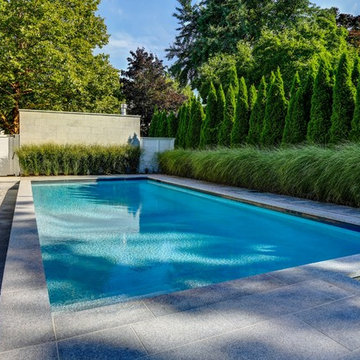
 Betz Pools Limited
The pool’s original painted interior was sand-blasted before installation of a premium white Pebble Fina smooth aggregate finish. The charcoal waterline tile offers a pleasing contrast to the white stone coping. The wall of dense pyramidal cedars lend privacy, while helping to soften the hardscapes.

 Concrete-Visions LLC
A simpler floor finish that was still decorative was necessary for the basement of the Timnath residence. The homeowners opted for a polished concrete with full exposed aggregate. These floors are easy to maintain and comfortable on bare feet, but tough enough for a storage basement.
Photo Credit: Courtney West, 2017
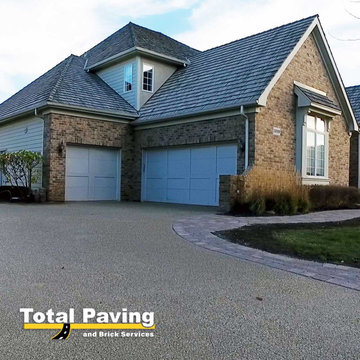
 Total Paving and Brick Services
Concrete driveway.
Exposed aggregate.
Barrington, Illinois.
By the way, we did the brick work too.
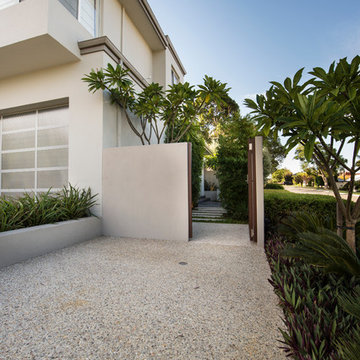

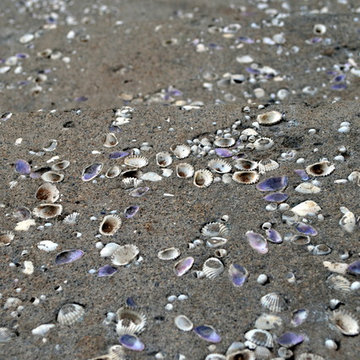
 Living Gardens Landscape Design
natural concrete paving with shell aggregate
Design ideas for a contemporary full sun front yard landscaping in Orange County.
Design ideas for a contemporary full sun front yard landscaping in Orange County.
53