
Search results for "Aggressive sunburst" in Home Design Ideas
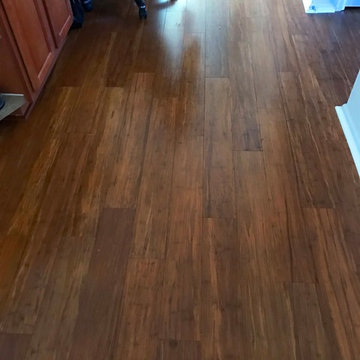
 Lucky Flooring Services LLC
Robert Ca
Inspiration for a contemporary medium tone wood floor and brown floor hallway remodel in Austin
Inspiration for a contemporary medium tone wood floor and brown floor hallway remodel in Austin

 Decopainel
Example of a 10 to 14 inch and 10 to 14 inch high eclectic wooden 3d dining room design in Miami

Find the right local pro for your project

 Chermak Construction, Inc.
Lighting became another way to integrate simplicity and harmony to the home’s overall design; but like every other element of our project, modernity and time honored practices of craftsmanship needed to fuse. In the master suite, fabricating the light troughs proved to be an interesting challenge. Given the extreme length of the faces and bottoms of the light trough (after 15), using solid cherry for their construction was impractical. A thin birch plywood substrate was built and 1/8" thick cherry veneers were applied. The resulting material was used for the faces and bottoms of the trough. The resultant birch/cherry composite material was reinforced with an elaborate lamination process that included a thin fiberglass veil for strength and flexibility.
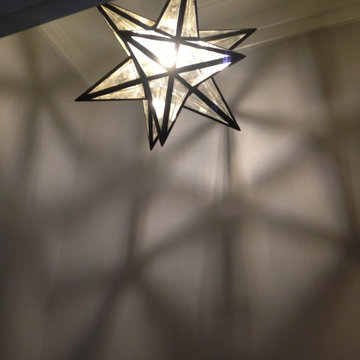
Other lighting was chosen to wash light over surfaces or to hang—lantern style to provide soft light and aesthetic embellishment. Here again, the design is highly influenced by the Japanese aesthetic.

 BC FLOORS Flooring Company
BC FLOORS Floorign Company
Hallway - mid-sized modern medium tone wood floor and beige floor hallway idea in Vancouver with white walls
Hallway - mid-sized modern medium tone wood floor and beige floor hallway idea in Vancouver with white walls

 Modern-Shed
Sliding doors separate the waiting room from other spaces at this home office.
--Arla Shephard Bull
Example of a large minimalist home studio design in Seattle with white walls
Example of a large minimalist home studio design in Seattle with white walls


 Jennifer A. Emmer/Feng Shui Style
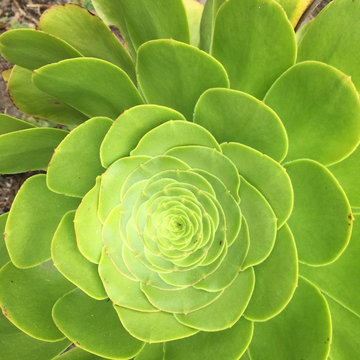
This was a small garden that we Feng Shui'ed and completely redesigned. The theme was a xeriscape - with drought tolerant, native species to California. Jennifer designed the Feng Shui aspects of the garden, and Briana Lyon provided the horticultural knowledge. We also designed their atrium to be an indoor/outdoor space with plants, and seating areas.
Our clients (and their dog) love the finished product. Now they have strawberries, and artichokes coming straight from the garden. They also get a fair amount of hummingbirds visiting their fountain. This is an eclectic space, which colorfully pumps up the Feng Shui of the homeowners, while giving them a zen place to relax.

 Abeln Floor Systems
Bedroom - traditional medium tone wood floor and brown floor bedroom idea in St Louis


 Jennifer Ryan Design
Debbie Schwab Photography
Front door - mid-sized craftsman medium tone wood floor front door idea in Seattle with gray walls and a medium wood front door
Front door - mid-sized craftsman medium tone wood floor front door idea in Seattle with gray walls and a medium wood front door


 Archadeck of Northeast Dallas
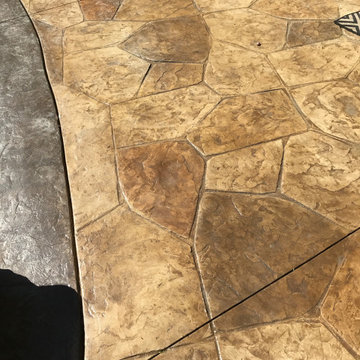
Notice how we added an eye-catching 12-inch border in Walnut to add definition to the patio and ease the transition of the new patio into the existing aggregate patio present in the pool surround.
 TrulyHome Concrete
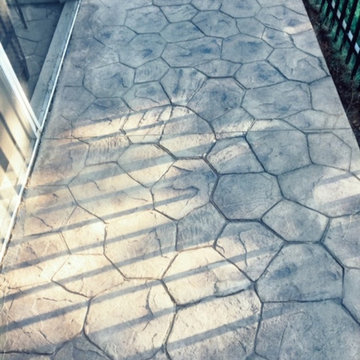
Random stone stamped patio ideas
Inspiration for a mid-sized timeless stamped concrete patio remodel in Raleigh with no cover
Inspiration for a mid-sized timeless stamped concrete patio remodel in Raleigh with no cover


 Decopainel
Example of a 10 to 14 inch and 10 to 14 inch high eclectic wooden 3d home theater design in Miami

 GlassCrafters Inc
Vertical LED Task Lights - Corner Detail
GlassCrafters’ Vertical LED Task Lights illuminate your daily grooming activities with energy efficient, optimal warm white light and integrate seamlessly into any décor. Providing a minimal, low profile design aesthetic, the 2 - 1/2" wide Vertical LED Task Lights are easy to install and complement GlassCrafters’ 24", 30" and 36" high, frameless flat or beveled mirrored cabinets.

 Freeman Construction Ltd
Freeman Construction Ltd
Example of a small trendy attached one-car carport design in Denver
Example of a small trendy attached one-car carport design in Denver

 Drop Wallcoverings
A powder rm featuring Arte Wallcoverings 48103 Masquerade Uni installed by Drop Wallcoverings, Calgary Wallpaper Installer. Interior Design by Cridland Associates. Photography by Lindsay Nichols Photography. Contractor/Build by Triangle Enterprises.
11