
Search results for "Aggressive" in Home Design Ideas

Inspiration for a huge contemporary master white tile and stone tile marble floor walk-in shower remodel in Miami with flat-panel cabinets, dark wood cabinets, white walls, an integrated sink and solid surface countertops

 Jay Sifford
Ostrich fern with blue dune lyme grass. Photo by Jay Sifford.
Photo of an eclectic landscaping in Charlotte.
Photo of an eclectic landscaping in Charlotte.
Find the right local pro for your project
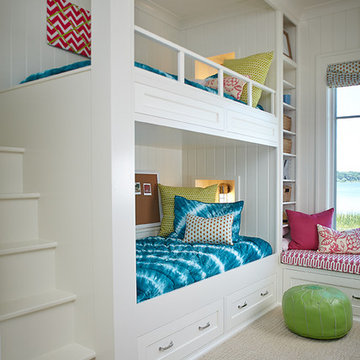
 Visbeen Architects
This unique project was one home designed for two families. The goal was to make the space functional for both families while preserving the integrity of the design. The result is a clean yet aggressive design emphasizing comfortable living for parents and kids. Multiple owner suites are situated on the main level with access to gorgeous views and outdoor living spaces. The cottage also offers plenty of bedrooms for the children - on a separate level - along with a variety of areas to gather, relax, and recreate.
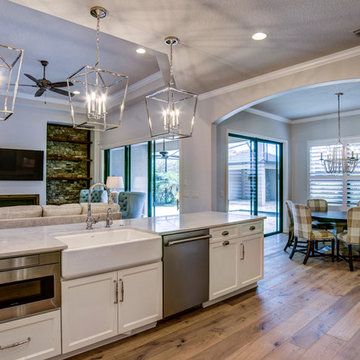
 Gebben Interior
Clermontpix, Visual Comfort, Gabby Home, Brittania, Jim Bruce Coventry Cabinets, Aggressive Appliances, Classic Remodeling, Lee Furniture, Sherrill Furniture, Lorts Furniture

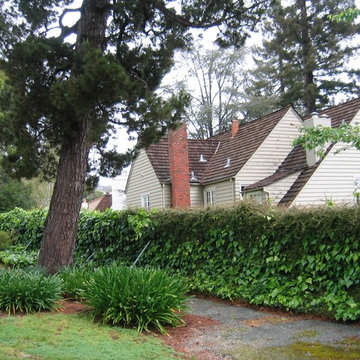
 Las Casitas
Lower fence of the estate property - the entire yard was as this photo representsL old lawn, ivy, and dominated by aging Monterey Pine trees and aggressive rooting Liquidambar.

 Lavan Construction | Design + Build
Example of a small transitional 3/4 white tile and subway tile slate floor alcove shower design in San Francisco with flat-panel cabinets, white cabinets, an integrated sink, solid surface countertops and white countertops

 Legacy Hardwoods
Some areas are sanded more aggressively to produce the look of a heavy traffic area
Beach style painted wood floor kids' room photo in Grand Rapids
Beach style painted wood floor kids' room photo in Grand Rapids

 Studio 1200
After having lived in 22 different places all around the world, this family decided to settle in a Dutch colonial home in Harding Township. The house sits on a wonderful piece of property that is only challenged by the wetlands that surround it. For this reason, we had to work within the existing footprint and not consider any additions. The homeowners wanted to be able to host the holidays in their new home which meant we had an aggressive design and construction schedule. We started the design work in the Spring of 2012 and construction took place over the Summer and into the Fall. By Thanksgiving, the project was complete, with no meaningful cost overruns.
Renovations included a new kitchen, mudroom, and office/library on the first floor and a new master suite, hall bath, home office, and laundry room upstairs. The challenge was creating comfortable space with clean lines that would accommodate the homeowner’s casual and worldly lifestyle, but would not feel out of place with the character of the existing house.
The kitchen is a glorious hard-working space with lots of counter space, space for a giant farmer’s table, and symmetrical views through oversized double hung-windows out to the expansive yard. The master bath is outfitted with wood, stone, and metal, and also includes artifacts from some of their world travels. In a second phase of work, we designed some outbuilding to further enhance the character of the property. Currently we are working with the family to design a memorial to honor their child who died of Leukemia.
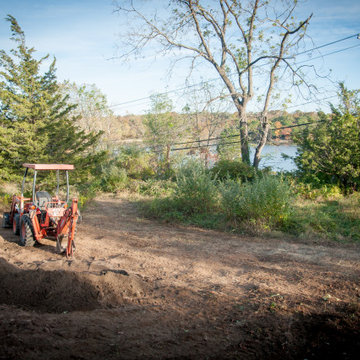
 MJ McCabe-Garden Design
The aggressive weeds are removed--with a clean palette of cleared soil will host a beautiful 4 season low maintenance garden
Inspiration for an eclectic home design remodel in New York
Inspiration for an eclectic home design remodel in New York
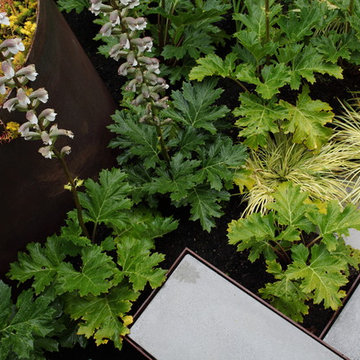
 Wittman Estes Landscape
Round rusted steel planter with Angelina sedum contrasts with evergreen planting of acorus and acanthus (bear's breech).
photo: grant wilds
Inspiration for a modern landscaping in Seattle.
Inspiration for a modern landscaping in Seattle.

 Mittendorf Quality Construction
Inspiration for a rustic brown one-story wood gable roof remodel in Seattle
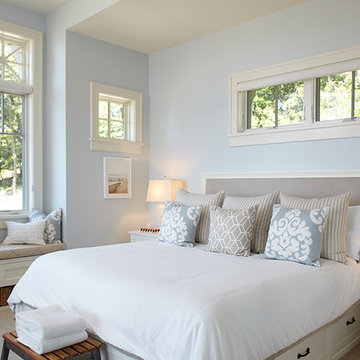 Visbeen Architects
This unique project was one home designed for two families. The goal was to make the space functional for both families while preserving the integrity of the design. The result is a clean yet aggressive design emphasizing comfortable living for parents and kids. Multiple owner suites are situated on the main level with access to gorgeous views and outdoor living spaces. The cottage also offers plenty of bedrooms for the children - on a separate level - along with a variety of areas to gather, relax, and recreate.

 Emily Roose Interiors
Inspiration for a bedroom contemporary gender-neutral carpeted and beige floor kids' bedroom remodel in Nashville with blue walls
 Visbeen Architects
This unique project was one home designed for two families. The goal was to make the space functional for both families while preserving the integrity of the design. The result is a clean yet aggressive design emphasizing comfortable living for parents and kids. Multiple owner suites are situated on the main level with access to gorgeous views and outdoor living spaces. The cottage also offers plenty of bedrooms for the children - on a separate level - along with a variety of areas to gather, relax, and recreate.
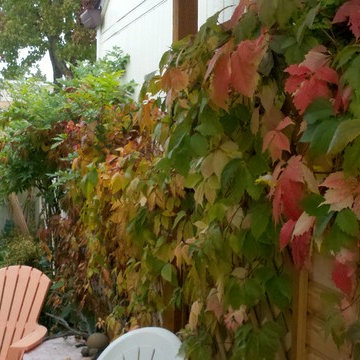
 Rain Garden Nursery LandscapeMakeoverDesignStaging
Scott & Catherine Buley, High Tech Turf & Trees/Rain Garden Nursery. Colorful Boston Ivy on courtyard wall requires aggressive pruning every year, but is WELL worth it!
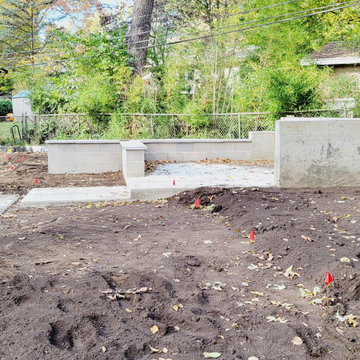
 Creative Outdoor Spaces
Reclaiming backyard after excavation of half of the backyard to remove aggressive roots of bamboo! A special designed Bamboo Barrier was installed to define and retain new boundaries! A new patio will be destination place to relax and entertain.

 Etienne Design
Photographer: Joshua Lawrence
joshualawrence.ca
Inspiration for a large rustic two-story mixed siding exterior home remodel in Vancouver with a shed roof
Inspiration for a large rustic two-story mixed siding exterior home remodel in Vancouver with a shed roof

8