
Search results for "Aggressive" in Home Design Ideas

 SAGA Realty & Construction
Open concept kitchen - large contemporary galley dark wood floor and brown floor open concept kitchen idea with an undermount sink, flat-panel cabinets, black backsplash, stainless steel appliances, an island, marble countertops and ceramic backsplash

 Jules Duffy Designs
Photography: Laura Moss
Elegant screened-in porch photo in New York with a roof extension
Elegant screened-in porch photo in New York with a roof extension

 FineLines Design Studio
Michael Hunter
Eclectic side yard stamped concrete patio container garden photo in Dallas with a roof extension
Eclectic side yard stamped concrete patio container garden photo in Dallas with a roof extension
Find the right local pro for your project


 Urbanism Designs
Frontyard - AFTER
Inspiration for a 1950s gray one-story flat roof remodel in San Francisco
Inspiration for a 1950s gray one-story flat roof remodel in San Francisco
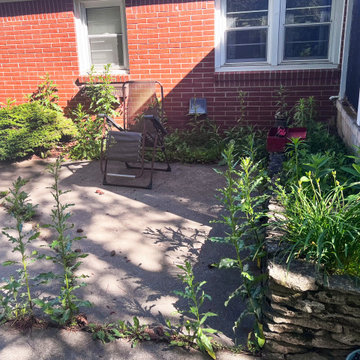
 A+ Equipment Services and Excavation
BEFORE Weeding / Cleanup. Flower bed needs cleaned out. Weeds were growing in concrete. Area had been overtaken by weeds and overgrowth.
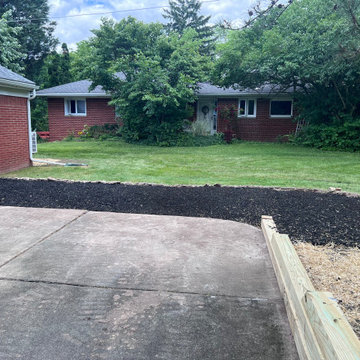
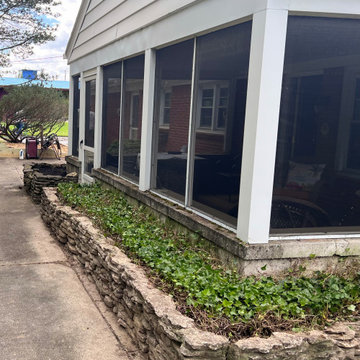 A+ Equipment Services and Excavation
AFTER: Cleaning out the flower beds and removing ivy that was out of control made this area outside the sunroom seem more open and friendly. The pretty stacked stone edging had been completely hidden!
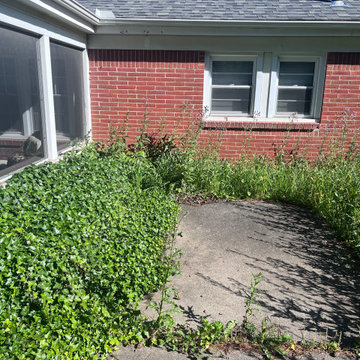 A+ Equipment Services and Excavation
BEFORE Landscaping clean up and weed control / removal & treatment.
Inspiration for a french country backyard landscaping.
Inspiration for a french country backyard landscaping.

 Wittman Estes Landscape
Round custom made steel planter with Angelina sedum surrounded with acanthus and acorus.
photo: grant wilds
Design ideas for a modern landscaping in Seattle.
Design ideas for a modern landscaping in Seattle.

 Maple Leaf Custom Homes
Spero Photography
Example of a trendy single-wall ceramic tile dedicated laundry room design in Ottawa with flat-panel cabinets, white cabinets, quartz countertops, white walls, a side-by-side washer/dryer and an undermount sink
Example of a trendy single-wall ceramic tile dedicated laundry room design in Ottawa with flat-panel cabinets, white cabinets, quartz countertops, white walls, a side-by-side washer/dryer and an undermount sink

 Patrick Dyke Collaborative l.l.c.
Dayna Flory Interiors
Martin Vecchio Photography
Inspiration for a large transitional master medium tone wood floor and brown floor bedroom remodel in Detroit with white walls
Inspiration for a large transitional master medium tone wood floor and brown floor bedroom remodel in Detroit with white walls

 Carlton Edwards
This modern lake house is located in the foothills of the Blue Ridge Mountains. The residence overlooks a mountain lake with expansive mountain views beyond. The design ties the home to its surroundings and enhances the ability to experience both home and nature together. The entry level serves as the primary living space and is situated into three groupings; the Great Room, the Guest Suite and the Master Suite. A glass connector links the Master Suite, providing privacy and the opportunity for terrace and garden areas.
Won a 2013 AIANC Design Award. Featured in the Austrian magazine, More Than Design. Featured in Carolina Home and Garden, Summer 2015.

 BG Design
Small elegant u-shaped terra-cotta tile kitchen pantry photo in Austin with open cabinets, copper countertops, an integrated sink, blue backsplash, glass tile backsplash and no island

 Hsu McCullough
Kitchen. Photo by Clark Dugger
Inspiration for a small contemporary galley medium tone wood floor and brown floor enclosed kitchen remodel in Los Angeles with an undermount sink, open cabinets, medium tone wood cabinets, white walls, wood countertops, brown backsplash, wood backsplash, paneled appliances and no island
Inspiration for a small contemporary galley medium tone wood floor and brown floor enclosed kitchen remodel in Los Angeles with an undermount sink, open cabinets, medium tone wood cabinets, white walls, wood countertops, brown backsplash, wood backsplash, paneled appliances and no island

 Kountry Kraft
Bay Head, New Jersey Transitional Kitchen designed by Stonington Cabinetry & Designs
https://www.kountrykraft.com/photo-gallery/hale-navy-kitchen-cabinets-bay-head-nj-j103256/
Photography by Chris Veith
#KountryKraft #CustomCabinetry
Cabinetry Style: Inset/No Bead
Door Design: TW10 Hyrbid
Custom Color: Custom Paint Match to Benjamin Moore Hale Navy
Job Number: J103256

 Dear Garden Associates, Inc.
A rustic walkway of irregular bluestone and a garden space heavily dependant upon texture: the robust foliage of Hosta and the feathery fronds of Ostrich Fern (Matteuccia struthiopteris), contrast well with the delicacy of the Variegated Ribbon Grass (Phalaris arundinacea var. picta) across the path.
A lot of interest can be generated within a small plant palette.


 Inplace, LTD

Example of a mid-sized country 3/4 white tile and subway tile gray floor, ceramic tile and single-sink alcove shower design in Denver with shaker cabinets, white cabinets, a two-piece toilet, white walls, an undermount sink, white countertops, a built-in vanity and marble countertops

 12/12 Architects & Planners
This 1990s brick home had decent square footage and a massive front yard, but no way to enjoy it. Each room needed an update, so the entire house was renovated and remodeled, and an addition was put on over the existing garage to create a symmetrical front. The old brown brick was painted a distressed white.
The 500sf 2nd floor addition includes 2 new bedrooms for their teen children, and the 12'x30' front porch lanai with standing seam metal roof is a nod to the homeowners' love for the Islands. Each room is beautifully appointed with large windows, wood floors, white walls, white bead board ceilings, glass doors and knobs, and interior wood details reminiscent of Hawaiian plantation architecture.
The kitchen was remodeled to increase width and flow, and a new laundry / mudroom was added in the back of the existing garage. The master bath was completely remodeled. Every room is filled with books, and shelves, many made by the homeowner.
Project photography by Kmiecik Imagery.
7